Skip main navigation
Sold for $1,360,775
  • $1,360,775

    22408 Pine Bluff Way, Edmond, OK 73025

    4beds
    4,187sqft
    Single Family Residence
    Built in 2026
    1.11 Acres Lot
    $1,360,900 Zestimate®
    $325/sqft
    $4,683 Estimated rent

    Home value

    $1,360,900

    $1.29M - $1.43M

    $4,683/mo

    Zestimate® history
    Loading
    Loading...

    Owner options

    List your home for rent

    $4,683/mo

    Rent Zestimate®

    Find your next renter with Zillow Rental Manager. Plus, with online applications, you can quickly screen prospective tenants – for free.

    Learn more

    $4,683/mo

    Rent Zestimate®

    Refinance and save

    $8,372/mo

    Est. payment

    Refinancing to a lower rate could help reduce your monthly payments and save thousands over the life of the loan.

    See today's rates

    $8,372/mo

    Est. payment

    Explore your selling options

    Work with a Zillow partner agent

    Leverage their expertise and Zillow's premium Showcase listings to get your home seen by more buyers.

    Get started

    List with your own agent

    Get your home in front of millions of buyers by listing it on Zillow.

    Learn how to do it

    Sell it yourself

    Take full control of how buyers see your home on Zillow by listing For Sale by Owner (FSBO).

    List your home

    What's special

    Elegant archwaysTimeless modern mountain architectureLuxurious single-story homeBuilt-in microwaveSonos surround systemCovered outdoor living spaceLarge center island
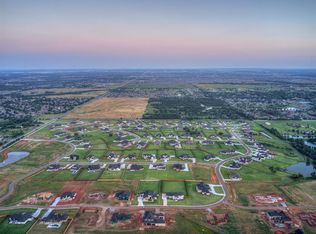
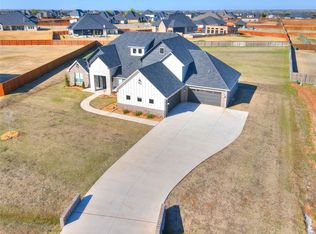
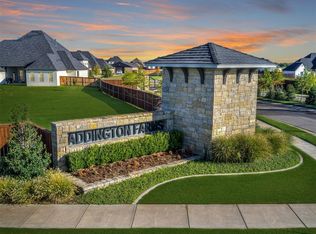
    Featured in this year’s Spring Parade of Homes, this luxurious single-story home sits on a 1.11-acre lot in the exclusive gated community of Addington Farms. Showcasing timeless modern mountain architecture, the exterior blends natural stone, smooth stucco, and impressive 12' x 12' solid cedar beam accents for a memorable first impression. Thoughtful design meets everyday livability with 4 bedrooms, 3.5 baths, a private study, and media room, all on one level! Soaring 17-foot entry and study ceilings create a grand sense of scale, while 12-foot ceilings throughout and 8-foot interior doors enhance the open feel. Elegant archways and a custom Monte Cristo glass partition wall add distinctive style. Designed for entertaining, the open-concept living, kitchen, and dining areas flow seamlessly together. The living room features a striking stucco fireplace with stone beam detail and floor-to-ceiling windows. Expansive 16-foot sliding glass doors open to a covered outdoor living space complete with an outdoor kitchen, built-in gas grill, and leathered granite countertops. The chef’s kitchen offers a premium appliance package including a commercial-grade gas range with double ovens, two dishwashers, Calacatta quartz countertops and backsplash, a large center island, built-in microwave, and a spacious butler’s pantry with sink, dishwasher, and extra storage. Pull-out cabinetry and soft-close drawers add convenience. The private primary suite offers patio access and oversized windows overlooking the backyard and pond. The spa-like bath includes separate vanities, designer walk-in shower and soaking tub, and oversized seasonal closet with built-ins. Hidden above-ground interior safe room adds peace of mind. Additional highlights include well-appointed guest bedroom space, a 4th bedroom featuring it's own private bath and walk-in closet, Sonos surround system, expansive garage space, abundant storage, and a spacious backyard with room for a future pool overlooking the water!

    Zillow last checked:

    Listing updated:

    Listed by:

    Phillip Kitchen 405-519-0250,

    Keller Williams Realty Elite

    Bought with:

    Sara Zellner, 213111

    Cherrywood

    Source: MLSOK/OKCMAR as distributed by MLS GRID,MLS#: 1225118MLS Logo

    Facts & features

    Interior

    Bedrooms & bathrooms
    • Bedrooms: 4
    • Bathrooms: 4
    • Full bathrooms: 3
    • 1/2 bathrooms: 1
    Heating
    • Has Heating (Unspecified Type)
    Cooling
    • Has cooling: Yes
    Appliances
    • Included: Dishwasher, Disposal, Ice Maker, Microwave, Electric Oven, Double Oven, Free-Standing Gas Range
    • Laundry: Laundry Room
    Features
    • Paint Woodwork, Stained Wood
    • Flooring: Combination, Carpet, Tile, Wood
    • Windows: Aluminum Frame, Low E, Vinyl Frame
    • Number of fireplaces: 1
    • Fireplace features: Gas Log
    Interior area
    • Total structure area: 4,187
    • Total interior livable area: 4,187 sqft

    Property

    Parking
    • Total spaces: 3
    • Parking features: Concrete
    • Garage spaces: 3
    Features
    • Levels: One
    • Stories: 1
    • Patio & porch: Patio, Porch
    • Exterior features: Outdoor Kitchen, Rain Gutters
    • Has view: Yes
    • View description: Water
    • Has water view: Yes
    • Water view: Water
    Lot
    • Size: 1.11 Acres
    • Features: Interior Lot
    Details
    • Parcel number: 22408NONEPineBluff73025
    • Special conditions: None

    Construction

    Type & style
    • Home type: SingleFamily
    • Architectural style: Modern,Ranch
    • Property subtype: Single Family Residence
    Materials
    • Stone, Stucco
    • Foundation: Slab
    • Roof: Composition
    Condition
    • Year built: 2026
    Details
    • Builder model: Yes
    • Builder name: LB Homes
    • Warranty included: Yes

    Utilities & green energy

    • Utilities for property: Aerobic System, Cable Available, High Speed Internet

    Community & neighborhood

    Location
    • Region: Edmond

    HOA & financial

    HOA
    • Has HOA: Yes
    • HOA fee: $1,440 annually
    • Services included: Gated Entry, Common Area Maintenance

    Other

    Other facts
    • Listing terms: Cash,Conventional,Sell FHA or VA

    Price history

    DateEventPrice
    5/26/2026Sold$1,360,775$325/sqft
    Source: MLSOK/OKCMAR as distributed by MLS GRID #1225118 Report a problem
    5/7/2026Pending sale$1,360,775$325/sqft
    Source: MLSOK/OKCMAR as distributed by MLS GRID #1225118 Report a problem
    4/23/2026Listed for sale$1,360,775+462.3%$325/sqft
    Source: MLSOK/OKCMAR as distributed by MLS GRID #1225118 Report a problem
    8/4/2025Sold$242,000+28%$58/sqft
    Source: Public Record Report a problem
    4/19/2024Sold$189,000+51.2%$45/sqft
    Source: Public Record Report a problem
    12/16/2021Sold$125,000-10.1%$30/sqft
    Source: Public Record Report a problem
    10/8/2021Sold$139,000+32.4%$33/sqft
    Source: Public Record Report a problem
    3/19/2021Sold$105,000$25/sqft
    Source: Public Record Report a problem
    8/25/2020Sold$105,000+18%$25/sqft
    Source: Public Record Report a problem
    7/22/2020Sold$89,000+4.7%$21/sqft
    Source: Public Record Report a problem
    1/30/2020Sold$85,000$20/sqft
    Source: Public Record Report a problem

    Public tax history

    YearProperty taxesTax assessment
    2025$217 -1.6%$1,897
    2024$220 -0.5%$1,897
    2023$222 +1.7%$1,897
    2022$218 $1,897

    Find assessor info on the county website

    Neighborhood: 73025

    Nearby schools

    GreatSchools rating
    Schools provided by the listing agent
    • Elementary: Prairie Vale ES
    • Middle: Deer Creek Intermediate School,Deer Creek MS
    • High: Deer Creek HS

    Source: MLSOK/OKCMAR as distributed by MLS GRID. This data may not be complete. We recommend contacting the local school district to confirm school assignments for this home.

    Get a cash offer in 3 minutes
    Find out how much your home could sell for in as little as 3 minutes with a no-obligation cash offer.
    Estimated market value
    $1,360,900
    Get a cash offer in 3 minutes
    Find out how much your home could sell for in as little as 3 minutes with a no-obligation cash offer.
    Estimated market value
    $1,360,900