A one of a kind exceptional custom estate offering a luxurious, functional way of life. This remarkable home showcases 22-ft ceilings, a dramatic staircase, upgraded windows, vaulted ceilings, and exceptional craftsmanship throughout. The chef’s kitchen features Fisher & Paykel appliances, a commercial-grade refrigerator/freezer, custom white oak cabinetry, and an oversized scullery. Spacious bonus/theater and game room, remarkable office, and a hidden man cave or owners loft within the primary suite. A dedicated dog wash station, 3-car garage, and grand staircase add to the home’s thoughtful design. Beautifully designed and built with security in mind, including spray foam insulation, an oversized foundation system, and reinforced concrete construction with extensive rebar. Located in the gated Kingsridge Lake Estates community with a lake in the growing town of Yukon. Sought-after schools, unique restaurants, shopping, and everyday conveniences are all close by. An incredible opportunity to own a home where luxury, craftsmanship, space, and thoughtful design come together.
For sale
$1,250,000
10808 NW 25th St, Yukon, OK 73099
5beds
4,589sqft
Single Family Residence
Built in 2026
0.29 Acres Lot
$1,237,800 Zestimate®
$272/sqft
$83/mo HOA
What's special
Dedicated dog wash stationExceptional craftsmanship throughoutOversized sculleryGrand staircaseDramatic staircaseRemarkable officeFisher and paykel appliances
- 46 days
- 667
- 49
Zillow last checked:
Listing updated:
Listed by:
Emelia Heskett 405-394-2218,
Chalk Realty LLC,
Tobin Thomas 405-824-1060,
Chalk Realty LLC
Source: MLSOK/OKCMAR as distributed by MLS GRID,MLS#: 1244771
Facts & features
Interior
Bedrooms & bathrooms
- Bedrooms: 5
- Bathrooms: 6
- Full bathrooms: 5
- 1/2 bathrooms: 1
Heating
- Has Heating (Unspecified Type)
Cooling
- Has cooling: Yes
Appliances
- Included: Dishwasher, Microwave, Water Heater, Built-In Gas Oven, Built-In Gas Range
Features
- Flooring: Combination, Carpet, Laminate, Tile
- Windows: Double Pane, Low E, Vinyl Frame
- Number of fireplaces: 1
- Fireplace features: Electric
Interior area
- Total structure area: 4,589
- Total interior livable area: 4,589 sqft
Property
Parking
- Total spaces: 3
- Parking features: Garage
- Garage spaces: 3
Features
- Levels: Two
- Stories: 2
- Exterior features: None
Lot
- Size: 0.29 Acres
- Features: Other
Details
- Parcel number: 10808NW25th73099
- Special conditions: None
Construction
Type & style
- Home type: SingleFamily
- Architectural style: Contemporary,Modern
- Property subtype: Single Family Residence
Materials
- Brick & Frame, Other
- Foundation: Slab
- Roof: Composition
Condition
- Year built: 2026
Details
- Builder name: Thomas Capital Homes
- Warranty included: Yes
Utilities & green energy
- Utilities for property: Cable Available, High Speed Internet, Public
Community & HOA
HOA
- Has HOA: Yes
- Services included: Gated Entry, Common Area Maintenance, Exterior Maintenance
- HOA fee: $1,000 annually
Location
- Region: Yukon
Financial & listing details
- Price per square foot: $272/sqft
- Tax assessed value: $141,519
- Annual tax amount: $1,849
- Date on market: 9/4/2026
- Listing terms: Cash,Conventional,Sell FHA or VA
- Electric utility on property: Yes
Estimated market value
$1,237,800
$1.18M - $1.30M
$4,149/mo
Price history
| Date | Event | Price |
|---|---|---|
| 9/4/2026 | Listed for sale | $1,250,000-10.4%$272/sqft |
Source:  MLSOK/OKCMAR as distributed by MLS GRID #1244771 Report a problem MLSOK/OKCMAR as distributed by MLS GRID #1244771 Report a problem | ||
| 5/7/2026 | Listing removed | $1,395,000$304/sqft |
Source: MLSOK/OKCMAR as distributed by MLS GRID #1176914 Report a problem | ||
| 1/22/2026 | Price change | $1,395,000+3.3%$304/sqft |
Source: MLSOK/OKCMAR as distributed by MLS GRID #1176914 Report a problem | ||
| 10/2/2025 | Price change | $1,350,000+12.5%$294/sqft |
Source: MLSOK/OKCMAR as distributed by MLS GRID #1176914 Report a problem | ||
| 6/22/2025 | Listed for sale | $1,200,000+627.3%$261/sqft |
Source: MLSOK/OKCMAR as distributed by MLS GRID #1176914 Report a problem | ||
| 3/22/2024 | Sold | $165,000$36/sqft |
Source: Public Record Report a problem | ||
Public tax history
| Year | Property taxes | Tax assessment |
|---|---|---|
| 2025 | $1,849 +0.2% | $15,360 |
| 2024 | $1,845 -0.2% | $15,360 |
| 2023 | $1,849 +4.2% | $15,360 +4.9% |
| 2022 | $1,774 +2145.6% | $14,640 +2142% |
| 2021 | $79 +1.3% | $653 |
| 2020 | $78 | $653 |
| 2019 | $78 | $653 |
| 2018 | $78 | $653 |
| 2017 | $78 | $653 |
| 2016 | -- | $653 |
Find assessor info on the county website
Monthly payment
Est. payment
Payment breakdown
Explore the cost of this home by adjusting the details. Changes won't be saved.Climate risks
Neighborhood: 73099
Nearby schools
Schools provided by the listing agent
- Elementary: Central ES
- Middle: Yukon MS
- High: Yukon HS
Source: MLSOK/OKCMAR as distributed by MLS GRID. This data may not be complete. We recommend contacting the local school district to confirm school assignments for this home.

Similar homes
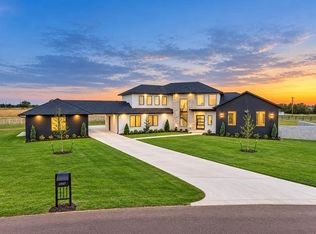
- $1,125,0004 bd5 ba3.8k sqft2216 Stonemill Ct, Yukon, OK 73099For Sale
 MLS ID #1237347, Lindsey Craig, Chinowth & Cohen. MLSOK/OKCMAR as distributed by MLS GRID
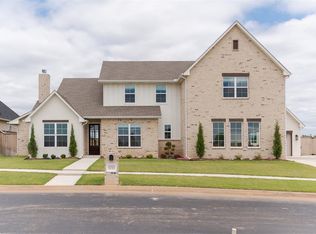
 - $1,288,0003 bd4 ba4.4k sqft13517 Timber Ridge Lakes Blvd, Yukon, OK 73099For Sale
 MLS ID #1249444, Thomas Crabtree, Eighth and Main. MLSOK/OKCMAR as distributed by MLS GRID
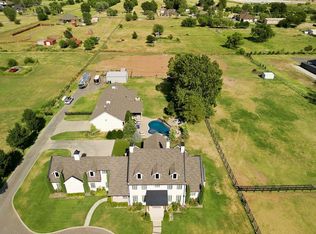
 - $699,9004 bd4 ba3.2k sqft10705 NW 26th Ct, Yukon, OK 73099For Sale
 MLS ID #1228479, Spencer Amaral, Shepherds Real Estate. MLSOK/OKCMAR as distributed by MLS GRID
 - $1,399,0005 bd5 ba5k sqft15500 S Drexel Ave, Oklahoma City, OK 73170For Sale
 MLS ID #1253758, Rachel Cosby, The Agency. MLSOK/OKCMAR as distributed by MLS GRID
