Skip main navigation
Sold for $774,900
  • $774,900

    10804 NW 25th St, Yukon, OK 73099

    5beds
    3,187sqft
    Single Family Residence
    Built in 2025
    0.29 Acres Lot
    $777,300 Zestimate®
    $243/sqft
    $3,247 Estimated rent

    Home value

    $777,300

    Estimated sales range

    Not available

    $3,247/mo

    Zestimate® history
    Loading
    Loading...

    Owner options

    List your home for rent

    $3,247/mo

    Rent Zestimate®

    Find your next renter with Zillow Rental Manager. Plus, with online applications, you can quickly screen prospective tenants – for free.

    Learn more

    $3,247/mo

    Rent Zestimate®

    Refinance and save

    $4,896/mo

    Est. payment

    Refinancing to a lower rate could help reduce your monthly payments and save thousands over the life of the loan.

    See today's rates

    $4,896/mo

    Est. payment

    Explore your selling options

    Work with a Zillow partner agent

    Leverage their expertise and Zillow's premium Showcase listings to get your home seen by more buyers.

    Get started

    List with your own agent

    Get your home in front of millions of buyers by listing it on Zillow.

    Learn how to do it

    Sell it yourself

    Take full control of how buyers see your home on Zillow by listing For Sale by Owner (FSBO).

    List your home

    What's special

    Grand luxuryLarge walk-in closetWalk-in showerBeautifully crafted exteriorDining roomGreat roomPrimary suite
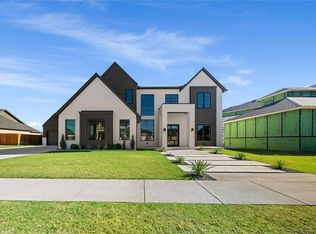
    Custom built and ready to shine, this is the Eva plan in Yukon's prestigious Kingsridge Lake Estates. This homes features 5 bedrooms, 4 full bathrooms, dedicated office space, and an upstairs bonus/game room! A beautifully crafted exterior draws you in, while grand luxury awaits inside. Great room is truly great, with the dining room tucked just adjacent. Kitchen is an absolute delight to spend your time in, and features dedicated double doors out to the patio. Don't miss the large walk-in pantry and super functional mudroom. Primary suite is a retreat from the rest of the home, and gives way to a luxurious ensuite with all the best elements: dual sinks on a spacious vanity, freestanding soaking tub, walk-in shower, and the ultimate functionality feature: large walk-in closet with connectivity to laundry space. The east side of the home rounds out the floorplan with three secondary bedrooms and two full bathrooms, one of which is a "jack & jill" setup. On the second floor you'll find the 5th bedroom, an additional full bathroom, and a spacious bonus/game room - endless options for the use of this space! This home will include full sprinklers, full guttering and a tankless hot water heater. Estimated to be completed and move-in ready by June 2025.

    Zillow last checked:

    Listing updated:

    Listed by:

    Rachel L. Nichols 405-761-8438,

    Collection 7 Realty

    Bought with:

    Melissa Barnett, 159798

    Keller Williams Realty Elite

    Source: MLSOK/OKCMAR as distributed by MLS GRID,MLS#: 1166084MLS Logo

    Facts & features

    Interior

    Bedrooms & bathrooms
    • Bedrooms: 5
    • Bathrooms: 4
    • Full bathrooms: 4
    Heating
    • Central
    Cooling
    • Has cooling: Yes
    Features
    • Number of fireplaces: 1
    • Fireplace features: Gas Log
    Interior area
    • Total structure area: 3,187
    • Total interior livable area: 3,187 sqft

    Property

    Parking
    • Total spaces: 3
    • Parking features: Concrete
    • Garage spaces: 3
    Features
    • Levels: Two
    • Stories: 2
    • Patio & porch: Patio, Porch
    • Exterior features: Rain Gutters
    Lot
    • Size: 0.29 Acres
    • Features: Interior Lot
    Details
    • Parcel number: 10804NW25th73099
    • Special conditions: None

    Construction

    Type & style
    • Home type: SingleFamily
    • Architectural style: Traditional
    • Property subtype: Single Family Residence
    Materials
    • Brick & Frame
    • Foundation: Slab
    • Roof: Composition
    Condition
    • Year built: 2025
    Details
    • Builder name: Crabtree Homes

    Community & HOA

    HOA
    • Has HOA: Yes
    • Services included: Gated Entry, Common Area Maintenance
    • HOA fee: $1,000 annually
    Location
    • Region: Yukon

    Financial & listing details

    • Price per square foot: $243/sqft
    • Tax assessed value: $604,630
    • Annual tax amount: $78
    • Date on market: 4/23/2025
    • Listing terms: Cash,Conventional,Sell FHA or VA

    Price history

    DateEventPrice
    7/31/2025Sold$774,900$243/sqft
    Source: MLSOK/OKCMAR as distributed by MLS GRID #1166084 Report a problem
    5/17/2025Pending sale$774,900$243/sqft
    Source: MLSOK/OKCMAR as distributed by MLS GRID #1166084 Report a problem
    4/23/2025Listed for sale$774,900+868.6%$243/sqft
    Source: MLSOK/OKCMAR as distributed by MLS GRID #1166084 Report a problem
    11/18/2024Sold$80,000-76.8%$25/sqft
    Source: Public Record Report a problem
    8/15/2022Sold$345,000$108/sqft
    Source: Public Record Report a problem

    Public tax history

    YearProperty taxesTax assessment
    2025$79 +1.3%$653
    2024$78 -1.3%$653
    2023$79 $653
    2022$79 $653
    2021$79 +1.3%$653
    2020$78 $653
    2019$78 $653
    2018$78 $653
    2017$78 $653
    2016-- $653
    Find assessor info on the county website

    Neighborhood: 73099

    Nearby schools

    GreatSchools rating
    Schools provided by the listing agent
    • Elementary: Myers ES
    • Middle: Yukon MS
    • High: Yukon HS

    Source: MLSOK/OKCMAR as distributed by MLS GRID. This data may not be complete. We recommend contacting the local school district to confirm school assignments for this home.

    Get a cash offer in 3 minutes
    Find out how much your home could sell for in as little as 3 minutes with a no-obligation cash offer.
    Estimated market value
    $777,300
    Get a cash offer in 3 minutes
    Find out how much your home could sell for in as little as 3 minutes with a no-obligation cash offer.
    Estimated market value
    $777,300