**BUILDER INCENTIVES AVAILABLE, INCLUDING CUSTOM POOL - INQUIRE FOR MORE INFO!** Welcome to this stunning Parade of Homes showpiece! Nestled in the private, gated community of Waters Edge at Stone Mill, this custom masterpiece by local builder Travis Horton showcases a design by award-winning Shane Rickey. Every detail reflects a perfect balance of luxury and style! Step inside to a grand foyer that sets the tone for the remarkable interior! At the heart of the home is a chef’s kitchen with custom cabinetry, top-tier appliances, and a fantastic prep kitchen and pantry. The primary suite offers a serene retreat with a spa-like bath featuring dual vanities, built-ins, a soaking tub, and a spacious walk-in shower. Across the first floor is a versatile flex space which can serve as a study or guest bedroom. Upstairs, you’ll find a large bonus room and two additional bedrooms, each with en suite baths. Smart Home technology is integrated throughout, while the back porch—with its fireplace and Phantom screens provides the perfect space for relaxing or hosting gatherings. Waters Edge at Stone Mill offers scenic ponds, wooded landscaping, and a prime location near the Turnpike, I-40, and premier dining and shopping. Schedule your showing today and experience luxury living at its finest!
For sale
$1,175,000
2216 Stonemill Ct, Yukon, OK 73099
4beds
3,847sqft
:
Get pre-qualified$7,494/mo
Single Family Residence
Built in 2025
9,896 Square Feet Lot
$1,151,100 Zestimate®
$305/sqft
$46/mo HOA
What's special
Wooded landscapingSpacious walk-in showerScenic pondsGrand foyerSoaking tubLarge bonus roomVersatile flex space
- 24 days |
- 601 |
- 22 |
Zillow last checked:
Listing updated:
Listed by:
Lindsey Craig 405-830-5602,
Chinowth & Cohen
Source: MLSOK/OKCMAR as distributed by MLS GRID,MLS#: 1237347
Facts & features
Interior
Bedrooms & bathrooms
- Bedrooms: 4
- Bathrooms: 5
- Full bathrooms: 4
- 1/2 bathrooms: 1
Heating
- Has Heating (Unspecified Type)
Cooling
- Has cooling: Yes
Appliances
- Included: Dishwasher, Disposal, Microwave, Refrigerator, Water Heater, Built-In Gas Oven, Built-In Gas Range
- Laundry: Laundry Room
Features
- Flooring: Tile, Wood
- Number of fireplaces: 2
- Fireplace features: Masonry
Interior area
- Total structure area: 3,847
- Total interior livable area: 3,847 sqft
Property
Parking
- Total spaces: 3
- Parking features: Concrete
- Garage spaces: 3
Features
- Levels: Two
- Stories: 2
- Patio & porch: Patio, Porch
Lot
- Size: 9,896 Square Feet
- Features: Interior Lot
Details
- Parcel number: 2216NONEStoneMill73099
- Special conditions: None
Construction
Type & style
- Home type: SingleFamily
- Architectural style: Contemporary,Traditional
- Property subtype: Single Family Residence
Materials
- Brick & Frame, Stone
- Foundation: Slab
- Roof: Composition
Condition
- Year built: 2025
Details
- Builder model: Yes
- Builder name: Travis Horton Homes
- Warranty included: Yes
Utilities & green energy
- Utilities for property: Cable Available, High Speed Internet, Public
Community & HOA
HOA
- Has HOA: Yes
- Services included: Gated Entry, Common Area Maintenance
- HOA fee: $550 annually
Location
- Region: Yukon
Financial & listing details
- Price per square foot: $305/sqft
- Tax assessed value: $8,265
- Annual tax amount: $104
- Date on market: 7/2/2026
- Electric utility on property: Yes
Estimated market value
$1,151,100
$1.09M - $1.21M
$3,885/mo
Price history
| Date | Event | Price |
|---|---|---|
| 7/2/2026 | Listed for sale | $1,175,000$305/sqft |
Source:  MLSOK/OKCMAR as distributed by MLS GRID #1237347 Report a problem MLSOK/OKCMAR as distributed by MLS GRID #1237347 Report a problem | ||
| 6/26/2026 | Listing removed | $1,175,000$305/sqft |
Source: MLSOK/OKCMAR as distributed by MLS GRID #1220839 Report a problem | ||
| 3/26/2026 | Listed for sale | $1,175,000$305/sqft |
Source: MLSOK/OKCMAR as distributed by MLS GRID #1220839 Report a problem | ||
| 3/26/2026 | Listing removed | $1,175,000$305/sqft |
Source: MLSOK/OKCMAR as distributed by MLS GRID #1193066 Report a problem | ||
| 9/25/2025 | Listed for sale | $1,175,000+1075%$305/sqft |
Source: MLSOK/OKCMAR as distributed by MLS GRID #1193066 Report a problem | ||
| 10/21/2024 | Sold | $100,000$26/sqft |
Source: Public Record Report a problem | ||
Public tax history
| Year | Property taxes | Tax assessment |
|---|---|---|
| 2025 | $104 -2.8% | $992 |
| 2024 | $107 | $992 |
| 2023 | $107 -0.9% | $992 |
| 2022 | $108 | $992 |
| 2021 | $108 +0.9% | $992 |
| 2020 | $107 | $992 |
| 2019 | $107 -0.9% | $992 |
| 2018 | $108 | $992 |
| 2017 | $108 | $992 |
| 2016 | -- | $992 |
| 2015 | -- | $992 |
| 2014 | -- | $992 |
| 2013 | -- | $992 |
Find assessor info on the county website
Monthly payment
Est. payment
Payment breakdown
Explore the cost of this home by adjusting the details. Changes won't be saved.Climate risks
Neighborhood: 73099
Nearby schools
GreatSchools rating
- 5/10Independence Intermediate SchoolGrades: 4-6Distance: 0.8 mi
- 7/10Yukon Middle SchoolGrades: 7-8Distance: 2.1 mi
- 9/10Yukon High SchoolGrades: 9-12Distance: 0.4 mi
Schools provided by the listing agent
- Elementary: Parkland ES
- Middle: Yukon MS
- High: Yukon HS
Source: MLSOK/OKCMAR as distributed by MLS GRID. This data may not be complete. We recommend contacting the local school district to confirm school assignments for this home.
- $8,265-- bd-- ba-- sqft2220 Stonemill Ct, Yukon, OK 73099Off Market
- $1,049,0004 bd5 ba4.1k sqft2212 Stone Mill Ct, Yukon, OK 73099Sold

- $1,016,8004 bd5 ba4.1k sqft2212 Stone Mill Ct, Yukon, OK 73099Off Market
- $8,265-- bd-- ba-- sqft2217 Stonemill Blvd, Yukon, OK 73099Off Market
- $988,0004 bd3 ba3.9k sqft2221 Stonemill Ct, Yukon, OK 73099Off Market
- $8,265-- bd-- ba-- sqft2224 Stonemill Ct, Yukon, OK 73099Off Market
- $1,190,8005 bd3 ba4.3k sqft2225 Stonemill Ct, Yukon, OK 73099Off Market
- $100,000-- bd-- ba-- sqft2213 Stonemill Ct, Yukon, OK 73099Off Market
A local agent can set up tours, give advice and negotiate with sellers.
Similar homes
- $1,085,0004 bd5 ba3.9k sqft2600 Majestic Way, Yukon, OK 73099For Sale
 MLS ID #1228613, Emelia Heskett, Chalk Realty LLC. MLSOK/OKCMAR as distributed by MLS GRID
 - $800,0004 bd4 ba3.4k sqft10045 SW 27th St, Yukon, OK 73099For Sale
 MLS ID #1227748, Karen Blevins, Chinowth & Cohen. MLSOK/OKCMAR as distributed by MLS GRID
 - $739,0004 bd4 ba3.2k sqft10705 NW 26th Ct, Yukon, OK 73099For Sale
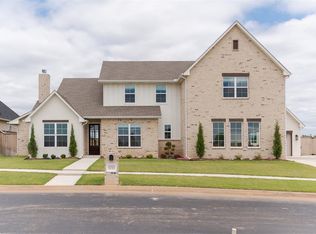 MLS ID #1228479, Spencer Amaral, Shepherds Real Estate. MLSOK/OKCMAR as distributed by MLS GRID
 - $1,174,9996 bd5 ba4.4k sqft579 N Cemetery Rd, Tuttle, OK 73089For Sale
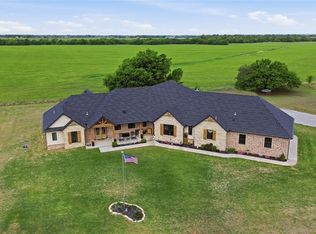 MLS ID #1223989, Kory Kuykendall, Game Changer Real Estate. MLSOK/OKCMAR as distributed by MLS GRID
 - $1,175,0004 bd5 ba4.1k sqft2387 NW 225th St, Edmond, OK 73025For SaleMLS ID #1237632, Karen Blevins, Chinowth & Cohen. MLSOK/OKCMAR as distributed by MLS GRID
- $748,9003 bd3 ba2.8k sqft701 S Cimarron Rd, Yukon, OK 73099For SaleMLS ID #1212658, Michael Clower, Homestead Ranch Realty. MLSOK/OKCMAR as distributed by MLS GRID
- $1,139,0004 bd3 ba3.8k sqft1212 W Wilshire Blvd, Nichols Hills, OK 73116For SaleMLS ID #1224723, Britta Thrift, Sage Sotheby's Realty. MLSOK/OKCMAR as distributed by MLS GRID
- $722,5005 bd5 ba3.3k sqft12716 SW 53rd St, Mustang, OK 73064For SaleMLS ID #1234975, Blake Shelton, Keller Williams Realty Elite. MLSOK/OKCMAR as distributed by MLS GRID
- $1,125,0003 bd4 ba3.7k sqft137 NE 14th St, Oklahoma City, OK 73104For SaleMLS ID #1235769, Jenna Harper, Sage Sotheby's Realty. MLSOK/OKCMAR as distributed by MLS GRID
- $589,9005 bd4 ba2.8k sqft14516 N Chambord Dr, Yukon, OK 73099For SaleMLS ID #1231660, Yvonne Eason, Crown Homes Realty LLC. MLSOK/OKCMAR as distributed by MLS GRID
- $993,0004 bd4 ba3.5k sqft141 NE 14th St, Oklahoma City, OK 73104For SaleMLS ID #1237119, Charli Bullard, Engel and Volkers Oklahoma City. MLSOK/OKCMAR as distributed by MLS GRID
- $1,199,0004 bd4 ba3.8k sqft901 N Francis Ave, Oklahoma City, OK 73106For SaleMLS ID #1213144, Alexandra Willoughby, Oklahoma Luxury Homes. MLSOK/OKCMAR as distributed by MLS GRID
- $1,090,0004 bd4 ba4k sqft2189 NW 227th St, Edmond, OK 73025For SaleMLS ID #1231821, Justin Neely, H&W Realty Branch. MLSOK/OKCMAR as distributed by MLS GRID
- $1,349,9906 bd6 ba4.6k sqft13112 Mackinac Island Dr, Oklahoma City, OK 73142For SaleMLS ID #1240770, Christy Ausley, Stetson Bentley Realty LLC. MLSOK/OKCMAR as distributed by MLS GRID
- $1,100,0004 bd5 ba3.5k sqft9701 Quail Hollow Way, Oklahoma City, OK 73151For SaleMLS ID #1227855, Jennifer Fields, RE/MAX at Home. MLSOK/OKCMAR as distributed by MLS GRID
- $1,025,0003 bd4 ba3.5k sqft2418 NW 223rd St, Edmond, OK 73025For SaleMLS ID #1237815, Autumn Qualls, West and Main Homes. MLSOK/OKCMAR as distributed by MLS GRID
- $1,299,9004 bd5 ba4k sqft2225 NW 227th St, Edmond, OK 73025For SaleMLS ID #1232990, Sarah Bytyqi, Verbode. MLSOK/OKCMAR as distributed by MLS GRID
- $1,074,9004 bd4 ba3.8k sqft2412 NW 227th St, Edmond, OK 73025For SaleMLS ID #1233076, Lindsay Greene, The Agency. MLSOK/OKCMAR as distributed by MLS GRID
- $1,125,0003 bd4 ba3.7k sqft16324 Morningside Dr, Edmond, OK 73013For SaleMLS ID #1229212, Bill Wilson, McGraw REALTORS (BO). MLSOK/OKCMAR as distributed by MLS GRID
- $1,194,0004 bd4 ba4.3k sqft13425 Creek Pointe Ln, Oklahoma City, OK 73131For SaleMLS ID #1222475, Terri Barnett, Rhonda Bratton Homes. MLSOK/OKCMAR as distributed by MLS GRID
