NEW enclosed back patio currently under construction!
Timeless luxury and exceptional craftsmanship define this stunning gated residence in Kingsridge Lake Estates. From the moment you enter, dramatic 25-foot ceilings, a sleek mono floating staircase, and a striking stone fireplace wall with custom built-in shelving create an unforgettable first impression. Designed for both everyday living and effortless entertaining, the home features a sophisticated chef’s kitchen complete with a Fisher & Paykel six-burner gas range, abundant storage, beautiful countertops, and a custom statement oven hutch. A dramatic 16-foot quad sliding door opens to the back patio, creating a seamless connection between indoor and outdoor living. The thoughtfully positioned windows fill the home with natural light while highlighting its architectural details. The luxurious primary suite offers a private coffee station, while the downstairs secondary bedrooms feature soaring 18-foot ceilings and beautifully appointed private bathrooms. Every element has been thoughtfully designed from the architectural details to the carefully selected finishes to create a residence that is sophisticated, functional, and truly distinctive.
Pending
Price cut: $4K (9/28)
$1,045,000
2600 Majestic Way, Yukon, OK 73099
4beds
3,995sqft
Single Family Residence
Built in 2026
0.29 Acres Lot
$1,033,300 Zestimate®
$262/sqft
$83/mo HOA
What's special
Architectural featuresBeautifully appointed private bathsAbundant storageBeautiful countertopsMono floating staircaseCustom statement oven hutch
- 65 days
- 508
- 12
Zillow last checked:
Listing updated:
Listed by:
Emelia Heskett 405-394-2218,
Chalk Realty LLC,
Tobin Thomas 405-824-1060,
Chalk Realty LLC
Source: MLSOK/OKCMAR as distributed by MLS GRID,MLS#: 1245653
Facts & features
Interior
Bedrooms & bathrooms
- Bedrooms: 4
- Bathrooms: 5
- Full bathrooms: 4
- 1/2 bathrooms: 1
Heating
- Has Heating (Unspecified Type)
Cooling
- Has cooling: Yes
Appliances
- Included: Dishwasher, Microwave, Gas Oven, Gas Range
Features
- Flooring: Carpet, Tile, Wood
- Windows: Low-Emissivity Windows
- Number of fireplaces: 1
- Fireplace features: Electric
Interior area
- Total structure area: 3,995
- Total interior livable area: 3,995 sqft
Property
Parking
- Total spaces: 3
- Parking features: Concrete
- Garage spaces: 3
Features
- Levels: Two
- Stories: 2
Lot
- Size: 0.29 Acres
- Features: Other
Details
- Parcel number: 2600NONEMajestic73099
- Special conditions: None
Construction
Type & style
- Home type: SingleFamily
- Architectural style: Contemporary,Modern
- Property subtype: Single Family Residence
Materials
- Brick, Stone, Stucco
- Foundation: Slab
- Roof: Composition
Condition
- Year built: 2026
Details
- Builder name: Thomas Capital Homes LLC
- Warranty included: Yes
Utilities & green energy
- Utilities for property: High Speed Internet, Public
Community & HOA
HOA
- Has HOA: Yes
- Services included: Gated Entry, Common Area Maintenance
- HOA fee: $1,000 annually
Location
- Region: Yukon
Financial & listing details
- Price per square foot: $262/sqft
- Tax assessed value: $5,440
- Annual tax amount: $79
- Date on market: 8/21/2026
- Electric utility on property: Yes
Estimated market value
$1,033,300
$982,000 - $1.08M
$3,695/mo
Price history
| Date | Event | Price |
|---|---|---|
| 10/5/2026 | Pending sale | $1,045,000$262/sqft |
Source:  MLSOK/OKCMAR as distributed by MLS GRID #1245653 Report a problem MLSOK/OKCMAR as distributed by MLS GRID #1245653 Report a problem | ||
| 9/28/2026 | Price change | $1,045,000-0.4%$262/sqft |
Source: MLSOK/OKCMAR as distributed by MLS GRID #1245653 Report a problem | ||
| 8/21/2026 | Listed for sale | $1,049,000-3.3%$263/sqft |
Source: MLSOK/OKCMAR as distributed by MLS GRID #1245653 Report a problem | ||
| 8/19/2026 | Listing removed | $1,085,000$272/sqft |
Source: MLSOK/OKCMAR as distributed by MLS GRID #1228613 Report a problem | ||
| 7/9/2026 | Price change | $1,085,000-1.2%$272/sqft |
Source: MLSOK/OKCMAR as distributed by MLS GRID #1228613 Report a problem | ||
| 5/10/2026 | Listed for sale | $1,098,000-9.6%$275/sqft |
Source: MLSOK/OKCMAR as distributed by MLS GRID #1228613 Report a problem | ||
| 5/7/2026 | Listing removed | $1,215,000$304/sqft |
Source: MLSOK/OKCMAR as distributed by MLS GRID #1150172 Report a problem | ||
| 1/22/2026 | Price change | $1,215,000+3.4%$304/sqft |
Source: MLSOK/OKCMAR as distributed by MLS GRID #1150172 Report a problem | ||
| 10/2/2025 | Price change | $1,175,000+11.9%$294/sqft |
Source: MLSOK/OKCMAR as distributed by MLS GRID #1150172 Report a problem | ||
| 5/21/2025 | Price change | $1,050,000+7.7%$263/sqft |
Source: MLSOK/OKCMAR as distributed by MLS GRID #1150172 Report a problem | ||
| 4/17/2025 | Price change | $975,000+1.7%$244/sqft |
Source: MLSOK/OKCMAR as distributed by MLS GRID #1150172 Report a problem | ||
| 1/11/2025 | Listed for sale | $958,500+1538.5%$240/sqft |
Source: MLSOK/OKCMAR as distributed by MLS GRID #1150172 Report a problem | ||
| 12/16/2019 | Sold | $58,500$15/sqft |
Source: Public Record Report a problem | ||
Public tax history
| Year | Property taxes | Tax assessment |
|---|---|---|
| 2025 | $79 +1.3% | $653 |
| 2024 | $78 -1.3% | $653 |
| 2023 | $79 | $653 |
| 2022 | $79 | $653 |
| 2021 | $79 +1.3% | $653 |
| 2020 | $78 | $653 |
| 2019 | $78 | $653 |
| 2018 | $78 | $653 |
| 2017 | $78 | $653 |
| 2016 | -- | $653 |
Find assessor info on the county website
Monthly payment
Est. payment
Payment breakdown
Explore the cost of this home by adjusting the details. Changes won't be saved.Climate risks
Neighborhood: 73099
Nearby schools
Schools provided by the listing agent
- Elementary: Ranchwood ES
- Middle: Yukon MS
- High: Yukon HS
Source: MLSOK/OKCMAR as distributed by MLS GRID. This data may not be complete. We recommend contacting the local school district to confirm school assignments for this home.
Similar homes
- $1,250,0005 bd6 ba4.5k sqft10808 NW 25th St, Yukon, OK 73099For Sale
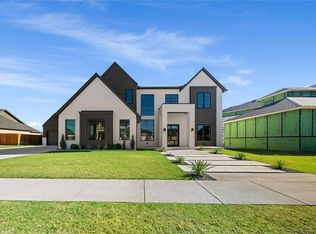 MLS ID #1244771, Emelia Heskett, Chalk Realty LLC. MLSOK/OKCMAR as distributed by MLS GRID
 - $1,125,0004 bd5 ba3.8k sqft2216 Stonemill Ct, Yukon, OK 73099For Sale
 MLS ID #1237347, Lindsey Craig, Chinowth & Cohen. MLSOK/OKCMAR as distributed by MLS GRID
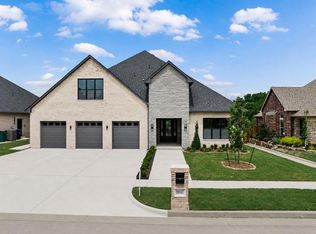
 - $699,9004 bd4 ba3.2k sqft10705 NW 26th Ct, Yukon, OK 73099For Sale
 MLS ID #1228479, Spencer Amaral, Shepherds Real Estate. MLSOK/OKCMAR as distributed by MLS GRID
 - $785,0004 bd4 ba3.4k sqft10045 SW 27th St, Yukon, OK 73099For Sale
 MLS ID #1241914, Karen Blevins, Chinowth & Cohen. MLSOK/OKCMAR as distributed by MLS GRID
