An exceptional showcase of modern architecture and refined luxury, this striking builder’s home was thoughtfully designed to deliver sophisticated style, exceptional craftsmanship, and effortless living. Dramatic interiors, resort-inspired outdoor spaces, and downtown skyline views create a home that is as impressive as it is inviting. The main level makes an immediate statement with soaring ceilings, a custom floating staircase, and expansive living spaces designed for both elevated entertaining and everyday living. The open-concept living, dining, and kitchen areas flow seamlessly together, anchored by a chef’s kitchen featuring custom cabinetry, high-end appliances, and expansive quartz countertops. Privately positioned on the first floor, the spacious primary suite offers a true retreat with a spa-inspired bathroom and oversized walk-in closet. A stylish home office with glass doors provides a sophisticated and private workspace while complementing the home’s modern aesthetic. A three-car garage with epoxy flooring adds both function and polish. The backyard extends the living space into a private resort-like retreat, featuring a heated saltwater pool, manicured turf, and a custom built-in pool television—perfect for entertaining, game days, movie nights, or relaxing with friends and family. Upstairs, two additional bedrooms each feature private bathrooms, along with a second living area ideal for movies and lounging. A walkout balcony offers impressive views of the Oklahoma City skyline, creating a spectacular setting day or night. Ideally located near Nichols Hills, premier restaurants, major highways, and an exciting collection of new retail and dining destinations, this home offers a rare combination of architectural distinction, luxury, location, and lifestyle. You won‘t want to miss this home, schedule your showing today!
For sale
Price cut: $102K (10/7)
$998,000
809 NW 68th St, Oklahoma City, OK 73116
3beds
3,150sqft
Single Family Residence
Built in 2022
6,899 Square Feet Lot
$-- Zestimate®
$317/sqft
$-- HOA
What's special
Heated saltwater poolCustom built-in pool televisionDramatic interiorsExpansive quartz countertopsResort-inspired outdoor spacesSpa-inspired bathroomExpansive living spaces
- 38 days
- 673
- 75
Zillow last checked:
Listing updated:
Listed by:
Charli Bullard 405-414-6215,
Engel and Volkers Oklahoma City
Source: MLSOK/OKCMAR as distributed by MLS GRID,MLS#: 1246629
Facts & features
Interior
Bedrooms & bathrooms
- Bedrooms: 3
- Bathrooms: 4
- Full bathrooms: 3
- 1/2 bathrooms: 1
Heating
- Has Heating (Unspecified Type)
Cooling
- Has cooling: Yes
Features
- Number of fireplaces: 1
- Fireplace features: Free Standing
Interior area
- Total structure area: 3,150
- Total interior livable area: 3,150 sqft
Property
Parking
- Total spaces: 3
- Parking features: Garage
- Garage spaces: 3
Features
- Levels: Two
- Stories: 2
- Has private pool: Yes
- Pool features: Heated, Salt Water
- Fencing: Other
Lot
- Size: 6,899 Square Feet
- Features: Interior Lot
Details
- Parcel number: 809NW68th73116
- Special conditions: None
Construction
Type & style
- Home type: SingleFamily
- Architectural style: Contemporary
- Property subtype: Single Family Residence
Materials
- Brick & Frame
- Foundation: Slab
- Roof: Composition
Condition
- Year built: 2022
Details
- Builder name: Simply Modern
Community & HOA
Location
- Region: Oklahoma City
Financial & listing details
- Price per square foot: $317/sqft
- Tax assessed value: $876,783
- Annual tax amount: $11,853
- Date on market: 9/2/2026
Estimated market value
Not available
Estimated sales range
Not available
Not available
Price history
| Date | Event | Price |
|---|---|---|
| 10/7/2026 | Price change | $998,000-9.3%$317/sqft |
Source:  MLSOK/OKCMAR as distributed by MLS GRID #1246629 Report a problem MLSOK/OKCMAR as distributed by MLS GRID #1246629 Report a problem | ||
| 9/2/2026 | Listed for sale | $1,100,000$349/sqft |
Source: MLSOK/OKCMAR as distributed by MLS GRID #1246629 Report a problem | ||
| 8/21/2023 | Listing removed | -- |
Source: MLSOK/OKCMAR as distributed by MLS GRID #1049133 Report a problem | ||
| 2/20/2023 | Listed for sale | $1,100,000+10%$349/sqft |
Source: MLSOK/OKCMAR as distributed by MLS GRID #1049133 Report a problem | ||
| 1/15/2023 | Listing removed | -- |
Source: Owner Report a problem | ||
| 5/25/2022 | Listed for sale | $1,000,000+33233.3%$317/sqft |
Source: Owner Report a problem | ||
| 9/2/1998 | Sold | $3,000$1/sqft |
Source: Public Record Report a problem | ||
Public tax history
| Year | Property taxes | Tax assessment |
|---|---|---|
| 2025 | $11,853 +4.2% | $96,445 +5% |
| 2024 | $11,380 +6130.9% | $91,852 +6077% |
| 2023 | $183 +9.6% | $1,487 +4.9% |
| 2022 | $167 +10.4% | $1,417 +10.4% |
| 2021 | $151 +3.8% | $1,283 +5% |
| 2020 | $146 +33.4% | $1,222 +5.1% |
| 2019 | $109 +4.9% | $1,163 +4.9% |
| 2018 | $104 -13% | $1,109 +5.1% |
| 2017 | $120 | $1,055 -1.7% |
| 2016 | $120 -1.8% | $1,073 -2.2% |
| 2015 | $122 -4.1% | $1,097 -1.6% |
| 2014 | $127 | $1,115 -1.6% |
| 2013 | -- | $1,133 -1.2% |
| 2012 | -- | $1,147 -46.9% |
| 2011 | -- | $2,162 -4.8% |
| 2010 | -- | $2,272 +3.8% |
| 2009 | -- | $2,188 +5% |
| 2008 | -- | $2,083 +5% |
| 2007 | -- | $1,984 +5% |
| 2006 | -- | $1,890 +5.1% |
| 2005 | -- | $1,799 -88.5% |
| 2004 | $190 | $15,592 +809.7% |
| 2003 | -- | $1,714 +419.4% |
| 2002 | -- | $330 |
| 2001 | -- | $330 |
| 2000 | -- | $330 |
| 1999 | -- | $330 |
Find assessor info on the county website
Monthly payment
Est. payment
Payment breakdown
Explore the cost of this home by adjusting the details. Changes won't be saved.Climate risks
Neighborhood: 73116
Nearby schools
Schools provided by the listing agent
- Elementary: Adams ES
- Middle: Belle Isle MS
- High: Capitol Hill HS,Dove Science Academy HS
Source: MLSOK/OKCMAR as distributed by MLS GRID. This data may not be complete. We recommend contacting the local school district to confirm school assignments for this home.
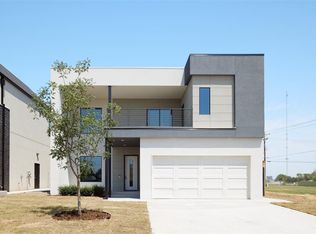
Similar homes
- $985,0004 bd5 ba3.5k sqft834 NW 72nd St, Oklahoma City, OK 73116For Sale
 MLS ID #1225199, David Oliver, Sage Sotheby's Realty. MLSOK/OKCMAR as distributed by MLS GRID
 - $925,0003 bd4 ba2.9k sqft1118 Glenwood Ave, Nichols Hills, OK 73116For Sale
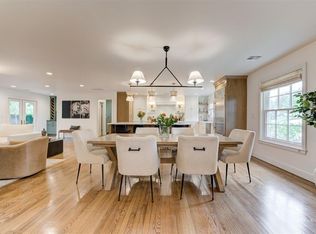 MLS ID #1231457, Britta Thrift, Sage Sotheby's Realty. MLSOK/OKCMAR as distributed by MLS GRID
 - $1,095,0004 bd3 ba3.8k sqft1212 W Wilshire Blvd, Nichols Hills, OK 73116For Sale
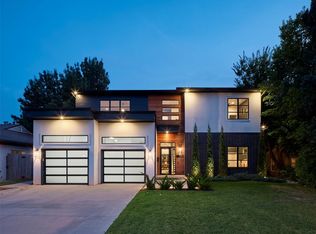 MLS ID #1224723, Britta Thrift, Sage Sotheby's Realty. MLSOK/OKCMAR as distributed by MLS GRID
 - $799,0005 bd4 ba3.4k sqft6413 Centennial Ct, Nichols Hills, OK 73116For Sale
 MLS ID #1247362, Katie Kuriakose, Keller Williams Realty Elite. MLSOK/OKCMAR as distributed by MLS GRID
