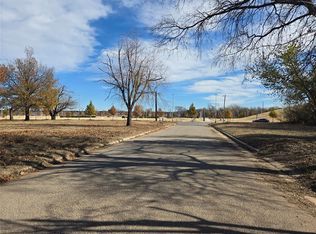
Located in The North Shore — OKC's newest urban neighborhood nestled in the heart of Lower Scissortail Park — 325 SW 14th is a newly completed custom home steps from the park's trails, green space, and waterfront, with Downtown OKC just minutes away.
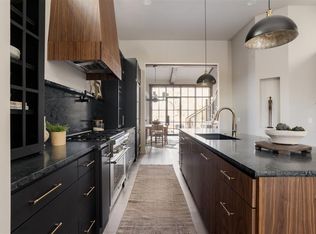
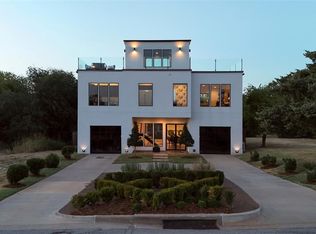
The striking white Roman brick facade with stepped parapet, timber gable dormer, Juliette balcony, and floor-to-ceiling steel windows sets the tone before you step inside. Soaring ceilings with exposed wood beams, arched doorways, and abundant natural light flow through a thoughtfully open plan. The dining room stuns with dramatic teal and terracotta botanical wallpaper, vaulted beam ceiling, and a one-of-a-kind iron bird chandelier. The chef's kitchen features a bold blue quartzite island, inset natural oak cabinetry, professional-grade range, dark zellige backsplash, and a fully appointed butler's pantry with wine fridge.
The living room anchors around a floor-to-ceiling fireplace flanked by arched niches with gold pendants and opens to a private courtyard with board-formed concrete walls, covered patio, outdoor fireplace, and turf — built for Oklahoma evenings.
The primary suite is a serene retreat with a spa bath featuring a freestanding soaking tub, black hex tile floors, Moorish gold mirrors, brass fixtures, and a generous walk-in closet. A built-in hallway library leads to secondary bedrooms, each uniquely designed. The terracotta shower bath with terrazzo floors, wallpapered laundry room, moody teal bedroom, and terracotta bonus room with arched desk nook reflect the same intentional design found in every corner of this home. Adjacent to both the lower Scissortail Park & the Oklahoma River, your opportunities for exploring the outdoors are unlimited! You'll find soccer, pickleball & basketball courts, paved sidewalks & an oversized lake with kayaking in the park plus year round planned events like farmer's markets & concerts on the great lawn. Located in the award winning John Rex School District too!
For sale
$1,209,000
325 SW 14th St, Oklahoma City, OK 73109
3beds
2,782sqft
Single Family Residence
Built in ----
3,484 Square Feet Lot
$1,152,800 Zestimate®
$435/sqft
$-- HOA
What's special
Moody teal bedroomOutdoor fireplaceJuliette balconyStepped parapetWallpapered laundry roomBrass fixturesTimber gable dormer
- 209 days
- 373
- 18
Zillow last checked:
Listing updated:
Listed by:
Sarah Bytyqi 405-757-7001,
Verbode
Source: MLSOK/OKCMAR as distributed by MLS GRID,MLS#: 1218998
Facts & features
Interior
Bedrooms & bathrooms
- Bedrooms: 3
- Bathrooms: 4
- Full bathrooms: 3
- 1/2 bathrooms: 1
Heating
- Heat Pump
Cooling
- Has cooling: Yes
Appliances
- Included: Free-Standing Electric Oven
Features
- Flooring: Tile, Wood
- Number of fireplaces: 2
Interior area
- Total structure area: 2,782
- Total interior livable area: 2,782 sqft
Property
Parking
- Total spaces: 2
- Parking features: Concrete
- Garage spaces: 2
Features
- Levels: Two
- Stories: 2
- Exterior features: Water Feature
Lot
- Size: 3,484 Square Feet
- Features: Infill Lot
Details
- Parcel number: 325SW14th73109
- Special conditions: None
Construction
Type & style
- Home type: SingleFamily
- Architectural style: Contemporary,Modern
- Property subtype: Single Family Residence
Materials
- Brick & Frame
- Foundation: Slab
- Roof: Composition
Details
- Builder model: Yes
- Builder name: Randolph Design + Build
- Warranty included: Yes
Community & HOA
Location
- Region: Oklahoma City
Financial & listing details
- Price per square foot: $435/sqft
- Tax assessed value: $125,000
- Annual tax amount: $26
- Date on market: 3/25/2026
Estimated market value
$1,152,800
$1.10M - $1.21M
$2,458/mo
Price history
| Date | Event | Price |
|---|---|---|
| 3/25/2026 | Listed for sale | $1,209,000$435/sqft |
Source:  MLSOK/OKCMAR as distributed by MLS GRID #1218998 Report a problem MLSOK/OKCMAR as distributed by MLS GRID #1218998 Report a problem | ||
| 3/13/2026 | Listing removed | $1,209,000$435/sqft |
Source: MLSOK/OKCMAR as distributed by MLS GRID #1195139 Report a problem | ||
| 10/20/2025 | Listed for sale | $1,209,000+141.8%$435/sqft |
Source: MLSOK/OKCMAR as distributed by MLS GRID #1195139 Report a problem | ||
| 5/31/2024 | Sold | $500,000+66.7%$180/sqft |
Source: Public Record Report a problem | ||
| 9/14/2017 | Sold | $300,000+45285.8%$108/sqft |
Source: Public Record Report a problem | ||
| 8/19/1997 | Sold | $661 |
Source: Public Record Report a problem | ||
Public tax history
| Year | Property taxes | Tax assessment |
|---|---|---|
| 2025 | $1,690 +6364.7% | $13,750 +6416.6% |
| 2024 | $26 +5.9% | $211 +5% |
| 2023 | $25 +9.3% | $201 +4.7% |
| 2022 | $23 +4.9% | $192 +4.9% |
| 2021 | $22 -1.1% | $183 |
| 2020 | $22 +26.9% | $183 |
| 2019 | $17 | $183 |
| 2018 | $17 -17.2% | $183 |
| 2017 | $21 | $183 |
| 2016 | $21 -0.1% | $183 |
| 2015 | $21 -0.3% | $183 |
| 2014 | $21 | $183 -2.1% |
| 2013 | -- | $187 |
| 2012 | -- | $187 |
| 2011 | -- | $187 |
| 2010 | -- | $187 |
| 2009 | -- | $187 |
| 2008 | -- | $187 |
| 2007 | -- | $187 |
| 2003 | -- | $187 |
| 2002 | -- | $187 -3.1% |
| 2001 | -- | $193 |
| 2000 | -- | $193 +1.6% |
| 1999 | -- | $190 |
Find assessor info on the county website
Monthly payment
Est. payment
Payment breakdown
Explore the cost of this home by adjusting the details. Changes won't be saved.Climate risks
Neighborhood: Riverside
Nearby schools
Schools provided by the listing agent
- Elementary: John Rex Charter
- Middle: John Rex Charter
- High: Douglass HS
Source: MLSOK/OKCMAR as distributed by MLS GRID. This data may not be complete. We recommend contacting the local school district to confirm school assignments for this home.

Similar homes
- $1,224,9903 bd5 ba2.8k sqft326 SW 13th St, Oklahoma City, OK 73109For Sale
 MLS ID #1207998, Sarah Bytyqi, Verbode. MLSOK/OKCMAR as distributed by MLS GRID
 - $825,0003 bd3 ba2.5k sqft131 NW 21st St, Oklahoma City, OK 73103For Sale
 MLS ID #1253922, Britta Thrift, Sage Sotheby's Realty. MLSOK/OKCMAR as distributed by MLS GRID
 - $1,075,0003 bd3 ba3.1k sqft241 NE 13th St, Oklahoma City, OK 73104For Sale
 MLS ID #1242068, Madelyn Cloud, Sage Sotheby's Realty. MLSOK/OKCMAR as distributed by MLS GRID
 - $1,149,0004 bd4 ba3.8k sqft901 N Francis Ave, Oklahoma City, OK 73106For Sale
 MLS ID #1249146, Alexandra Willoughby, Oklahoma Luxury Homes. MLSOK/OKCMAR as distributed by MLS GRID
