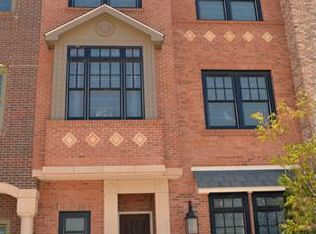
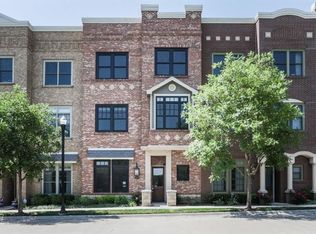
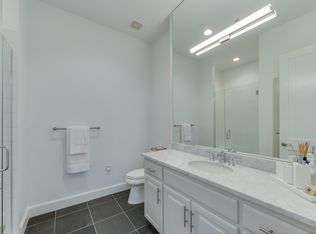
The city at your doorstep. Privacy when you want it. Once owned by NBA superstar Kevin Durant, this residence at The Hill is a piece of those early days when Oklahoma City and the Thunder were writing their first chapter together. Set in downtown Oklahoma City, it offers the energy of the city with the comfort and privacy of one of downtown's most established residential communities. Its traditional architecture, brick exterior and tall windows give the home an inviting presence from the street. The attached two-car garage and private elevator connect all three levels with ease. Inside, rich woodwork, designer lighting and substantial moldings give the home warmth and structure, while 10-foot ceilings keep the spaces feeling open and airy. Two living areas, two dining spaces, two primary suites and four bedrooms create flexibility that is difficult to find downtown. The third floor suite — complete with its own kitchenette, private living space and full bath — is ideal for multigenerational living, long-term guests or a luxurious owner's retreat. The main kitchen features Sub-Zero and Wolf appliances, granite countertops and custom cabinetry. Built to an exceptional standard, the home also features geothermal HVAC, double-pane wood windows, high-density spray foam insulation, a Dupont Kevlar safe room and integrated security system. Residents of The Hill enjoy HOA-maintained grounds, a clubhouse, aquatic center and community amenities. The best of urban Oklahoma City is right outside your door. Bricktown, the Paycom Center, Scissortail Park, the Medical District, downtown restaurants, concerts, nightlife and the future Continental Coliseum are all just moments away. As Oklahoma City's next chapter unfolds, be the real MVP and make this lifestyle yours. It's a smart play.
For sale
Price cut: $50K (6/16)
$949,000
422 NE 2nd St, Oklahoma City, OK 73104
4beds
3,626sqft
:
Get pre-qualifiedN/A
Townhouse
Built in 2011
1,437 Square Feet Lot
$926,900 Zestimate®
$262/sqft
$956/mo HOA
What's special
Hoa-maintained groundsTraditional architectureFour bedroomsRich woodworkTwo dining spacesTwo primary suitesBrick exterior
- 94 days |
- 266 |
- 8 |
Zillow last checked:
Listing updated:
Listed by:
Jennifer Kragh 405-274-6767,
Sage Sotheby's Realty,
Megan Tabor 405-448-1851,
Sage Sotheby's Realty
Source: MLSOK/OKCMAR as distributed by MLS GRID,MLS#: 1225490
Facts & features
Interior
Bedrooms & bathrooms
- Bedrooms: 4
- Bathrooms: 4
- Full bathrooms: 3
- 1/2 bathrooms: 1
Heating
- Geothermal
Cooling
- Geothermal
Appliances
- Included: Dishwasher, Disposal, Microwave, Refrigerator, Water Heater, Gas Oven, Double Oven, Built-In Gas Range
- Laundry: Laundry Room
Features
- Combo Woodwork
- Flooring: Tile, Wood
- Windows: Window Treatments, Double Pane Windows
- Number of fireplaces: 1
- Fireplace features: Electric
Interior area
- Total structure area: 3,626
- Total interior livable area: 3,626 sqft
Property
Parking
- Total spaces: 2
- Parking features: Other
- Garage spaces: 2
Accessibility
- Accessibility features: Accessible Approach with Ramp, Accessible Doors, Accessible Stairway
Features
- Exterior features: None
- Has private pool: Yes
- Pool features: Fenced, Pool/Spa Combo
Lot
- Size: 1,437 Square Feet
- Features: Interior Lot
Details
- Parcel number: 422NE2nd73107
- Special conditions: None
Construction
Type & style
- Home type: Townhouse
- Architectural style: Traditional
- Property subtype: Townhouse
Materials
- Brick & Frame
- Foundation: Slab
Condition
- Year built: 2011
Details
- Warranty included: Yes
Utilities & green energy
- Utilities for property: Cable Available, High Speed Internet, Public
Community & HOA
HOA
- Has HOA: Yes
- Services included: Common Area Maintenance, Exterior Maintenance, Pool, Recreation Facility
- HOA fee: $11,472 annually
Location
- Region: Oklahoma City
Financial & listing details
- Price per square foot: $262/sqft
- Tax assessed value: $943,000
- Date on market: 5/8/2026
- Listing terms: Cash,Conventional,Sell FHA or VA
- Electric utility on property: Yes
Estimated market value
$926,900
$881,000 - $973,000
$6,052/mo
Price history
| Date | Event | Price |
|---|---|---|
| 6/16/2026 | Price change | $949,000-5%$262/sqft |
Source:  MLSOK/OKCMAR as distributed by MLS GRID #1225490 Report a problem MLSOK/OKCMAR as distributed by MLS GRID #1225490 Report a problem | ||
| 5/8/2026 | Listed for sale | $999,000+8.6%$276/sqft |
Source: MLSOK/OKCMAR as distributed by MLS GRID #1225490 Report a problem | ||
| 4/20/2026 | Listing removed | $919,990$254/sqft |
Source: MLSOK/OKCMAR as distributed by MLS GRID #1169672 Report a problem | ||
| 3/19/2026 | Price change | $919,990-3.2%$254/sqft |
Source: MLSOK/OKCMAR as distributed by MLS GRID #1169672 Report a problem | ||
| 1/15/2026 | Price change | $949,999-1.6%$262/sqft |
Source: MLSOK/OKCMAR as distributed by MLS GRID #1169672 Report a problem | ||
| 11/3/2025 | Price change | $965,000-3.4%$266/sqft |
Source: MLSOK/OKCMAR as distributed by MLS GRID #1169672 Report a problem | ||
| 8/24/2025 | Price change | $999,035+2854285.7%$276/sqft |
Source: MLSOK/OKCMAR as distributed by MLS GRID #1169672 Report a problem | ||
| 5/20/2025 | Listed for sale | $35-100% |
Source: MLSOK/OKCMAR as distributed by MLS GRID #1169672 Report a problem | ||
| 12/20/2017 | Sold | $1,100,000$303/sqft |
Source: MLSOK/OKCMAR as distributed by MLS GRID #788693 Report a problem | ||
Public tax history
| Year | Property taxes | Tax assessment |
|---|---|---|
| 2025 | -- | $103,730 -5% |
| 2024 | -- | $109,175 -3.2% |
| 2023 | -- | $112,805 -5.4% |
| 2022 | -- | $119,185 |
| 2021 | -- | $119,185 |
| 2020 | -- | $119,185 |
| 2019 | -- | $119,185 |
| 2018 | -- | $119,185 |
Find assessor info on the county website
Monthly payment
Est. payment
Payment breakdown
Explore the cost of this home by adjusting the details. Changes won't be saved.Climate risks
Neighborhood: Deep Deuce
Nearby schools
GreatSchools rating
- 2/10Moon Middle SchoolGrades: 5-8Distance: 2.1 mi
- 1/10Douglass High SchoolGrades: 9-12Distance: 1.7 mi
- 2/10Thelma R. Parks Elementary SchoolGrades: PK-4Distance: 2.5 mi
Schools provided by the listing agent
- Elementary: John Rex Charter
- Middle: John Rex Charter
- High: Douglass HS
Source: MLSOK/OKCMAR as distributed by MLS GRID. This data may not be complete. We recommend contacting the local school district to confirm school assignments for this home.
- $1,125,8004 bd4 ba3.7k sqft420 NE 2nd #84, Oklahoma City, OK 73104Off Market
- $1,130,4003 bd5 ba3.7k sqft420 NE 2nd St, Oklahoma City, OK 73104Off Market
- $751,2003 bd2 ba2.4k sqft424 NE 2nd St, Oklahoma City, OK 73104Off Market
- $1,271,2004 bd4 ba3.6k sqft418 NE 2nd St, Oklahoma City, OK 73104Off Market
- $863,8003 bd4 ba3.6k sqft416 NE 2nd St, Oklahoma City, OK 73104Off Market
- $747,8003 bd2 ba2.1k sqft423 NE 1st Ter, Oklahoma City, OK 73104Off Market
- $772,4003 bd3 ba2.5k sqft421 NE 1st Ter, Oklahoma City, OK 73104For Sale
- $795,0003 bd4 ba2.6k sqft502 NE 2nd St, Oklahoma City, OK 73104For Sale
A local agent can set up tours, give advice and negotiate with sellers.
Similar homes
- $1,050,0004 bd4 ba3.1k sqft100 Russell M Perry Ave, Oklahoma City, OK 73104For Sale
 MLS ID #1217597, Matt Marcacci, First Source Real Estate Inc.. MLSOK/OKCMAR as distributed by MLS GRID
 - $995,0002 bd5 ba3.6k sqft28 NE 3rd St, Oklahoma City, OK 73104For Sale
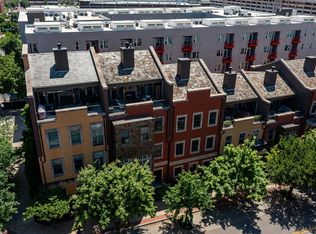 MLS ID #1237752, Kasey Reyes, Listorshow. MLSOK/OKCMAR as distributed by MLS GRID
 - $810,0003 bd4 ba3.1k sqft223 NE 4th St, Oklahoma City, OK 73104For Sale
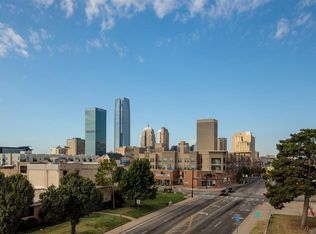 MLS ID #1217735, Jennifer Kragh, Sage Sotheby's Realty. MLSOK/OKCMAR as distributed by MLS GRID
 - $695,0003 bd3 ba2.1k sqft423 NE 1st St, Oklahoma City, OK 73104For Sale
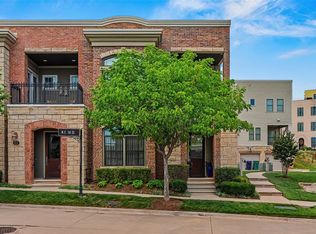 MLS ID #1235300, Matt Marcacci, First Source Real Estate Inc.. MLSOK/OKCMAR as distributed by MLS GRID
 - $675,0003 bd3 ba2.1k sqft415 NE 1st St, Oklahoma City, OK 73104For SaleMLS ID #1216902, Claire Van Horn, Keller Williams Realty Elite. MLSOK/OKCMAR as distributed by MLS GRID
- $995,0003 bd4 ba2.9k sqft503 NE 1st Ter, Oklahoma City, OK 73104For SaleMLS ID #1195535, Matt Marcacci, First Source Real Estate Inc.. MLSOK/OKCMAR as distributed by MLS GRID
- $515,0002 bd3 ba1.8k sqft221 N Geary Ave #602, Oklahoma City, OK 73104For SaleMLS ID #1243682, Karina Rich, Keller Williams Realty Elite. MLSOK/OKCMAR as distributed by MLS GRID
- $795,0003 bd4 ba2.6k sqft502 NE 2nd St, Oklahoma City, OK 73104For SaleMLS ID #1194358, Matt Marcacci, First Source Real Estate Inc.. MLSOK/OKCMAR as distributed by MLS GRID
- $895,0003 bd3 ba2.5k sqft505 NE 1st Ter, Oklahoma City, OK 73104For SaleMLS ID #1198104, Matt Marcacci, First Source Real Estate Inc.. MLSOK/OKCMAR as distributed by MLS GRID
- $1,125,0003 bd4 ba3.7k sqft137 NE 14th St, Oklahoma City, OK 73104For SaleMLS ID #1235769, Jenna Harper, Sage Sotheby's Realty. MLSOK/OKCMAR as distributed by MLS GRID
- $624,9002 bd3 ba2k sqft14 NE 3rd St, Oklahoma City, OK 73104For SaleMLS ID #1223315, Jennifer Kragh, Sage Sotheby's Realty. MLSOK/OKCMAR as distributed by MLS GRID
- $1,049,0005 bd5 ba3.3k sqft1011 NW 39th St, Oklahoma City, OK 73118For SaleMLS ID #1243246, Wendy Chong, RE/MAX Preferred. MLSOK/OKCMAR as distributed by MLS GRID
- $895,0004 bd4 ba2.7k sqft1621 Runway Blvd, Oklahoma City, OK 73108New ConstructionMLSOK/OKCMAR as distributed by MLS GRID
- $959,0004 bd3 ba3.1k sqft622 Timber Ln, Edmond, OK 73034For SaleMLS ID #1242694, Bill Wilson, McGraw REALTORS (BO). MLSOK/OKCMAR as distributed by MLS GRID
- $955,0003 bd3 ba2.1k sqft1900 Oso Ave, Oklahoma City, OK 73108New ConstructionMLSOK/OKCMAR as distributed by MLS GRID
- $899,0003 bd3 ba2.2k sqft1904 Oso Ave, Oklahoma City, OK 73108New ConstructionMLSOK/OKCMAR as distributed by MLS GRID
- $789,0003 bd3 ba2.8k sqft712 NE 21st St, Oklahoma City, OK 73105For SaleMLS ID #1229418, McKlein Aguirre, Prestige Real Estate Services. MLSOK/OKCMAR as distributed by MLS GRID
- $595,0002 bd3 ba1.8k sqft504 NE 2nd St, Oklahoma City, OK 73104For SaleMLS ID #1194738, Matt Marcacci, First Source Real Estate Inc.. MLSOK/OKCMAR as distributed by MLS GRID
- $950,0003 bd4 ba2.9k sqft1118 Glenwood Ave, Nichols Hills, OK 73116For SaleMLS ID #1231457, Britta Thrift, Sage Sotheby's Realty. MLSOK/OKCMAR as distributed by MLS GRID
- $1,209,0003 bd4 ba2.7k sqft325 SW 14th St, Oklahoma City, OK 73109For SaleMLS ID #1218998, Sarah Bytyqi, Verbode. MLSOK/OKCMAR as distributed by MLS GRID
