Elevate your lifestyle at The Hill with this sophisticated 2,527 sq ft, 3-bedroom executive townhome located at 421 NE 1st Terrace. This home offers upscale, low-maintenance living in the heart of downtown OKC's walkable Deep Deuce neighborhood, with tree-lined streets, local dining and coffee shops, and Bricktown just steps away. The interior is defined by high-end finishes, including custom hardwood cabinetry, eight-foot solid core doors, and rich wood flooring. The chef’s kitchen serves as a centerpiece, featuring a large granite island, quartz countertops, a bar top, a walk-in pantry, and KitchenAid stainless steel appliances, including a six-burner gas range with commercial hood and a wine fridge. The open-concept main level also includes a living room with a built-in speaker system, a dining area, a half-bath, and ample closet storage. Upstairs, the spacious primary suite features another built-in sound system and a spa-style bath with Jetta air-massage tub and frameless glass shower. The walk-through closet includes floor-to-ceiling storage. Two additional bedrooms, a full guest bath, a dedicated office with built-in desk, and a dedicated utility room with sink and a granite countertop complete the second floor. This is one of the only community units with a third-floor penthouse entertainment level, featuring a wet bar, ice maker, wine fridge, and three-panel glass doors opening to a sunny rooftop patio with downtown skyline views. This outdoor oasis is perfect for effortless hosting. The oversized two-car garage includes epoxy floors, EV charging, ceiling storage racks, wall storage, bike hoists, and an underground safe room. Smart home features include Nest thermostats, Yale smart lock, MyQ garage system, and Ring camera. Geothermal HVAC keeps utility costs low. The HOA covers all exterior maintenance, lawn care, and roof insurance. Community amenities include a resort style pool and spa, 24-7 fitness center, dog park, outdoor grills, and luxury clubhouse.
For sale
Price cut: $2.5K (7/8)
$772,400
421 NE 1st Ter, Oklahoma City, OK 73104
3beds
2,527sqft
:
Get pre-qualified$5,754/mo
Townhouse
Built in 2017
1,581 Square Feet Lot
$759,200 Zestimate®
$306/sqft
$749/mo HOA
What's special
- 97 days |
- 137 |
- 9 |
Zillow last checked:
Listing updated:
Listed by:
Chance Daggs 405-759-8448,
OK Flat Fee Realty,
Shay Schultz 405-875-4575,
OK Flat Fee Realty
Source: MLSOK/OKCMAR as distributed by MLS GRID,MLS#: 1227269
Facts & features
Interior
Bedrooms & bathrooms
- Bedrooms: 3
- Bathrooms: 3
- Full bathrooms: 2
- 1/2 bathrooms: 1
Heating
- Geothermal
Cooling
- Has cooling: Yes
Features
- Has fireplace: No
- Fireplace features: None
Interior area
- Total structure area: 2,527
- Total interior livable area: 2,527 sqft
Property
Parking
- Total spaces: 2
- Parking features: Garage
- Garage spaces: 2
Features
- Exterior features: Balcony
Lot
- Size: 1,581 Square Feet
- Features: Interior Lot, Zero Lot Line
Details
- Parcel number: 421NE1st73104
- Special conditions: None
Construction
Type & style
- Home type: Townhouse
- Architectural style: Traditional
- Property subtype: Townhouse
Materials
- Brick & Frame
- Foundation: Slab
- Roof: Other
Condition
- Year built: 2017
Community & HOA
HOA
- Has HOA: Yes
- Services included: Exterior Maintenance, Pool, Recreation Facility
- HOA fee: $8,988 annually
Location
- Region: Oklahoma City
Financial & listing details
- Price per square foot: $306/sqft
- Tax assessed value: $761,827
- Annual tax amount: $10,299
- Date on market: 5/2/2026
Estimated market value
$759,200
$721,000 - $797,000
$4,602/mo
Price history
| Date | Event | Price |
|---|---|---|
| 7/8/2026 | Price change | $772,400-0.3%$306/sqft |
Source:  MLSOK/OKCMAR as distributed by MLS GRID #1227269 Report a problem MLSOK/OKCMAR as distributed by MLS GRID #1227269 Report a problem | ||
| 6/18/2026 | Price change | $774,900-0.3%$307/sqft |
Source: MLSOK/OKCMAR as distributed by MLS GRID #1227269 Report a problem | ||
| 6/6/2026 | Price change | $777,400-0.3%$308/sqft |
Source: MLSOK/OKCMAR as distributed by MLS GRID #1227269 Report a problem | ||
| 5/29/2026 | Price change | $779,900-0.6%$309/sqft |
Source: MLSOK/OKCMAR as distributed by MLS GRID #1227269 Report a problem | ||
| 5/22/2026 | Price change | $784,900-0.6%$311/sqft |
Source: MLSOK/OKCMAR as distributed by MLS GRID #1227269 Report a problem | ||
| 5/15/2026 | Price change | $789,900-0.6%$313/sqft |
Source: MLSOK/OKCMAR as distributed by MLS GRID #1227269 Report a problem | ||
| 5/8/2026 | Price change | $794,900-0.6%$315/sqft |
Source: MLSOK/OKCMAR as distributed by MLS GRID #1227269 Report a problem | ||
| 5/2/2026 | Listed for sale | $799,900+2.6%$317/sqft |
Source: MLSOK/OKCMAR as distributed by MLS GRID #1227269 Report a problem | ||
| 3/21/2025 | Sold | $780,000-1.2%$309/sqft |
Source: MLSOK/OKCMAR as distributed by MLS GRID #1146146 Report a problem | ||
| 2/25/2025 | Pending sale | $789,500$312/sqft |
Source: MLSOK/OKCMAR as distributed by MLS GRID #1146146 Report a problem | ||
| 12/6/2024 | Listed for sale | $789,500+9.7%$312/sqft |
Source: MLSOK/OKCMAR as distributed by MLS GRID #1146146 Report a problem | ||
| 5/21/2021 | Sold | $720,000-5.3%$285/sqft |
Source: MLSOK/OKCMAR as distributed by MLS GRID #938604 Report a problem | ||
| 4/27/2021 | Pending sale | $760,000$301/sqft |
Source: MLSOK/OKCMAR as distributed by MLS GRID #938604 Report a problem | ||
| 3/19/2021 | Listed for sale | $760,000+4.9%$301/sqft |
Source: MLSOK/OKCMAR as distributed by MLS GRID #938604 Report a problem | ||
| 8/19/2019 | Sold | $724,500+709.5%$287/sqft |
Source: Public Record Report a problem | ||
| 6/9/2017 | Sold | $89,500$35/sqft |
Source: Public Record Report a problem | ||
Public tax history
| Year | Property taxes | Tax assessment |
|---|---|---|
| 2025 | $10,299 +4.2% | $83,800 +5% |
| 2024 | $9,888 +5.9% | $79,810 +5% |
| 2023 | $9,336 +4.4% | $76,010 |
| 2022 | $8,941 +183.5% | $76,010 +183.7% |
| 2021 | $3,154 -2.2% | $26,797 -1% |
| 2020 | $3,224 +26.9% | $27,070 |
| 2019 | $2,540 +79514.7% | $27,070 +79517.6% |
| 2018 | $3 | $34 |
Find assessor info on the county website
Monthly payment
Est. payment
Payment breakdown
Explore the cost of this home by adjusting the details. Changes won't be saved.Climate risks
Neighborhood: Deep Deuce
Nearby schools
GreatSchools rating
- 2/10Moon Middle SchoolGrades: 5-8Distance: 2.1 mi
- 1/10Douglass High SchoolGrades: 9-12Distance: 1.7 mi
- 2/10Thelma R. Parks Elementary SchoolGrades: PK-4Distance: 2.5 mi
Schools provided by the listing agent
- Elementary: John Rex Charter
- Middle: John Rex Charter
- High: Douglass HS
Source: MLSOK/OKCMAR as distributed by MLS GRID. This data may not be complete. We recommend contacting the local school district to confirm school assignments for this home.
- $790,0003 bd3 ba2.5k sqft419 NE 1st Ter, Oklahoma City, OK 73104Sold
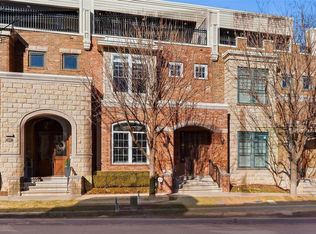
- $747,8003 bd2 ba2.1k sqft423 NE 1st Ter, Oklahoma City, OK 73104Off Market
- $778,0003 bd3 ba2.5k sqft417 NE 1st Ter, Oklahoma City, OK 73104Sold
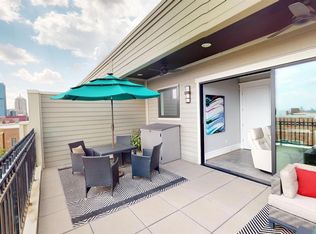
- $782,2003 bd3 ba2.5k sqft415 NE 1st Ter, Oklahoma City, OK 73104Off Market
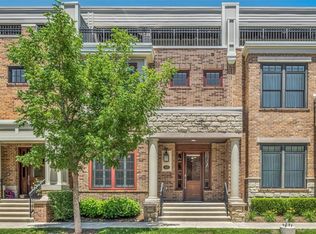
- $1,215,2944 bd5 ba3.6k sqft501 NE 1st Ter, Oklahoma City, OK 73104Sold
- $1,184,9004 bd4 ba3.7k sqft420 NE 2nd #84, Oklahoma City, OK 73104Off Market
- $1,140,3003 bd5 ba3.7k sqft420 NE 2nd St, Oklahoma City, OK 73104Off Market
- $949,0004 bd4 ba3.6k sqft422 NE 2nd St, Oklahoma City, OK 73104For Sale
A local agent can set up tours, give advice and negotiate with sellers.
Similar homes
- $675,0003 bd3 ba2.1k sqft411 NE 1st Ter, Oklahoma City, OK 73104For Sale
 MLS ID #1224390, Laura Brown, Stetson Bentley Realty LLC. MLSOK/OKCMAR as distributed by MLS GRID
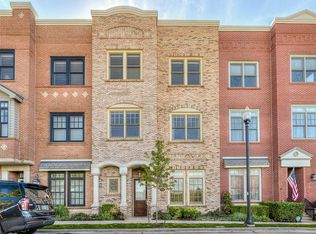
 - $920,0004 bd4 ba3.6k sqft414 NE 2nd St, Oklahoma City, OK 73104For Sale
 MLS ID #1169516, Jay Brewer, Better Homes And Gardens. MLSOK/OKCMAR as distributed by MLS GRID
 - $553,0004 bd4 ba2.6k sqft325 NE 14th St, Oklahoma City, OK 73104For Sale
 MLS ID #1241239, Sandee Johnson, Better Homes And Gardens. MLSOK/OKCMAR as distributed by MLS GRID
 - $799,0003 bd3 ba3.2k sqft1800 NW 19th St, Oklahoma City, OK 73106For Sale
 MLS ID #1229404, Kesia Samborski, Urban RE. MLSOK/OKCMAR as distributed by MLS GRID
 - $440,0003 bd3 ba2.6k sqft425 NE 15th St, Oklahoma City, OK 73104For SaleMLS ID #1223410, Judy Nelson, Flotilla Real Estate Partners. MLSOK/OKCMAR as distributed by MLS GRID
- $650,0003 bd3 ba2.3k sqft905 NW 37th St, Oklahoma City, OK 73118For SaleMLS ID #1241984, Dustin King, ERA Courtyard Real Estate. MLSOK/OKCMAR as distributed by MLS GRID
- $779,7004 bd4 ba3.7k sqft4624 Roundup Rd, Edmond, OK 73034For SaleMLS ID #1242309, Kody Khodabakhsh, Ariston Realty. MLSOK/OKCMAR as distributed by MLS GRID
- $599,9003 bd3 ba2.3k sqft1201 Glenbrook Dr APT 5, Oklahoma City, OK 73118For SaleMLS ID #1238905, Jennifer Lacatus, Chinowth & Cohen. MLSOK/OKCMAR as distributed by MLS GRID
- $750,0004 bd4 ba3.6k sqft3001 Firefly Dr, Norman, OK 73071For SaleMLS ID #1240733, Melissa Chamberlain, Heather & Company Realty Group. MLSOK/OKCMAR as distributed by MLS GRID
- $775,0005 bd4 ba3.3k sqft4211 Cordova Ct, Norman, OK 73072For SaleMLS ID #1231945, Susan Arends, Flotilla Real Estate Partners. MLSOK/OKCMAR as distributed by MLS GRID
- $499,9954 bd4 ba2.8k sqft2207 NW 18th St, Oklahoma City, OK 73107For SaleMLS ID #1216879, Emily Moses, Keller Williams Realty Elite. MLSOK/OKCMAR as distributed by MLS GRID
- $415,0003 bd2 ba2k sqft2040 NW 21st St, Oklahoma City, OK 73106For SaleMLS ID #1220358, Jennifer Ingle, SERV Realty. MLSOK/OKCMAR as distributed by MLS GRID
- $910,0003 bd4 ba3.4k sqft1228 Marlboro Ln, Nichols Hills, OK 73116For SaleMLS ID #1227703, Deborah Willis, Keller Williams Realty Elite. MLSOK/OKCMAR as distributed by MLS GRID
- $759,9004 bd5 ba3.7k sqft1108 Iron Bridge Ct, Edmond, OK 73034For SaleMLS ID #1236352, Jennifer Lacatus, Chinowth & Cohen. MLSOK/OKCMAR as distributed by MLS GRID
- $735,0005 bd5 ba3.7k sqft8904 NW 130th St, Oklahoma City, OK 73142For SaleMLS ID #1231655, Chequita Hawkins, Keller Williams Realty Elite. MLSOK/OKCMAR as distributed by MLS GRID
- $884,9004 bd4 ba3k sqft2446 NW 220th Ter, Edmond, OK 73025For SaleMLS ID #1241460, Vernon Miller, The Miller Dream Team. MLSOK/OKCMAR as distributed by MLS GRID
- $549,9993 bd3 ba2.8k sqft4304 Bridge Wood Ln, Oklahoma City, OK 73179For SaleMLS ID #1238758, Vada Dwaileebe, Exit Realty Premier. MLSOK/OKCMAR as distributed by MLS GRID
- $849,0004 bd4 ba3.4k sqft16764 Little Leaf Ln, Edmond, OK 73012For SaleMLS ID #1240283, Misti Aduddell, McGraw REALTORS (BO). MLSOK/OKCMAR as distributed by MLS GRID
- $799,0005 bd6 ba3.5k sqft1200 Canteberry Dr, Yukon, OK 73099For SaleMLS ID #1229644, Janna Skiniotes, KG Realty LLC. MLSOK/OKCMAR as distributed by MLS GRID
- $420,0002 bd3 ba2.3k sqft3144 Millbrook Sq, Norman, OK 73072For SaleMLS ID #1242357, Adrien Gates, Verity Real Estate LLC. MLSOK/OKCMAR as distributed by MLS GRID
