Set in the heart of Historic Crown Heights, this distinguished Tudor-style residence blends enduring architectural character with refined, comfortable living. Across 2,351 square feet, original refinished hardwood floors and thoughtfully preserved details create a warm backdrop for two gracious living areas, three bedrooms, three full bathrooms, and a versatile downstairs study or bonus room. The well-appointed kitchen features JennAir and KitchenAid appliances, while the spacious primary suite offers a private ensuite bathroom and walk-in closet. A generous deck extends the living space outdoors, providing an inviting setting for quiet evenings or effortless entertaining. Completing the property is a detached two-car garage with added space for storage. Just moments from Crown Heights Park and conveniently connected to the Paseo Arts District, Western Avenue, and many of Oklahoma City’s premier dining, shopping, and cultural destinations, this move-in-ready home presents a rare opportunity to enjoy timeless design and an exceptional urban lifestyle.
For sale
$650,000
905 NW 37th St, Oklahoma City, OK 73118
3beds
2,351sqft
:
Get pre-qualified$4,260/mo
Single Family Residence
Built in 1938
8,263 Square Feet Lot
$-- Zestimate®
$276/sqft
$-- HOA
What's special
Generous deckPrivate ensuite bathroomThoughtfully preserved detailsWalk-in closetSpacious primary suiteThree bedroomsWell-appointed kitchen
- 3 days |
- 919 |
- 87 |
Zillow last checked:
Listing updated:
Listed by:
Dustin King 804-313-1174,
ERA Courtyard Real Estate
Source: MLSOK/OKCMAR as distributed by MLS GRID,MLS#: 1241984
Facts & features
Interior
Bedrooms & bathrooms
- Bedrooms: 3
- Bathrooms: 3
- Full bathrooms: 3
Heating
- Has Heating (Unspecified Type)
Cooling
- Has cooling: Yes
Appliances
- Included: Dishwasher, Microwave, Refrigerator, Washer/Dryer, Water Heater, Free-Standing Gas Oven, Free-Standing Gas Range
Features
- Flooring: Tile, Wood
- Number of fireplaces: 2
- Fireplace features: Decorative
Interior area
- Total structure area: 2,351
- Total interior livable area: 2,351 sqft
Property
Parking
- Total spaces: 2
- Parking features: Garage
- Garage spaces: 2
Features
- Levels: Two
- Stories: 2
- Patio & porch: Deck
Lot
- Size: 8,263 Square Feet
- Features: Interior Lot
Details
- Parcel number: 905NW37th73118
- Special conditions: None
Construction
Type & style
- Home type: SingleFamily
- Architectural style: Tudor
- Property subtype: Single Family Residence
Materials
- Brick & Frame, Stone
- Foundation: Conventional
- Roof: Composition
Condition
- Year built: 1938
Utilities & green energy
- Utilities for property: Public
Community & HOA
Location
- Region: Oklahoma City
Financial & listing details
- Price per square foot: $276/sqft
- Tax assessed value: $556,232
- Annual tax amount: $7,519
- Date on market: 7/30/2026
Estimated market value
Not available
Estimated sales range
Not available
Not available
Price history
| Date | Event | Price |
|---|---|---|
| 7/30/2026 | Listed for sale | $650,000+44.8%$276/sqft |
Source:  MLSOK/OKCMAR as distributed by MLS GRID #1241984 Report a problem MLSOK/OKCMAR as distributed by MLS GRID #1241984 Report a problem | ||
| 7/31/2020 | Sold | $449,000$191/sqft |
Source: MLSOK/OKCMAR as distributed by MLS GRID #909814 Report a problem | ||
| 6/23/2020 | Pending sale | $449,000$191/sqft |
Source: Whittington Realty #909814 Report a problem | ||
| 6/8/2020 | Listed for sale | $449,000$191/sqft |
Source: Whittington Realty #909814 Report a problem | ||
| 6/6/2020 | Pending sale | $449,000$191/sqft |
Source: Whittington Realty #909814 Report a problem | ||
| 6/6/2020 | Listed for sale | $449,000$191/sqft |
Source: Whittington Realty #909814 Report a problem | ||
| 6/5/2020 | Pending sale | $449,000$191/sqft |
Source: Whittington Realty #909814 Report a problem | ||
| 5/18/2020 | Price change | $449,000-4.3%$191/sqft |
Source: Whittington Realty #909814 Report a problem | ||
| 5/1/2020 | Price change | $469,000-1.3%$199/sqft |
Source: Whittington Realty #909814 Report a problem | ||
| 3/14/2020 | Price change | $475,000-4%$202/sqft |
Source: Whittington Realty #894465 Report a problem | ||
| 3/2/2020 | Price change | $495,000-0.8%$211/sqft |
Source: Whittington Realty #894465 Report a problem | ||
| 2/29/2020 | Listed for sale | $499,000$212/sqft |
Source: Whittington Realty #894465 Report a problem | ||
| 2/23/2020 | Pending sale | $499,000$212/sqft |
Source: Whittington Realty #894465 Report a problem | ||
| 2/15/2020 | Price change | $499,000-2%$212/sqft |
Source: Whittington Realty #894465 Report a problem | ||
| 2/4/2020 | Price change | $509,000-1.2%$217/sqft |
Source: Whittington Realty #894465 Report a problem | ||
| 1/21/2020 | Listed for sale | $515,000+1%$219/sqft |
Source: Whittington Realty #894465 Report a problem | ||
| 11/22/2019 | Sold | $510,000$217/sqft |
Source: MLSOK/OKCMAR as distributed by MLS GRID #891459 Report a problem | ||
| 11/22/2019 | Pending sale | $510,000$217/sqft |
Source: Hamilwood Real Estate #891459 Report a problem | ||
| 11/22/2019 | Listed for sale | $510,000+7.9%$217/sqft |
Source: Hamilwood Real Estate #891459 Report a problem | ||
| 1/11/2019 | Sold | $472,500-1.5%$201/sqft |
Source: MLSOK/OKCMAR as distributed by MLS GRID #839003 Report a problem | ||
| 10/23/2018 | Price change | $479,900+0.3%$204/sqft |
Source: Metro Mark REALTORS #839003 Report a problem | ||
| 10/6/2018 | Price change | $478,500-2.3%$204/sqft |
Source: Metro Mark REALTORS #839003 Report a problem | ||
| 9/26/2018 | Price change | $489,900-0.7%$208/sqft |
Source: Metro Mark REALTORS #832414 Report a problem | ||
| 9/22/2018 | Price change | $493,500-1%$210/sqft |
Source: Metro Mark REALTORS #832414 Report a problem | ||
| 9/14/2018 | Listed for sale | $498,500+12%$212/sqft |
Source: Metro Mark REALTORS #832414 Report a problem | ||
| 5/27/2016 | Sold | $445,000+18.7%$189/sqft |
Source: Agent Provided Report a problem | ||
| 10/19/2007 | Sold | $375,000+111.3%$160/sqft |
Source: Public Record Report a problem | ||
| 5/31/2007 | Sold | $177,500$75/sqft |
Source: Public Record Report a problem | ||
Public tax history
| Year | Property taxes | Tax assessment |
|---|---|---|
| 2025 | $7,520 +6% | $61,184 +5% |
| 2024 | $7,095 +2.1% | $58,271 +3% |
| 2023 | $6,948 +9.6% | $56,574 +5% |
| 2022 | $6,338 +4.9% | $53,880 +5% |
| 2021 | $6,040 -4.1% | $51,315 -4.8% |
| 2020 | $6,299 +26.6% | $53,900 -0.3% |
| 2019 | $4,977 +3.1% | $54,044 +3% |
| 2018 | $4,829 -17.9% | $52,470 +1.2% |
| 2017 | $5,879 | $51,864 +25.3% |
| 2016 | $5,879 +25.3% | $41,378 +5% |
| 2015 | $4,694 +9.9% | $39,408 +5% |
| 2014 | $4,272 | $37,530 +5% |
| 2013 | -- | $35,743 +5% |
| 2012 | -- | $34,042 -3.6% |
| 2011 | -- | $35,309 -1.1% |
| 2010 | -- | $35,702 -13.4% |
| 2009 | -- | $41,222 |
| 2008 | -- | $41,222 +77.7% |
| 2007 | -- | $23,195 +5% |
| 2006 | -- | $22,090 +5% |
| 2005 | -- | $21,039 -88.5% |
| 2004 | $2,224 | $182,164 +809.1% |
| 2003 | -- | $20,037 +10.2% |
| 2002 | -- | $18,175 -2.8% |
| 2001 | -- | $18,708 -3.4% |
| 2000 | -- | $19,365 +20.7% |
| 1999 | -- | $16,040 |
Find assessor info on the county website
Monthly payment
Est. payment
Payment breakdown
Explore the cost of this home by adjusting the details. Changes won't be saved.Climate risks
Neighborhood: Crown Heights
Nearby schools
GreatSchools rating
- 6/10Wilson Elementary SchoolGrades: PK-4Distance: 1.3 mi
- 2/10Moon Middle SchoolGrades: 5-8Distance: 1.5 mi
- 1/10Douglass High SchoolGrades: 9-12Distance: 3.8 mi
Schools provided by the listing agent
- Elementary: Wilson ES
- Middle: Moon MS
- High: Douglass HS
Source: MLSOK/OKCMAR as distributed by MLS GRID. This data may not be complete. We recommend contacting the local school district to confirm school assignments for this home.
- $499,0003 bd3 ba1.9k sqft901 NW 37th St, Oklahoma City, OK 73118Sold
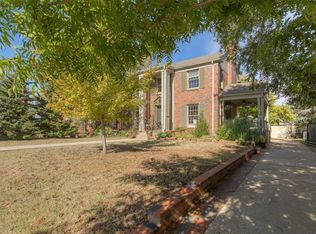
- $687,7004 bd4 ba3.4k sqft909 NW 37th St, Oklahoma City, OK 73118Off Market

- $482,3003 bd2 ba2.2k sqft913 NW 37th St, Oklahoma City, OK 73118Off Market
- $682,3004 bd3 ba2.5k sqft837 NW 37th St, Oklahoma City, OK 73118Off Market
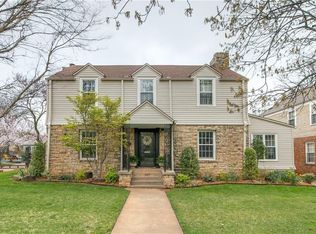
- $697,3003 bd3 ba2.3k sqft904 NW 38th St, Oklahoma City, OK 73118Off Market
- $846,3003 bd3 ba2.7k sqft900 NW 38th St, Oklahoma City, OK 73118Off Market
- $825,0003 bd3 ba2.7k sqft908 NW 38th St, Oklahoma City, OK 73118Sold
- $357,0003 bd2 ba1.9k sqft917 NW 37th St, Oklahoma City, OK 73118Off Market
A local agent can set up tours, give advice and negotiate with sellers.
Similar homes
- $539,9005 bd3 ba3.1k sqft1216 NW 32nd St, Oklahoma City, OK 73118For Sale
 MLS ID #1242215, Kathleen Forrest, Metro Brokers of Oklahoma. MLSOK/OKCMAR as distributed by MLS GRID
 - $649,0004 bd4 ba2.7k sqft1801 NW 19th St, Oklahoma City, OK 73106For Sale
 MLS ID #1231762, Jimmie Puckett, Bailee & Co. Real Estate. MLSOK/OKCMAR as distributed by MLS GRID
 - $379,0003 bd3 ba1.6k sqft1510 NW 40th St, Oklahoma City, OK 73118For Sale
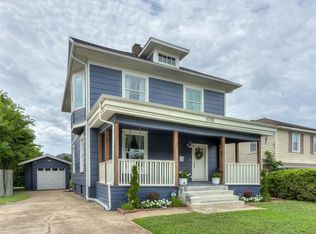 MLS ID #1236590, Keli Gillette, Epique Realty. MLSOK/OKCMAR as distributed by MLS GRID
 - $553,0004 bd4 ba2.6k sqft325 NE 14th St, Oklahoma City, OK 73104For Sale
 MLS ID #1241239, Sandee Johnson, Better Homes And Gardens. MLSOK/OKCMAR as distributed by MLS GRID
 - $350,0004 bd3 ba2k sqft536 NW 31st St, Oklahoma City, OK 73118For SaleMLS ID #1224322, Delia Alvarado-Timalsina, Black Label Realty. MLSOK/OKCMAR as distributed by MLS GRID
- $650,0003 bd4 ba3.1k sqft10900 Willow Grv, Oklahoma City, OK 73120For SaleMLS ID #1238157, Cindy Proctor, Bricks and Branches Realty. MLSOK/OKCMAR as distributed by MLS GRID
- $479,9003 bd3 ba2.9k sqft2725 NW 58th St, Oklahoma City, OK 73112For SaleMLS ID #1239742, Brad Reeser, Keller Williams Central OK. MLSOK/OKCMAR as distributed by MLS GRID
- $334,9003 bd2 ba1.9k sqft11616 N Miller Ave, Oklahoma City, OK 73120For SaleMLS ID #1242163, Matthew McCaleb, LIME Realty. MLSOK/OKCMAR as distributed by MLS GRID
- $464,5003 bd2 ba1.9k sqft2409 NW 56th St, Oklahoma City, OK 73112For SaleMLS ID #1234176, Amber Wright, Scissortail Residential Realty. MLSOK/OKCMAR as distributed by MLS GRID
- $799,0003 bd3 ba3.2k sqft1800 NW 19th St, Oklahoma City, OK 73106For SaleMLS ID #1229404, Kesia Samborski, Urban RE. MLSOK/OKCMAR as distributed by MLS GRID
- $539,4024 bd3 ba2.9k sqft13204 Knight Island Dr, Oklahoma City, OK 73142For SaleMLS ID #1241884, Markus Smith, Keller Williams Realty Elite. MLSOK/OKCMAR as distributed by MLS GRID
- $525,0003 bd3 ba2k sqft403 NW 19th St, Oklahoma City, OK 73103For SaleMLS ID #1194020, Reyna Elizalde, DC Kelley Realty. MLSOK/OKCMAR as distributed by MLS GRID
- $529,9995 bd3 ba3k sqft1800 NW 198th St, Edmond, OK 73012For SaleMLS ID #1242095, Janel Dobson, Keller Williams Central OK. MLSOK/OKCMAR as distributed by MLS GRID
- $444,9003 bd2 ba1.8k sqft2304 NW 56th Ter, Oklahoma City, OK 73112For SaleMLS ID #1237795, Sherrie Madison, Real Estate Connections GK LLC. MLSOK/OKCMAR as distributed by MLS GRID
- $425,0003 bd3 ba1.7k sqft1625 NW 19th St, Oklahoma City, OK 73106For SaleMLS ID #1239601, Tempe Perreira, McGraw REALTORS (BO). MLSOK/OKCMAR as distributed by MLS GRID
- $529,0003 bd2 ba2.5k sqft1065 Villas Creek Dr, Edmond, OK 73003For SaleMLS ID #1241715, Brad Reeser, Keller Williams Central OK. MLSOK/OKCMAR as distributed by MLS GRID
- $769,0006 bd3 ba3.3k sqft1409 NW 16th St, Oklahoma City, OK 73106For SaleMLS ID #1231993, Brandon Meadows, Nexus Realty. MLSOK/OKCMAR as distributed by MLS GRID
- $339,0003 bd3 ba1.5k sqft6204 N Ross Ave, Oklahoma City, OK 73112For SaleMLS ID #1237521, Sarah Hail, eXp Realty, LLC. MLSOK/OKCMAR as distributed by MLS GRID
- $345,0004 bd2 ba1.8k sqft1615 NW 42nd Pl, Oklahoma City, OK 73118For SaleMLS ID #1238050, Laura Kosters, Keller Williams Realty Elite. MLSOK/OKCMAR as distributed by MLS GRID
- $647,5004 bd3 ba2.8k sqft3209 Silvercliffe Ct, Edmond, OK 73012For SaleMLS ID #1235026, Mary Patterson, Stetson Bentley Realty LLC. MLSOK/OKCMAR as distributed by MLS GRID
