Experience luxury modern rustic farmhouse living at its finest in this exceptional custom home, where timeless craftsmanship meets elegance in the gated-community in The Grand! Perfectly situated on a spacious lot in the highly sought-after, Piedmont School District, this one-of-a-kind residence offers exceptional design and upscale finishes. The stunning open-concept floor plan is anchored by a breathtaking grand room featuring soaring cathedral ceilings, dramatic exposed wood beams, and walls of windows that flood the space with natural light. Rich wood beam accents flow through to the kitchen creating warmth, character, and architectural distinction throughout the home. Designed for everyday living and effortless entertaining, the gourmet Chef's kitchen showcases an oversized island with exotic granite countertops and beverage fridge, custom cabinetry, premium appliances, and seamless flow into the spacious dining and living areas. The primary retreat offers a stunning beamed ceiling, a spa-inspired escape with a freestanding soaking tub, oversized walk-in shower, and a spacious walk-in closet with built-ins. Other highlights include a dedicated office, theater room, and upstairs bonus room that could easily serve as a 5TH BEDROOM. Step outside to your own backyard retreat featuring an extended covered patio with beautiful cedar beam accents, soaring vaulted ceilings, and a cozy outdoor fireplace -- creating the perfect setting for relaxing evenings, family gatherings, and year-round entertaining. The generous backyard space provides plenty of room to play, garden, or simply enjoy the peaceful surroundings. Residents also enjoy resort-style neighborhood amenities including scenic lakes, community pool, recreational facility, and greenbelts making this extraordinary home the complete package of luxury, comfort, and lifestyle. There's too many upgrades to list, so make sure to check out the Upgrades and Features flyer for more details! Virtual video link available!
For sale
Price cut: $20K (8/20)
$519,402
13204 Knight Island Dr, Oklahoma City, OK 73142
4beds
2,978sqft
Single Family Residence
Built in 2018
9,748 Square Feet Lot
$515,600 Zestimate®
$174/sqft
$133/mo HOA
What's special
Cozy outdoor fireplaceStunning open-concept floor planRich wood beam accentsBreathtaking grand roomGenerous backyard spaceSpacious lotOversized walk-in shower
- 30 days
- 987
- 65
Likely to sell faster than
Zillow last checked:
Listing updated:
Listed by:
Markus Smith 405-443-6783,
Keller Williams Realty Elite
Source: MLSOK/OKCMAR as distributed by MLS GRID,MLS#: 1241884
Facts & features
Interior
Bedrooms & bathrooms
- Bedrooms: 4
- Bathrooms: 3
- Full bathrooms: 3
Heating
- Has Heating (Unspecified Type)
Cooling
- Has cooling: Yes
Appliances
- Included: Dishwasher, Disposal, Microwave, Water Heater, Built-In Electric Oven, Built-In Gas Range
- Laundry: Laundry Room
Features
- Stained Wood
- Flooring: Carpet, Tile, Wood
- Windows: Window Treatments
- Number of fireplaces: 2
- Fireplace features: Gas Log
Interior area
- Total structure area: 2,978
- Total interior livable area: 2,978 sqft
Video & virtual tour
Property
Parking
- Total spaces: 3
- Parking features: Concrete
- Garage spaces: 3
Features
- Levels: One and One Half
- Stories: 1.5
- Patio & porch: Patio, Porch
- Exterior features: Rain Gutters
Lot
- Size: 9,748 Square Feet
- Features: Interior Lot
Details
- Parcel number: 13204NONEKnightIsland73142
- Special conditions: None
Construction
Type & style
- Home type: SingleFamily
- Architectural style: Modern
- Property subtype: Single Family Residence
Materials
- Frame, Stone, Stucco
- Foundation: Pillar/Post/Pier
Condition
- Year built: 2018
Utilities & green energy
- Utilities for property: Cable Available, High Speed Internet, Public
Community & HOA
HOA
- Has HOA: Yes
- Services included: Gated Entry, Greenbelt, Common Area Maintenance, Pool, Recreation Facility
- HOA fee: $1,600 annually
Location
- Region: Oklahoma City
Financial & listing details
- Price per square foot: $174/sqft
- Tax assessed value: $513,931
- Annual tax amount: $7,409
- Date on market: 8/1/2026
- Listing terms: Cash,Conventional,Sell FHA or VA
- Electric utility on property: Yes
Estimated market value
$515,600
$490,000 - $541,000
$2,823/mo
Price history
| Date | Event | Price |
|---|---|---|
| 8/20/2026 | Price change | $519,402-3.7%$174/sqft |
Source:  MLSOK/OKCMAR as distributed by MLS GRID #1241884 Report a problem MLSOK/OKCMAR as distributed by MLS GRID #1241884 Report a problem | ||
| 8/1/2026 | Listed for sale | $539,402-6.2%$181/sqft |
Source: MLSOK/OKCMAR as distributed by MLS GRID #1241884 Report a problem | ||
| 7/2/2026 | Listing removed | $575,000$193/sqft |
Source: MLSOK/OKCMAR as distributed by MLS GRID #1221197 Report a problem | ||
| 6/17/2026 | Price change | $575,000-3.4%$193/sqft |
Source: MLSOK/OKCMAR as distributed by MLS GRID #1221197 Report a problem | ||
| 5/21/2026 | Price change | $595,000-0.7%$200/sqft |
Source: MLSOK/OKCMAR as distributed by MLS GRID #1221197 Report a problem | ||
| 3/27/2026 | Listed for sale | $599,000+36.2%$201/sqft |
Source: MLSOK/OKCMAR as distributed by MLS GRID #1221197 Report a problem | ||
| 8/20/2018 | Sold | $439,900+571.6%$148/sqft |
Source: MLSOK/OKCMAR as distributed by MLS GRID #821169 Report a problem | ||
| 10/31/2017 | Sold | $65,500$22/sqft |
Source: Public Record Report a problem | ||
Public tax history
| Year | Property taxes | Tax assessment |
|---|---|---|
| 2025 | $7,409 +4.6% | $56,532 +5% |
| 2024 | $7,083 +7.1% | $53,839 +5% |
| 2023 | $6,616 +3.6% | $51,276 +5% |
| 2022 | $6,387 +4.9% | $48,834 +5% |
| 2021 | $6,090 +0.9% | $46,509 +3% |
| 2020 | $6,035 +37.1% | $45,155 -5.7% |
| 2019 | $4,401 +2229% | $47,905 +2278.6% |
| 2018 | $189 -28.9% | $2,014 |
| 2017 | $266 | $2,014 |
| 2016 | $266 +2.9% | $2,014 |
| 2015 | $258 +3.8% | $2,014 |
| 2014 | $249 | $2,014 |
| 2013 | -- | $2,014 |
| 2012 | -- | $2,014 |
Find assessor info on the county website
Monthly payment
Est. payment
Payment breakdown
Explore the cost of this home by adjusting the details. Changes won't be saved.Climate risks
Neighborhood: 73142
Nearby schools
Schools provided by the listing agent
- Elementary: Stone Ridge ES
- Middle: Piedmont MS
- High: Piedmont HS
Source: MLSOK/OKCMAR as distributed by MLS GRID. This data may not be complete. We recommend contacting the local school district to confirm school assignments for this home.
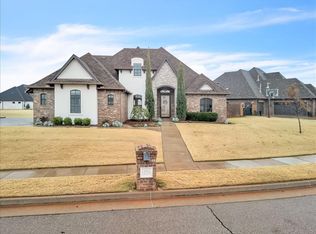
- $550,0004 bd4 ba3k sqft13216 Knight Island Dr, Oklahoma City, OK 73142Sold
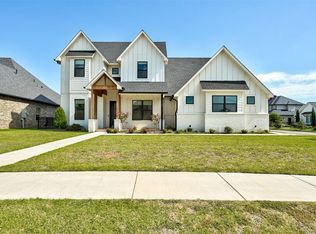
- $590,0004 bd3 ba2.9k sqft13225 Knight Island Dr, Oklahoma City, OK 73142Sold
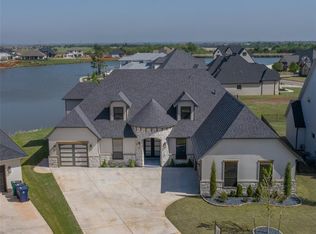
- $825,0006 bd5 ba4.2k sqft13221 Knight Island Dr, Oklahoma City, OK 73142Sold
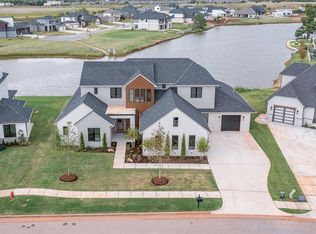
- $1,250,0005 bd5 ba5.1k sqft13217 Knight Island Dr, Oklahoma City, OK 73142Sold
Similar homes
- $420,0003 bd3 ba2k sqft12928 Firerock Cir, Oklahoma City, OK 73142For Sale
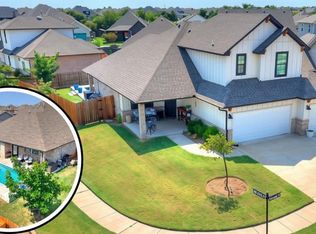 MLS ID #1243946, Traci Thompson, RE/MAX First. MLSOK/OKCMAR as distributed by MLS GRID
 - $735,0005 bd5 ba3.7k sqft8904 NW 130th St, Oklahoma City, OK 73142For Sale
 MLS ID #1231655, Chequita Hawkins, Keller Williams Realty Elite. MLSOK/OKCMAR as distributed by MLS GRID
 - $429,9995 bd3 ba2.9k sqft14920 Winoma Dr, Oklahoma City, OK 73142For Sale
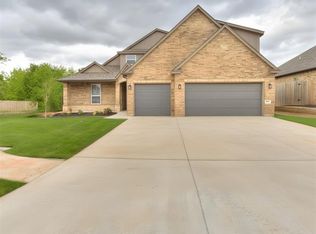 MLS ID #1239714, Jennifer Chandler, eXp Realty, LLC. MLSOK/OKCMAR as distributed by MLS GRID
 - $524,0004 bd4 ba2.8k sqft2229 NW 187th St, Edmond, OK 73012For Sale
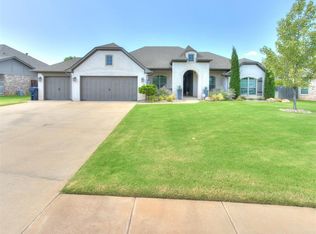 MLS ID #1242549, Brian Drexel, Salt Real Estate Inc. MLSOK/OKCMAR as distributed by MLS GRID
