Stunning historic gem, thoughtfully remodeled while keeping its vintage appeal! Located in a prime area for culture, shopping & dining while being peacefully surrounded by mature trees. A freshly painted covered front porch welcomes you to this 5 bedroom + flex room, 3 full bath home, perfect for multi-generational needs & offers newer double-pane vinyl windows, as well as a 2020 roof. The large manicured backyard is fully privacy fenced and features an oversized steel 3-car carport. This could easily be finished to become a large garage. Inside, you'll find a grand wooden staircase & open-concept layout connecting the formal dining room, living room, and spacious renovated kitchen. Luxury wood tile flooring flows seamlessly through the downstairs & gorgeous custom lighting is found throughout the home. The kitchen features leathered granite countertops, an impressive 8-foot quartz island, crisp white cabinetry, stainless steel appliances, a 5-burner gas range, and a built-in banquette. A versatile bonus room with French doors & backyard access is located just off the formal dining . The main floor also offers a large bedroom and full bath, ideal for guests or multigenerational living. The spacious primary suite includes a charming bay window, custom walk-in closet with storage & shelving system, and luxurious ensuite with dual vanities and an oversized 8'8"x3'4" tiled shower with 2 wall and 1 rain shower head and built-in bench. So much storage, including a large basement ideal for storage or storm shelter use. An impressive laundry is an optimal drop zone w/ mud bench & cabinetry for storage. The fully fenced backyard feels like a private park with pea gravel pathways, raised garden beds, and a newer storage shed. Minutes from local favorites, shopping, dining, and OKC's most vibrant districts, this exceptional home offers historic charm, modern comfort, and an unbeatable location. Choice Home Warranty good through 3/13/2028 transfers to buyer!
For sale
$539,900
1216 NW 32nd St, Oklahoma City, OK 73118
5beds
3,163sqft
:
Get pre-qualified$3,498/mo
Single Family Residence
Built in 1914
0.29 Acres Lot
$-- Zestimate®
$171/sqft
$-- HOA
What's special
Large manicured backyardNewer storage shedRaised garden bedsSpacious primary suiteStainless steel appliancesCrisp white cabinetryGrand wooden staircase
- 13 days |
- 714 |
- 43 |
Zillow last checked:
Listing updated:
Listed by:
Kathleen Forrest 405-476-9600,
Metro Brokers of Oklahoma
Source: MLSOK/OKCMAR as distributed by MLS GRID,MLS#: 1242215
Facts & features
Interior
Bedrooms & bathrooms
- Bedrooms: 5
- Bathrooms: 3
- Full bathrooms: 3
Primary bedroom
- Description: Bay Window,Ceiling Fan,Full Bath,Upper Level
- Area: 210 Square Feet
- Dimensions: 14 x 15
Bedroom
- Description: Ceiling Fan,Lower Level
- Area: 180 Square Feet
- Dimensions: 12 x 15
Bedroom
- Description: Ceiling Fan,Upper Level
- Area: 182 Square Feet
- Dimensions: 13 x 14
Bedroom
- Description: Ceiling Fan,Upper Level
- Area: 195 Square Feet
- Dimensions: 13 x 15
Bedroom
- Area: 156 Square Feet
- Dimensions: 12 x 13
Dining room
- Description: Formal
- Area: 210 Square Feet
- Dimensions: 14 x 15
Dining room
- Description: Eating Space
Kitchen
- Description: Eating Space,Island
Living room
- Description: Lower Level
- Area: 285 Square Feet
- Dimensions: 15 x 19
Other
- Description: Bonus Room
- Area: 330 Square Feet
- Dimensions: 15 x 22
Heating
- Has Heating (Unspecified Type)
Cooling
- Has cooling: Yes
Appliances
- Included: Dishwasher, Disposal, Free-Standing Gas Oven, Free-Standing Gas Range
Features
- Paint Woodwork
- Flooring: Tile, Wood
- Windows: Double Pane Windows
- Has fireplace: No
- Fireplace features: None
Interior area
- Total structure area: 3,163
- Total interior livable area: 3,163 sqft
Property
Parking
- Total spaces: 3
- Parking features: Concrete
- Garage spaces: 3
Features
- Levels: Two
- Stories: 2
- Patio & porch: Patio, Porch
- Fencing: Wood
Lot
- Size: 0.29 Acres
- Features: Interior Lot
Details
- Parcel number: 1216NW32nd73118
- Special conditions: None
Construction
Type & style
- Home type: SingleFamily
- Architectural style: Craftsman,Historic
- Property subtype: Single Family Residence
Materials
- Brick Veneer
- Foundation: Slab
- Roof: Composition
Condition
- Year built: 1914
Details
- Warranty included: Yes
Utilities & green energy
- Utilities for property: Cable Available, Public
Community & HOA
Location
- Region: Oklahoma City
Financial & listing details
- Price per square foot: $171/sqft
- Tax assessed value: $456,160
- Annual tax amount: $6,153
- Date on market: 7/31/2026
- Listing terms: Cash,Conventional,Sell FHA or VA,VA,Assumable
- Electric utility on property: Yes
Estimated market value
Not available
Estimated sales range
Not available
Not available
Price history
| Date | Event | Price |
|---|---|---|
| 7/31/2026 | Listed for sale | $539,900-1.8%$171/sqft |
Source:  MLSOK/OKCMAR as distributed by MLS GRID #1242215 Report a problem MLSOK/OKCMAR as distributed by MLS GRID #1242215 Report a problem | ||
| 7/28/2026 | Listing removed | $549,900$174/sqft |
Source: MLSOK/OKCMAR as distributed by MLS GRID #1232178 Report a problem | ||
| 7/6/2026 | Price change | $549,900-1%$174/sqft |
Source: MLSOK/OKCMAR as distributed by MLS GRID #1232178 Report a problem | ||
| 6/28/2026 | Price change | $555,4000%$176/sqft |
Source: MLSOK/OKCMAR as distributed by MLS GRID #1232178 Report a problem | ||
| 6/11/2026 | Price change | $555,6500%$176/sqft |
Source: MLSOK/OKCMAR as distributed by MLS GRID #1232178 Report a problem | ||
| 6/3/2026 | Listed for sale | $555,900+48.3%$176/sqft |
Source: MLSOK/OKCMAR as distributed by MLS GRID #1232178 Report a problem | ||
| 8/31/2020 | Sold | $374,900$119/sqft |
Source: MLSOK/OKCMAR as distributed by MLS GRID #906970 Report a problem | ||
| 7/17/2020 | Pending sale | $374,900$119/sqft |
Source: Keller Williams Central OK ED #906970 Report a problem | ||
| 5/29/2020 | Price change | $374,900-1.3%$119/sqft |
Source: Keller Williams Central OK ED #906970 Report a problem | ||
| 5/5/2020 | Price change | $379,900-1.3%$120/sqft |
Source: Keller Williams Central OK ED #906970 Report a problem | ||
| 4/6/2020 | Listed for sale | $384,900+127.8%$122/sqft |
Source: Keller Williams Central OK ED #906970 Report a problem | ||
| 8/17/2018 | Listing removed | $169,000$53/sqft |
Source: Owner Report a problem | ||
| 8/17/2018 | Listed for sale | $169,000$53/sqft |
Source: Owner Report a problem | ||
| 8/3/2018 | Pending sale | $169,000$53/sqft |
Source: Owner Report a problem | ||
| 7/22/2018 | Listed for sale | $169,000+20.7%$53/sqft |
Source: Owner Report a problem | ||
| 5/25/2006 | Sold | $140,000+8.1%$44/sqft |
Source: Public Record Report a problem | ||
| 6/29/2004 | Sold | $129,500$41/sqft |
Source: Public Record Report a problem | ||
Public tax history
| Year | Property taxes | Tax assessment |
|---|---|---|
| 2025 | -- | $50,177 +1% |
| 2024 | $6,153 +5.9% | $49,661 +5% |
| 2023 | $5,809 +9.6% | $47,297 +5% |
| 2022 | $5,299 +4.9% | $45,045 +5% |
| 2021 | $5,049 +60.3% | $42,900 +62.2% |
| 2020 | $3,150 +33.3% | $26,449 +5% |
| 2019 | $2,363 +24.1% | $25,190 +24.1% |
| 2018 | $1,904 -8.3% | $20,299 +5% |
| 2017 | $2,078 | $19,331 +3% |
| 2016 | $2,078 +3.1% | $18,768 +3% |
| 2015 | $2,015 +6.1% | $18,221 +3% |
| 2014 | $1,900 | $17,691 +3% |
| 2013 | -- | $17,175 +3% |
| 2012 | -- | $16,676 -6.2% |
| 2011 | -- | $17,775 +5% |
| 2010 | -- | $16,929 +5% |
| 2009 | -- | $16,122 +5% |
| 2008 | -- | $15,355 |
| 2007 | -- | $15,355 +2.6% |
| 2006 | -- | $14,962 +5% |
| 2005 | -- | $14,250 -74.6% |
| 2004 | $685 | $56,146 +809.2% |
| 2003 | -- | $6,175 -39% |
| 2002 | -- | $10,123 -3% |
| 2001 | -- | $10,435 +27.7% |
| 2000 | -- | $8,169 +10.2% |
| 1999 | -- | $7,410 |
Find assessor info on the county website
Monthly payment
Est. payment
Payment breakdown
Explore the cost of this home by adjusting the details. Changes won't be saved.Climate risks
Neighborhood: Asian District
Nearby schools
GreatSchools rating
- 2/10Moon Middle SchoolGrades: 5-8Distance: 1.1 mi
- 1/10Douglass High SchoolGrades: 9-12Distance: 3.8 mi
- 7/10Eugene Field Elementary SchoolGrades: PK-4Distance: 1.3 mi
Schools provided by the listing agent
- Elementary: Putnam Heights ES
- Middle: Taft MS
- High: Northwest Classen HS
Source: MLSOK/OKCMAR as distributed by MLS GRID. This data may not be complete. We recommend contacting the local school district to confirm school assignments for this home.
- $255,7004 bd2 ba1.9k sqft1221 NW 32nd St, Oklahoma City, OK 73118Off Market

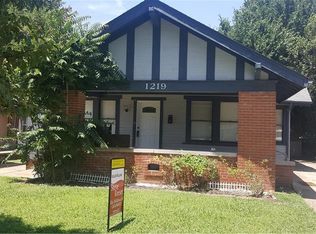
- $239,4003 bd2 ba1.4k sqft1219 NW 32nd St, Oklahoma City, OK 73118Off Market
- $198,0003 bd1 ba1.5k sqft1225 NW 32nd St, Oklahoma City, OK 73118Off Market
- $172,8003 bd1 ba1.6k sqft1215 NW 32nd St, Oklahoma City, OK 73118Off Market
- $153,4003 bd1 ba1.3k sqft1209 NW 32nd St, Oklahoma City, OK 73118Off Market
- $---- bd-- ba-- sqft1218 NW 32nd St, Oklahoma City, OK 73118Off Market
- $151,6002 bd1 ba1.2k sqft1205 NW 32nd St, Oklahoma City, OK 73118Off Market
- $183,0002 bd1 ba1.2k sqft1226 NW 32nd St, Oklahoma City, OK 73118Sold
A local agent can set up tours, give advice and negotiate with sellers.
Similar homes
- $535,0004 bd4 ba2.8k sqft1613 College Ave, Oklahoma City, OK 73106For Sale
 Coldwell Banker Select
 - $624,9003 bd3 ba2.3k sqft905 NW 37th St, Oklahoma City, OK 73118For Sale
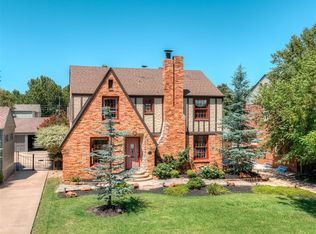 MLS ID #1241984, Dustin King, ERA Courtyard Real Estate. MLSOK/OKCMAR as distributed by MLS GRID
 - $553,0004 bd4 ba2.6k sqft325 NE 14th St, Oklahoma City, OK 73104For Sale
 MLS ID #1241239, Sandee Johnson, Better Homes And Gardens. MLSOK/OKCMAR as distributed by MLS GRID
 - $535,0004 bd4 ba2.8k sqft1613 N College Ave, Oklahoma City, OK 73106For SaleMLS ID #1223445, Kyle Trowbridge, Coldwell Banker Select. MLSOK/OKCMAR as distributed by MLS GRID
- $499,9954 bd4 ba2.8k sqft2207 NW 18th St, Oklahoma City, OK 73107For SaleMLS ID #1216879, Emily Moses, Keller Williams Realty Elite. MLSOK/OKCMAR as distributed by MLS GRID
- $350,0004 bd3 ba2k sqft536 NW 31st St, Oklahoma City, OK 73118For SaleMLS ID #1224322, Delia Alvarado-Timalsina, Black Label Realty. MLSOK/OKCMAR as distributed by MLS GRID
- $484,9005 bd4 ba3.7k sqft3128 N Timber Ave, Bethany, OK 73008For SaleMLS ID #1243553, Gina Lyn Stephens, Keller Williams Realty Elite. MLSOK/OKCMAR as distributed by MLS GRID
- $379,0003 bd3 ba1.6k sqft1510 NW 40th St, Oklahoma City, OK 73118For SaleMLS ID #1236590, Keli Gillette, Epique Realty. MLSOK/OKCMAR as distributed by MLS GRID
- $649,0004 bd4 ba2.7k sqft1801 NW 19th St, Oklahoma City, OK 73106For SaleMLS ID #1231762, Jimmie Puckett, Bailee & Co. Real Estate. MLSOK/OKCMAR as distributed by MLS GRID
- $525,0003 bd3 ba2k sqft403 NW 19th St, Oklahoma City, OK 73103For SaleMLS ID #1194020, Reyna Elizalde, DC Kelley Realty. MLSOK/OKCMAR as distributed by MLS GRID
- $292,0003 bd3 ba1.7k sqft901 NW 30th St, Oklahoma City, OK 73118For SaleMLS ID #1229011, Kari Tiffany, Epique Realty. MLSOK/OKCMAR as distributed by MLS GRID
- $479,9003 bd3 ba2.9k sqft2725 NW 58th St, Oklahoma City, OK 73112For SaleMLS ID #1239742, Brad Reeser, Keller Williams Central OK. MLSOK/OKCMAR as distributed by MLS GRID
- $549,9005 bd3 ba3.1k sqft2113 Hummingbird Ln, Edmond, OK 73034For SaleMLS ID #1242050, Daryn Rody, Keller Williams Central OK. MLSOK/OKCMAR as distributed by MLS GRID
- $525,0005 bd4 ba3.4k sqft14217 SE 108th St, Oklahoma City, OK 73165For SaleMLS ID #1241832, Kerri Helm, McGraw Davisson Stewart LLC(BO. MLSOK/OKCMAR as distributed by MLS GRID
- $539,4024 bd3 ba2.9k sqft13204 Knight Island Dr, Oklahoma City, OK 73142For SaleMLS ID #1241884, Markus Smith, Keller Williams Realty Elite. MLSOK/OKCMAR as distributed by MLS GRID
- $275,0003 bd2 ba1.8k sqft821 NW 35th St, Oklahoma City, OK 73118For SaleMLS ID #1229247, Benjamin Freeman, Realty of America LLC. MLSOK/OKCMAR as distributed by MLS GRID
- $579,9008 bd2 ba3.3k sqft1729 NW 22nd St, Oklahoma City, OK 73106For SaleMLS ID #1231977, Brandon Meadows, Nexus Realty. MLSOK/OKCMAR as distributed by MLS GRID
- $345,0004 bd2 ba1.8k sqft1615 NW 42nd Pl, Oklahoma City, OK 73118For SaleMLS ID #1238050, Laura Kosters, Keller Williams Realty Elite. MLSOK/OKCMAR as distributed by MLS GRID
- $525,0005 bd2 ba3k sqft540 E Suera Ter, Mustang, OK 73064For SaleMLS ID #1238348, Leah Brown, McGraw REALTORS (BO). MLSOK/OKCMAR as distributed by MLS GRID
- $425,0003 bd3 ba1.7k sqft1625 NW 19th St, Oklahoma City, OK 73106For SaleMLS ID #1239601, Tempe Perreira, McGraw REALTORS (BO). MLSOK/OKCMAR as distributed by MLS GRID
