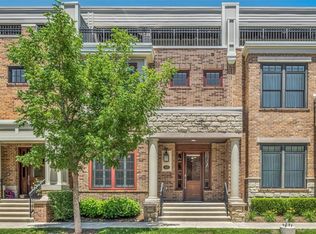
Experience elevated downtown living in this luxury residence at 419 NE 1st Terrace, perfectly positioned in the heart of Downtown Oklahoma City near Bricktown, OU Health Sciences Center, Paycom Center, Scissortail Park, Riversport Adventures, and the vibrant Deep Deuce.
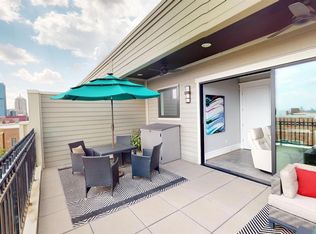
This stunning 3-bedroom home offers 2,527 square feet of refined living space, highlighted by a private penthouse level and expansive rooftop terrace and balcony—perfect for entertaining, relaxing, or enjoying city views.
#RooftopTerrace
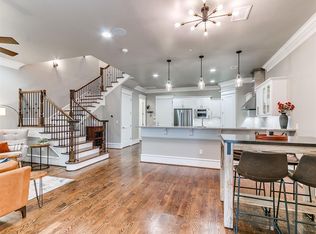
Inside, you’ll find 10-foot ceilings with crown molding, 8-foot solid-core doors, and character-grade oak hardwood flooring. The chef’s kitchen features custom hardwood cabinetry, walk-in pantry, granite or quartz countertops, and KitchenAid stainless steel appliances, including a 36” gas 6-burner dual-fuel range with commercial-style hood.
The primary suite is a true retreat with a luxury Jetta air-massage soaking tub, frameless glass shower, and Kohler fixtures. Additional highlights include an enclosed office/flex space, atrium stairwell with skylight, spacious laundry room with utility sink, and abundant storage throughout.
Energy-efficient geothermal heat and air, Pella Energy Star windows, automatic fire sprinkler system, and HOA-covered exterior maintenance provide peace of mind. A two-car garage with LiftMaster MyQ opener completes this exceptional urban home.
Luxury, location, and lifestyle converge—this is downtown living at its finest.
Sold for $790,000
$790,000
419 NE 1st Ter, Oklahoma City, OK 73104
3beds
2,527sqft
Townhouse
Built in 2017
1,742 Square Feet Lot
$792,500 Zestimate®
$313/sqft
$4,372 Estimated rent
Home value
$792,500
$753,000 - $832,000
$4,372/mo
Zestimate® history
Owner options
List your home for rent
$4,372/mo
Rent Zestimate®
Find your next renter with Zillow Rental Manager. Plus, with online applications, you can quickly screen prospective tenants – for free.
$4,372/mo
Rent Zestimate®
Refinance and save
$14,004/mo
Est. payment
Refinancing to a lower rate could help reduce your monthly payments and save thousands over the life of the loan.
$14,004/mo
Est. payment
Explore your selling options
Work with a Zillow partner agent
Leverage their expertise and Zillow's premium Showcase listings to get your home seen by more buyers.
Get startedList with your own agent
Get your home in front of millions of buyers by listing it on Zillow.
Learn how to do itSell it yourself
Take full control of how buyers see your home on Zillow by listing For Sale by Owner (FSBO).
List your homeWhat's special
Abundant storage throughoutPella energy star windowsPrivate penthouse levelCharacter-grade oak hardwood flooringKitchenaid stainless steel appliancesCustom hardwood cabinetryFrameless glass shower
Zillow last checked:
Listing updated:
Listed by:
Matt Marcacci 405-613-5303,
First Source Real Estate Inc.
Bought with:
Colbi Blake, 211353
Heather & Company Realty Group
Source: MLSOK/OKCMAR as distributed by MLS GRID,MLS#: 1215994
Facts & features
Interior
Bedrooms & bathrooms
- Bedrooms: 3
- Bathrooms: 3
- Full bathrooms: 2
- 1/2 bathrooms: 1
Heating
- Geothermal
Cooling
- Geothermal
Appliances
- Included: Dishwasher, Ice Maker, Microwave, Refrigerator, Water Heater, Built-In Electric Oven, Built-In Gas Range
- Laundry: Laundry Room
Features
- Windows: Double Pane, Wood Frame
- Has fireplace: No
- Fireplace features: None
Interior area
- Total structure area: 2,527
- Total interior livable area: 2,527 sqft
Property
Parking
- Total spaces: 2
- Parking features: Garage
- Garage spaces: 2
Features
- Exterior features: Balcony
- Has private pool: Yes
- Pool features: Heated, Pool/Spa Combo, Tile, Waterfall
Lot
- Size: 1,742 Square Feet
- Features: Interior Lot, Zero Lot Line
Details
- Parcel number: 419NE1st73104
- Special conditions: None
Construction
Type & style
- Home type: Townhouse
- Architectural style: Traditional
- Property subtype: Townhouse
Materials
- Brick & Frame
- Foundation: Slab
- Roof: Other
Condition
- Year built: 2017
Details
- Builder model: Yes
Utilities & green energy
- Utilities for property: Public
Community & HOA
HOA
- Has HOA: Yes
- Services included: Insurance, Common Area Maintenance, Exterior Maintenance, Partial Utilities, Pool
- HOA fee: $8,988 annually
Location
- Region: Oklahoma City
Financial & listing details
- Price per square foot: $313/sqft
- Tax assessed value: $802,500
- Annual tax amount: $10,849
- Date on market: 2/26/2026
Price history
| Date | Event | Price |
|---|---|---|
| 6/2/2026 | Sold | $790,000-1.2%$313/sqft |
Source:  MLSOK/OKCMAR as distributed by MLS GRID #1215994 Report a problem MLSOK/OKCMAR as distributed by MLS GRID #1215994 Report a problem | ||
| 4/24/2026 | Pending sale | $799,900$317/sqft |
Source: MLSOK/OKCMAR as distributed by MLS GRID #1215994 Report a problem | ||
| 2/26/2026 | Listed for sale | $799,900+11.9%$317/sqft |
Source: MLSOK/OKCMAR as distributed by MLS GRID #1215994 Report a problem | ||
| 3/13/2020 | Sold | $715,000-3.4%$283/sqft |
Source: MLSOK/OKCMAR as distributed by MLS GRID #885067 Report a problem | ||
| 9/8/2018 | Sold | $740,000$293/sqft |
Source: MLSOK/OKCMAR as distributed by MLS GRID #805159 Report a problem | ||
Public tax history
| Year | Property taxes | Tax assessment |
|---|---|---|
| 2025 | $10,849 +4% | $88,275 +4.8% |
| 2024 | $10,435 +5.9% | $84,224 +5% |
| 2023 | $9,852 +9.6% | $80,214 +5% |
| 2022 | $8,986 +0.6% | $76,395 +0.7% |
| 2021 | $8,933 -5.2% | $75,900 -4.1% |
| 2020 | $9,425 +29% | $79,145 +1.6% |
| 2019 | $7,307 +228950.2% | $77,880 +228958.8% |
| 2018 | $3 | $34 |
Find assessor info on the county website
Neighborhood: Deep Deuce
Nearby homes
- $772,4003 bd3 ba2.5k sqft421 NE 1st Ter, Oklahoma City, OK 73104For Sale
- $778,0003 bd3 ba2.5k sqft417 NE 1st Ter, Oklahoma City, OK 73104Sold
- $747,7003 bd2 ba2.1k sqft423 NE 1st Ter, Oklahoma City, OK 73104Off Market
- $782,2003 bd3 ba2.5k sqft415 NE 1st Ter, Oklahoma City, OK 73104Off Market
- $775,1003 bd3 ba2.5k sqft413 NE 1st Ter, Oklahoma City, OK 73104Off Market
- $768,2003 bd3 ba2.5k sqft422 NE 1st Ter, Oklahoma City, OK 73104Off Market
- $1,215,2944 bd5 ba3.6k sqft501 NE 1st Ter, Oklahoma City, OK 73104Sold
- $1,278,8004 bd4 ba3.6k sqft418 NE 2nd St, Oklahoma City, OK 73104Off Market
Nearby schools
GreatSchools rating
- 2/10Moon Middle SchoolGrades: 5-8Distance: 2.1 mi
- 1/10Douglass High SchoolGrades: 9-12Distance: 1.7 mi
- 2/10Thelma R. Parks Elementary SchoolGrades: PK-4Distance: 2.5 mi
Schools provided by the listing agent
- Elementary: John Rex Charter
- Middle: John Rex Charter
- High: Douglass HS
Source: MLSOK/OKCMAR as distributed by MLS GRID. This data may not be complete. We recommend contacting the local school district to confirm school assignments for this home.
Get a cash offer in 3 minutes
Find out how much your home could sell for in as little as 3 minutes with a no-obligation cash offer.
Estimated market value
$792,500
Get a cash offer in 3 minutes
Find out how much your home could sell for in as little as 3 minutes with a no-obligation cash offer.
Estimated market value
$792,500
- Oklahoma
- Oklahoma County
- Oklahoma City
- 73104
- Deep Deuce
- 419 NE 1st Ter
Nearby cities
Nearby neighborhoods
Nearby zip codes
Other Oklahoma City Topics
