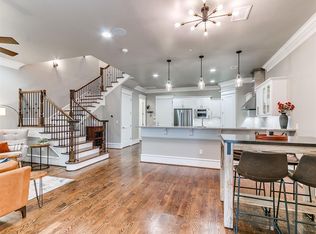
Sheer elegance and grace at every turn define this luxurious townhome at The Hill. The #RoofTopTerrace combines indoor and outdoor living space over 600 prime entertaining square feet! Zoned GEOthermal Heat & Air, Nest learning thermostats, 2"x6" exterior walls, and Pella Proline double hung wood windows provide for an energy efficient home. Premium materials include, eight-foot solid core Interior doors, 5 character grade oak hardwood floors, 14" Crown Molding, Stainmaster carpet, and so much more. The main floor's refined open concept promotes relaxation as well as ease of entertaining. Fine Kohler fixtures, and artful design attributes combine to create the perfect marriage of style and functionality. Meal prep is a dream in the gorgeous gourmet kitchen, featuring custom hardwood cabinets, quartz countertops, large pantry, center island, breakfast bar and premium KitchenAid appliances including a gas range, commercial hood, and beverage center. Parking in this urban oasis is never a problem with the attached 2 car garage featuring epoxy coated garage floor and above ground safe room. HOA includes property insurance, exterior maintenance, natural gas, and access to the Townhall featuring resort style pool, hot tub, fitness center, conference rooms, great room , club kitchen and Dog Park!
Sold for $778,000
$778,000
417 NE 1st Ter, Oklahoma City, OK 73104
3beds
2,527sqft
Townhouse
Built in 2018
1,742 Square Feet Lot
$775,200 Zestimate®
$308/sqft
$4,643 Estimated rent
Home value
$775,200
$736,000 - $814,000
$4,643/mo
Zestimate® history
Owner options
List your home for rent
$4,643/mo
Rent Zestimate®
Find your next renter with Zillow Rental Manager. Plus, with online applications, you can quickly screen prospective tenants – for free.
$4,643/mo
Rent Zestimate®
Refinance and save
$11,799/mo
Est. payment
Refinancing to a lower rate could help reduce your monthly payments and save thousands over the life of the loan.
$11,799/mo
Est. payment
Explore your selling options
Work with a Zillow partner agent
Leverage their expertise and Zillow's premium Showcase listings to get your home seen by more buyers.
Get startedList with your own agent
Get your home in front of millions of buyers by listing it on Zillow.
Learn how to do itSell it yourself
Take full control of how buyers see your home on Zillow by listing For Sale by Owner (FSBO).
List your homeWhat's special
Zillow last checked:
Listing updated:
Listed by:
Matt Marcacci 405-613-5303,
First Source Real Estate Inc.
Bought with:
Alicia Vanhooser, 201002
Stetson Bentley
Source: MLSOK/OKCMAR as distributed by MLS GRID,MLS#: 1100385
Facts & features
Interior
Bedrooms & bathrooms
- Bedrooms: 3
- Bathrooms: 3
- Full bathrooms: 2
- 1/2 bathrooms: 1
Study
- Description: Built Ins
Heating
- Geothermal
Cooling
- Geothermal
Appliances
- Included: Built-In Electric Oven, Built-In Gas Range
- Laundry: Laundry Room
Features
- Windows: Double Pane, Low E, Wood Frame
- Has fireplace: No
- Fireplace features: None
Interior area
- Total structure area: 2,527
- Total interior livable area: 2,527 sqft
Property
Parking
- Total spaces: 2
- Parking features: Garage
- Garage spaces: 2
Features
- Exterior features: Balcony
- Has private pool: Yes
- Pool features: Concrete
Lot
- Size: 1,742 Square Feet
- Features: Corner Lot, Interior Lot, Zero Lot Line
Details
- Parcel number: 417NE1st73104
- Special conditions: None
Construction
Type & style
- Home type: Townhouse
- Architectural style: Traditional
- Property subtype: Townhouse
Materials
- Brick & Frame
- Foundation: Slab
- Roof: Other
Condition
- Year built: 2018
Details
- Builder model: Yes
Utilities & green energy
- Utilities for property: Public
Community & HOA
HOA
- Has HOA: Yes
- Services included: Insurance, Common Area Maintenance, Exterior Maintenance, Partial Utilities, Pool
- HOA fee: $7,836 annually
Location
- Region: Oklahoma City
Financial & listing details
- Price per square foot: $308/sqft
- Tax assessed value: $794,000
- Annual tax amount: $9,388
- Date on market: 11/20/2024
Price history
| Date | Event | Price |
|---|---|---|
| 8/1/2024 | Sold | $778,000-0.8%$308/sqft |
Source:  MLSOK/OKCMAR as distributed by MLS GRID #1100385 Report a problem MLSOK/OKCMAR as distributed by MLS GRID #1100385 Report a problem | ||
| 7/9/2024 | Pending sale | $784,500$310/sqft |
Source: MLSOK/OKCMAR as distributed by MLS GRID #1100385 Report a problem | ||
| 7/1/2024 | Price change | $784,500-0.6%$310/sqft |
Source: MLSOK/OKCMAR as distributed by MLS GRID #1100385 Report a problem | ||
| 6/6/2024 | Price change | $789,500-0.7%$312/sqft |
Source: MLSOK/OKCMAR as distributed by MLS GRID #1100385 Report a problem | ||
| 5/8/2024 | Price change | $795,000-0.6%$315/sqft |
Source: MLSOK/OKCMAR as distributed by MLS GRID #1100385 Report a problem | ||
| 2/27/2024 | Price change | $799,500-3.6%$316/sqft |
Source: MLSOK/OKCMAR as distributed by MLS GRID #1100385 Report a problem | ||
| 2/22/2024 | Listed for sale | $829,500+12.1%$328/sqft |
Source: MLSOK/OKCMAR as distributed by MLS GRID #1100385 Report a problem | ||
| 6/10/2019 | Sold | $740,000$293/sqft |
Source: MLSOK/OKCMAR as distributed by MLS GRID #865479 Report a problem | ||
Public tax history
| Year | Property taxes | Tax assessment |
|---|---|---|
| 2025 | $10,611 +8.7% | $87,340 +9.5% |
| 2024 | $9,758 +3.9% | $79,763 +3% |
| 2023 | $9,388 +7.6% | $77,440 +3% |
| 2022 | $8,726 +0.5% | $75,185 +0.6% |
| 2021 | $8,680 -5.1% | $74,745 -3.9% |
| 2020 | $9,142 +260% | $77,770 +187.4% |
| 2019 | $2,539 +79496.9% | $27,064 +79500% |
| 2018 | $3 | $34 |
Find assessor info on the county website
Neighborhood: Deep Deuce
Nearby homes
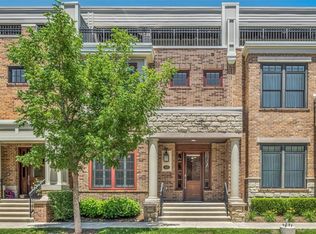
- $780,8003 bd3 ba2.5k sqft415 NE 1st Ter, Oklahoma City, OK 73104Off Market
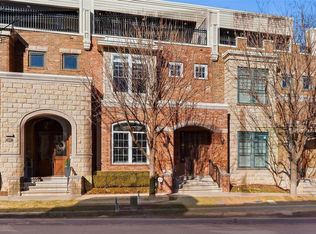
- $790,0003 bd3 ba2.5k sqft419 NE 1st Ter, Oklahoma City, OK 73104Sold
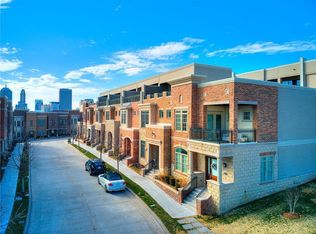
- $778,6003 bd3 ba2.5k sqft413 NE 1st Ter, Oklahoma City, OK 73104Off Market
- $772,4003 bd3 ba2.5k sqft421 NE 1st Ter, Oklahoma City, OK 73104For Sale
- $743,0003 bd2 ba2.1k sqft423 NE 1st Ter, Oklahoma City, OK 73104Off Market
- $865,8003 bd4 ba3.6k sqft416 NE 2nd St, Oklahoma City, OK 73104Off Market
- $759,2003 bd3 ba2.5k sqft422 NE 1st Ter, Oklahoma City, OK 73104Off Market
- $1,268,1004 bd4 ba3.6k sqft418 NE 2nd St, Oklahoma City, OK 73104Off Market
Nearby schools
GreatSchools rating
- 2/10Moon Middle SchoolGrades: 5-8Distance: 2.1 mi
- 1/10Douglass High SchoolGrades: 9-12Distance: 1.7 mi
- 2/10Thelma R. Parks Elementary SchoolGrades: PK-4Distance: 2.5 mi
Schools provided by the listing agent
- Elementary: John Rex Charter
- Middle: John Rex Charter
- High: Douglass HS
Source: MLSOK/OKCMAR as distributed by MLS GRID. This data may not be complete. We recommend contacting the local school district to confirm school assignments for this home.
Get a cash offer in 3 minutes
Find out how much your home could sell for in as little as 3 minutes with a no-obligation cash offer.
Estimated market value
$775,200
Get a cash offer in 3 minutes
Find out how much your home could sell for in as little as 3 minutes with a no-obligation cash offer.
Estimated market value
$775,200
- Oklahoma
- Oklahoma County
- Oklahoma City
- 73104
- Deep Deuce
- 417 NE 1st Ter
Nearby cities
Nearby neighborhoods
Nearby zip codes
Other Oklahoma City Topics
