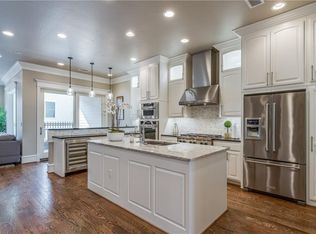
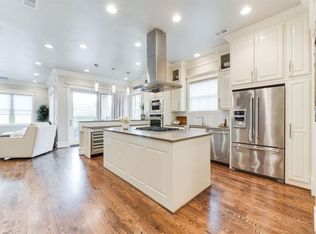

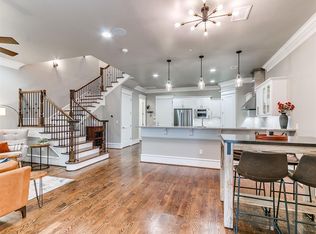
Luxury townhome in The Hill at Bricktown offering premier downtown Oklahoma City living! This 3-bedroom, 2.5-bath home is ideally located near Bricktown dining, entertainment, nightlife, and downtown OKC attractions, combining walkability with a low-maintenance, lock-and-leave lifestyle. Thoughtfully designed with an open-concept floor plan, this home features three spacious bedrooms upstairs plus a dedicated office nook, perfect for remote work or study. The main level is ideal for entertaining with a seamless flow between living, dining, and kitchen spaces. The gourmet kitchen showcases high-end KitchenAid appliances, granite countertops, and upscale finishes, complemented by rich wood flooring and 8-foot doors throughout. Plantation shutters add style and privacy to the main living areas. Retreat upstairs to enjoy a private balcony with stunning Devon Tower views, perfect for morning coffee or taking in beautiful Oklahoma sunsets. Additional high-end features include an energy-efficient geothermal HVAC system and built-in fire suppression system for added peace of mind.
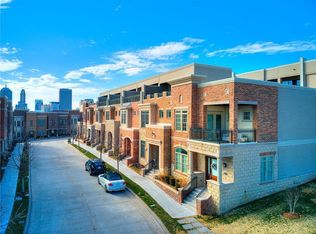
Exterior highlights include tree-lined streets and a private garage with storm shelter and epoxy-coated floors, a rare and valuable feature in Oklahoma.
Residents enjoy resort-style community amenities, including a pool, clubhouse, fitness center, dog park, and private security, making this an ideal primary residence, second home, or investment property in downtown OKC. Don’t miss this opportunity to own a move-in ready luxury townhome in one of Oklahoma City’s most desirable communities!!
For sale
Price cut: $15K (8/6)
$675,000
411 NE 1st Ter, Oklahoma City, OK 73104
3beds
2,157sqft
:
Get pre-qualified$4,934/mo
Townhouse
Built in 2017
1,742 Square Feet Lot
$661,600 Zestimate®
$313/sqft
$560/mo HOA
What's special
Upscale finishesOpen-concept floor planThree spacious bedrooms upstairsEnergy-efficient geothermal hvac systemRich wood flooringGranite countertopsBuilt-in fire suppression system
- 115 days |
- 326 |
- 21 |
Zillow last checked:
Listing updated:
Listed by:
Laura Brown 405-830-4445,
Stetson Bentley Realty LLC,
Melissa Brake 405-408-4535,
Stetson Bentley
Source: MLSOK/OKCMAR as distributed by MLS GRID,MLS#: 1224390
Facts & features
Interior
Bedrooms & bathrooms
- Bedrooms: 3
- Bathrooms: 3
- Full bathrooms: 2
- 1/2 bathrooms: 1
Heating
- Geothermal
Cooling
- Geothermal
Appliances
- Included: Dishwasher, Disposal, Microwave, Refrigerator, Built-In Electric Oven, Built-In Gas Range
- Laundry: Laundry Room
Features
- Flooring: Carpet, Tile, Wood
- Has fireplace: No
- Fireplace features: None
Interior area
- Total structure area: 2,157
- Total interior livable area: 2,157 sqft
Property
Parking
- Total spaces: 2
- Parking features: Garage
- Garage spaces: 2
Features
- Levels: Two
- Stories: 2
- Patio & porch: Patio
Lot
- Size: 1,742 Square Feet
- Features: Corner Lot, Interior Lot, Zero Lot Line
Details
- Parcel number: 411NE1st73104
- Special conditions: None
Construction
Type & style
- Home type: Townhouse
- Architectural style: Traditional
- Property subtype: Townhouse
Materials
- Brick & Frame
- Foundation: Slab
- Roof: Other
Condition
- Year built: 2017
Utilities & green energy
- Utilities for property: High Speed Internet
Community & HOA
HOA
- Has HOA: Yes
- Services included: Common Area Maintenance, Exterior Maintenance, Pool, Recreation Facility
- HOA fee: $6,720 annually
Location
- Region: Oklahoma City
Financial & listing details
- Price per square foot: $313/sqft
- Tax assessed value: $704,437
- Annual tax amount: $9,400
- Date on market: 4/16/2026
- Listing terms: Cash,Conventional,Sell FHA or VA
- Electric utility on property: Yes
Estimated market value
$661,600
$629,000 - $695,000
$3,819/mo
Price history
| Date | Event | Price |
|---|---|---|
| 8/6/2026 | Price change | $675,000-2.2%$313/sqft |
Source:  MLSOK/OKCMAR as distributed by MLS GRID #1224390 Report a problem MLSOK/OKCMAR as distributed by MLS GRID #1224390 Report a problem | ||
| 6/6/2026 | Price change | $690,000-3.1%$320/sqft |
Source: MLSOK/OKCMAR as distributed by MLS GRID #1224390 Report a problem | ||
| 4/16/2026 | Listed for sale | $712,000-2.1%$330/sqft |
Source: MLSOK/OKCMAR as distributed by MLS GRID #1224390 Report a problem | ||
| 4/16/2026 | Listing removed | $727,000$337/sqft |
Source: MLSOK/OKCMAR as distributed by MLS GRID #1185401 Report a problem | ||
| 2/23/2026 | Price change | $727,000-1%$337/sqft |
Source: MLSOK/OKCMAR as distributed by MLS GRID #1185401 Report a problem | ||
| 2/4/2026 | Price change | $734,000-1.1%$340/sqft |
Source: MLSOK/OKCMAR as distributed by MLS GRID #1185401 Report a problem | ||
| 9/9/2025 | Price change | $742,000-1.1%$344/sqft |
Source: MLSOK/OKCMAR as distributed by MLS GRID #1185401 Report a problem | ||
| 8/13/2025 | Listed for sale | $750,000+13.3%$348/sqft |
Source: MLSOK/OKCMAR as distributed by MLS GRID #1185401 Report a problem | ||
| 5/16/2022 | Sold | $661,750-0.6%$307/sqft |
Source: MLSOK/OKCMAR as distributed by MLS GRID #995957 Report a problem | ||
| 4/1/2022 | Pending sale | $665,500$309/sqft |
Source: MLSOK/OKCMAR as distributed by MLS GRID #995957 Report a problem | ||
| 2/23/2022 | Listed for sale | $665,500+6.9%$309/sqft |
Source: MLSOK/OKCMAR as distributed by MLS GRID #995957 Report a problem | ||
| 7/12/2021 | Sold | $622,500+0.4%$289/sqft |
Source: MLSOK/OKCMAR as distributed by MLS GRID #933926 Report a problem | ||
| 5/17/2021 | Pending sale | $620,000$287/sqft |
Source: MLSOK/OKCMAR as distributed by MLS GRID #933926 Report a problem | ||
| 4/21/2021 | Price change | $620,000-2.4%$287/sqft |
Source: MLSOK/OKCMAR as distributed by MLS GRID #933926 Report a problem | ||
| 3/19/2021 | Listed for sale | $635,000-1.5%$294/sqft |
Source: MLSOK/OKCMAR as distributed by MLS GRID #933926 Report a problem | ||
| 11/10/2017 | Sold | $644,711$299/sqft |
Source: MLSOK/OKCMAR as distributed by MLS GRID #772531 Report a problem | ||
Public tax history
| Year | Property taxes | Tax assessment |
|---|---|---|
| 2025 | $9,400 +2.2% | $77,487 +3% |
| 2024 | $9,196 +3.9% | $75,231 +3% |
| 2023 | $8,848 +7.8% | $73,040 +4.6% |
| 2022 | $8,210 +5.3% | $69,795 +5.4% |
| 2021 | $7,796 +3.8% | $66,236 +5% |
| 2020 | $7,512 +33.3% | $63,082 +5% |
| 2019 | $5,637 +5% | $60,078 +5% |
| 2018 | $5,368 | $57,219 |
Find assessor info on the county website
Monthly payment
Est. payment
Payment breakdown
Explore the cost of this home by adjusting the details. Changes won't be saved.Climate risks
Neighborhood: Deep Deuce
Nearby schools
GreatSchools rating
- 2/10Moon Middle SchoolGrades: 5-8Distance: 2.1 mi
- 1/10Douglass High SchoolGrades: 9-12Distance: 1.7 mi
- 2/10Thelma R. Parks Elementary SchoolGrades: PK-4Distance: 2.5 mi
Schools provided by the listing agent
- Elementary: John Rex Charter
- Middle: John Rex Charter
- High: Douglass HS
Source: MLSOK/OKCMAR as distributed by MLS GRID. This data may not be complete. We recommend contacting the local school district to confirm school assignments for this home.
- $716,8003 bd3 ba2.5k sqft418 NE 1st Ter, Oklahoma City, OK 73104Off Market
- $785,0003 bd3 ba2.5k sqft416 NE 1st Ter, Oklahoma City, OK 73104Sold
- $763,8003 bd3 ba2.5k sqft422 NE 1st Ter, Oklahoma City, OK 73104Off Market
- $778,6003 bd3 ba2.5k sqft413 NE 1st Ter, Oklahoma City, OK 73104Off Market
- $782,2003 bd3 ba2.5k sqft415 NE 1st Ter, Oklahoma City, OK 73104Off Market
- $811,0003 bd3 ba2.5k sqft424 NE 1st Ter, Oklahoma City, OK 73104Off Market
- $778,0003 bd3 ba2.5k sqft417 NE 1st Ter, Oklahoma City, OK 73104Sold
- $458,4002 bd2 ba1.7k sqft211 N Geary Ave, Oklahoma City, OK 73104Off Market
A local agent can set up tours, give advice and negotiate with sellers.
Similar homes
- $772,4003 bd3 ba2.5k sqft421 NE 1st Ter, Oklahoma City, OK 73104For Sale
 MLS ID #1227269, Chance Daggs, OK Flat Fee Realty. MLSOK/OKCMAR as distributed by MLS GRID
 - $553,0004 bd4 ba2.6k sqft325 NE 14th St, Oklahoma City, OK 73104For Sale
 MLS ID #1241239, Sandee Johnson, Better Homes And Gardens. MLSOK/OKCMAR as distributed by MLS GRID
 - $650,0003 bd3 ba2.3k sqft905 NW 37th St, Oklahoma City, OK 73118For Sale
 MLS ID #1241984, Dustin King, ERA Courtyard Real Estate. MLSOK/OKCMAR as distributed by MLS GRID
 - $440,0003 bd3 ba2.6k sqft425 NE 15th St, Oklahoma City, OK 73104For Sale
 MLS ID #1223410, Judy Nelson, Flotilla Real Estate Partners. MLSOK/OKCMAR as distributed by MLS GRID
 - $495,0003 bd3 ba1.8k sqft4020 N Military Ave, Oklahoma City, OK 73118For Sale By Owner
- $655,0004 bd4 ba3.2k sqft12500 Beryl Ln, Oklahoma City, OK 73170For SaleMLS ID #1196796, Bryan Shaw, Nine North Real Estate. MLSOK/OKCMAR as distributed by MLS GRID
- $549,9993 bd3 ba2.8k sqft4304 Bridge Wood Ln, Oklahoma City, OK 73179For SaleMLS ID #1238758, Vada Dwaileebe, Exit Realty Premier. MLSOK/OKCMAR as distributed by MLS GRID
- $625,0004 bd3 ba2.9k sqft2312 Stonemill Ct, Yukon, OK 73099For SaleMLS ID #1232597, Colby Ryder, Flotilla Real Estate Partners. MLSOK/OKCMAR as distributed by MLS GRID
- $647,5004 bd3 ba2.8k sqft3209 Silvercliffe Ct, Edmond, OK 73012For SaleMLS ID #1235026, Mary Patterson, Stetson Bentley Realty LLC. MLSOK/OKCMAR as distributed by MLS GRID
- $620,0005 bd4 ba3.1k sqft9112 SW 36th St, Oklahoma City, OK 73179For SaleMLS ID #1236928, William Perez, Milk and Honey Realty LLC. MLSOK/OKCMAR as distributed by MLS GRID
- $350,0004 bd3 ba2k sqft1516 Pendleton Pl, Moore, OK 73160For SaleMLS ID #1242387, Rachel Hageman, Villa Realty. MLSOK/OKCMAR as distributed by MLS GRID
- $420,0002 bd3 ba2.3k sqft3144 Millbrook Sq, Norman, OK 73072For SaleMLS ID #1242357, Adrien Gates, Verity Real Estate LLC. MLSOK/OKCMAR as distributed by MLS GRID
- $539,4024 bd3 ba2.9k sqft13204 Knight Island Dr, Oklahoma City, OK 73142For SaleMLS ID #1241884, Markus Smith, Keller Williams Realty Elite. MLSOK/OKCMAR as distributed by MLS GRID
- $580,0003 bd3 ba2.9k sqft1880 Shaylee Ln, Choctaw, OK 73020For SaleMLS ID #1231038, Zandrea Waldenville, Meraki Real Estate. MLSOK/OKCMAR as distributed by MLS GRID
- $510,0003 bd3 ba2.5k sqft16313 Brookefield Dr, Edmond, OK 73013For SaleMLS ID #1241948, Sara Odom, Real Broker LLC. MLSOK/OKCMAR as distributed by MLS GRID
- $579,0004 bd4 ba2.8k sqft1791 Baylee Ln, Choctaw, OK 73020For SaleMLS ID #1229601, Clinton Lawson, Pioneer Realty. MLSOK/OKCMAR as distributed by MLS GRID
- $469,0003 bd2 ba2.2k sqft7613 NW 136th Ter, Oklahoma City, OK 73142For SaleMLS ID #1242134, Victoria Womack, 1st United Okla, REALTORS. MLSOK/OKCMAR as distributed by MLS GRID
- $520,0003 bd3 ba2.4k sqft616 Vintage Dr, Norman, OK 73069For SaleMLS ID #1232577, Alaina Legendre, 360 Realty. MLSOK/OKCMAR as distributed by MLS GRID
- $519,0003 bd2 ba2.5k sqft1065 Villas Creek Dr, Edmond, OK 73003For SaleMLS ID #1241715, Brad Reeser, Keller Williams Central OK. MLSOK/OKCMAR as distributed by MLS GRID
- $339,0003 bd3 ba1.5k sqft6204 N Ross Ave, Oklahoma City, OK 73112For SaleMLS ID #1237521, Sarah Hail, eXp Realty, LLC. MLSOK/OKCMAR as distributed by MLS GRID
