A modern take on a classic layout. Luxe finishes, private primary
suites and dual living areas for flex rooms or work from home
spaces. Terraces, patios, front porches and courtyards take advantage
of city views while connecting indoor and outdoor spaces. Curb
appeal at its finest - all in a geothermal, energy efficient package.
For sale
$995,000
503 NE 1st Ter, Oklahoma City, OK 73104
3beds
2,984sqft
:
Get pre-qualified$6,838/mo
Single Family Residence
Built in 2026
1,703 Square Feet Lot
$979,100 Zestimate®
$333/sqft
$390/mo HOA
What's special
Front porchesCity views
- 306 days |
- 255 |
- 10 |
Zillow last checked:
Listing updated:
Listed by:
Matt Marcacci 405-613-5303,
First Source Real Estate Inc.
Source: MLSOK/OKCMAR as distributed by MLS GRID,MLS#: 1195535
Facts & features
Interior
Bedrooms & bathrooms
- Bedrooms: 3
- Bathrooms: 4
- Full bathrooms: 3
- 1/2 bathrooms: 1
Heating
- Geothermal
Cooling
- Geothermal
Appliances
- Included: Free-Standing Gas Oven, Free-Standing Gas Range
Features
- Flooring: Carpet, Tile, Wood
- Windows: Double Pane, Low E, Wood Frame
- Number of fireplaces: 2
- Fireplace features: Other
Interior area
- Total structure area: 2,984
- Total interior livable area: 2,984 sqft
Property
Parking
- Total spaces: 2
- Parking features: Garage
- Garage spaces: 2
Features
- Patio & porch: Patio
- Exterior features: Balcony
- Has private pool: Yes
- Pool features: Heated, Pool/Spa Combo, Waterfall
Lot
- Size: 1,703 Square Feet
- Features: Interior Lot
Details
- Parcel number: 503NE1st73104
- Special conditions: None
Construction
Type & style
- Home type: SingleFamily
- Architectural style: Traditional
- Property subtype: Single Family Residence
Materials
- Brick & Frame
- Foundation: Slab
- Roof: Other
Condition
- Year built: 2026
Details
- Builder name: McAlister Construction
- Warranty included: Yes
Community & HOA
HOA
- Has HOA: Yes
- Services included: Common Area Maintenance, Pool, Recreation Facility
- HOA fee: $4,680 annually
Location
- Region: Oklahoma City
Financial & listing details
- Price per square foot: $333/sqft
- Date on market: 10/10/2025
Estimated market value
$979,100
$930,000 - $1.03M
$5,645/mo
Price history
| Date | Event | Price |
|---|---|---|
| 6/15/2026 | Price change | $995,000-2.9%$333/sqft |
Source:  MLSOK/OKCMAR as distributed by MLS GRID #1195535 Report a problem MLSOK/OKCMAR as distributed by MLS GRID #1195535 Report a problem | ||
| 10/10/2025 | Listed for sale | $1,025,000$343/sqft |
Source: MLSOK/OKCMAR as distributed by MLS GRID #1195535 Report a problem | ||
Public tax history
Tax history is unavailable.
Monthly payment
Est. payment
Payment breakdown
Explore the cost of this home by adjusting the details. Changes won't be saved.Climate risks
Neighborhood: Deep Deuce
Nearby schools
GreatSchools rating
- 2/10Moon Middle SchoolGrades: 5-8Distance: 2.1 mi
- 1/10Douglass High SchoolGrades: 9-12Distance: 1.7 mi
- 2/10Thelma R. Parks Elementary SchoolGrades: PK-4Distance: 2.5 mi
Schools provided by the listing agent
- Elementary: John Rex Charter
- Middle: John Rex Charter
- High: Douglass HS
Source: MLSOK/OKCMAR as distributed by MLS GRID. This data may not be complete. We recommend contacting the local school district to confirm school assignments for this home.
- $895,0003 bd3 ba2.5k sqft505 NE 1st Ter, Oklahoma City, OK 73104For Sale

- $1,191,3204 bd4 ba3.2k sqft507 NE 1st Ter, Oklahoma City, OK 73104Sold

- $1,215,2944 bd5 ba3.6k sqft501 NE 1st Ter, Oklahoma City, OK 73104Sold

- $747,8003 bd2 ba2.1k sqft423 NE 1st Ter, Oklahoma City, OK 73104Off Market
- $772,4003 bd3 ba2.5k sqft421 NE 1st Ter, Oklahoma City, OK 73104For Sale
- $595,0002 bd3 ba1.8k sqft506 NE 2nd St, Oklahoma City, OK 73104For Sale
- $595,0002 bd3 ba1.8k sqft504 NE 2nd St, Oklahoma City, OK 73104For Sale
- $975,0003 bd4 ba3.2k sqft508 NE 2nd St, Oklahoma City, OK 73104For Sale
A local agent can set up tours, give advice and negotiate with sellers.
Similar homes
- $895,0003 bd3 ba2.5k sqft505 NE 1st Ter, Oklahoma City, OK 73104For SaleMLS ID #1198104, Matt Marcacci, First Source Real Estate Inc.. MLSOK/OKCMAR as distributed by MLS GRID
- $1,050,0004 bd4 ba3.1k sqft100 Russell M Perry Ave, Oklahoma City, OK 73104For Sale
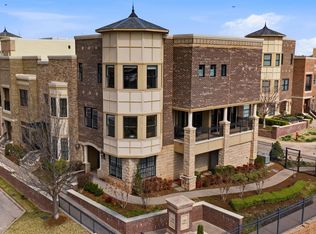 MLS ID #1217597, Matt Marcacci, First Source Real Estate Inc.. MLSOK/OKCMAR as distributed by MLS GRID
 - $995,0002 bd5 ba3.6k sqft28 NE 3rd St, Oklahoma City, OK 73104For Sale
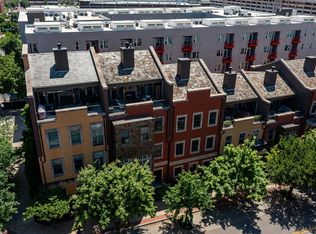 MLS ID #1237752, Kasey Reyes, Listorshow. MLSOK/OKCMAR as distributed by MLS GRID
 - $1,125,0003 bd4 ba3.7k sqft137 NE 14th St, Oklahoma City, OK 73104For Sale
 MLS ID #1235769, Jenna Harper, Sage Sotheby's Realty. MLSOK/OKCMAR as distributed by MLS GRID
 - $810,0003 bd4 ba3.1k sqft223 NE 4th St, Oklahoma City, OK 73104For SaleMLS ID #1217735, Jennifer Kragh, Sage Sotheby's Realty. MLSOK/OKCMAR as distributed by MLS GRID
- $795,0003 bd4 ba2.6k sqft502 NE 2nd St, Oklahoma City, OK 73104For SaleMLS ID #1194358, Matt Marcacci, First Source Real Estate Inc.. MLSOK/OKCMAR as distributed by MLS GRID
- $515,0002 bd3 ba1.8k sqft221 N Geary Ave #602, Oklahoma City, OK 73104For SaleMLS ID #1243682, Karina Rich, Keller Williams Realty Elite. MLSOK/OKCMAR as distributed by MLS GRID
- $695,0003 bd3 ba2.1k sqft423 NE 1st St, Oklahoma City, OK 73104For SaleMLS ID #1235300, Matt Marcacci, First Source Real Estate Inc.. MLSOK/OKCMAR as distributed by MLS GRID
- $895,0004 bd4 ba2.7k sqft1621 Runway Blvd, Oklahoma City, OK 73108New ConstructionMLSOK/OKCMAR as distributed by MLS GRID
- $869,0004 bd4 ba2.4k sqft616 NW 6th St, Oklahoma City, OK 73102For SaleMLS ID #1230725, Kelly Hames, MK Partners Inc. MLSOK/OKCMAR as distributed by MLS GRID
- $675,0003 bd3 ba2.1k sqft415 NE 1st St, Oklahoma City, OK 73104For SaleMLS ID #1216902, Claire Van Horn, Keller Williams Realty Elite. MLSOK/OKCMAR as distributed by MLS GRID
- $765,0003 bd4 ba2.5k sqft1729 Runway Blvd, Oklahoma City, OK 73108For SaleMLS ID #1242007, Jessica Decker, Stetson Bentley Realty LLC. MLSOK/OKCMAR as distributed by MLS GRID
- $1,209,0003 bd4 ba2.7k sqft325 SW 14th St, Oklahoma City, OK 73109For SaleMLS ID #1218998, Sarah Bytyqi, Verbode. MLSOK/OKCMAR as distributed by MLS GRID
- $950,0003 bd4 ba2.9k sqft1118 Glenwood Ave, Nichols Hills, OK 73116For SaleMLS ID #1231457, Britta Thrift, Sage Sotheby's Realty. MLSOK/OKCMAR as distributed by MLS GRID
- $1,049,0003 bd4 ba2k sqft1327 N Dewey Ave, Oklahoma City, OK 73103For SaleMLS ID #1215421, Kristen Arnold, Substancia Asset Mgmt Group. MLSOK/OKCMAR as distributed by MLS GRID
- $1,224,9903 bd5 ba2.8k sqft326 SW 13th St, Oklahoma City, OK 73109For SaleMLS ID #1207998, Sarah Bytyqi, Verbode. MLSOK/OKCMAR as distributed by MLS GRID
- $595,0002 bd3 ba1.8k sqft504 NE 2nd St, Oklahoma City, OK 73104For SaleMLS ID #1194738, Matt Marcacci, First Source Real Estate Inc.. MLSOK/OKCMAR as distributed by MLS GRID
- $541,0004 bd3 ba2.5k sqft1500 NW 15th St, Oklahoma City, OK 73106For SaleMLS ID #1234713, Jessica Thompson, Cityburb Homes. MLSOK/OKCMAR as distributed by MLS GRID
- $995,0004 bd5 ba3.2k sqft3233 Cherry Glen Dr, Jones, OK 73049For SaleMLS ID #1227154, Natalee Hitchcock, The Agency. MLSOK/OKCMAR as distributed by MLS GRID
- $1,250,0005 bd5 ba3.6k sqft1924 Runway Blvd, Oklahoma City, OK 73108For SaleMLS ID #1233445, Lauren French, Wheeler Realty LLC. MLSOK/OKCMAR as distributed by MLS GRID
