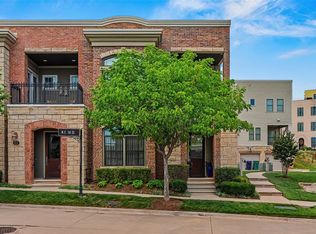
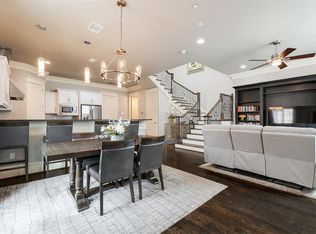
The one for an unparalleled Downtown Oklahoma City lifestyle. This true lock-and-leave townhome brings breezy ease to the frequent flyer or a convenient, luxe home base to the adventurer seeking the ultimate city location. What a spot to return to after a night out at a Thunder game at Paycom Center, the ballet or dining at incredible nearby restaurants. At just under 3200 sqft, this spacious Downtown OKC luxury townhome anchors the southwest corner of Block 42. It is also an exceptional value for a home of this caliber and location. The interior is classic and minimal. Very calm, very exquisite. Newly refinished hardwood floors glow against the softest warm gray walls with crisp white woodwork. The front entry adjoins a pretty green space. A big foyer greets upon entry this way, or step into your home from its private, large attached two-car garage (amazing!). Another rarity? As an end unit, it sparkles with natural light from windows on three sides. The home’s east-facing windows afford pretty sunrises, and the west-facing windows offer incredible skyline views and gorgeous sunsets over Downtown OKC. The first floor holds a roomy guest accommodation, a full bath and a good-sized closet. On two, a sunlit space with an open plan kitchen, living and dining, plus a powder bath and one of two balconies. Kitchen finishes are artful: custom black cabinetry, rose granite island and high-end appliances and lighting. The gallery-quality picture hanging system and double-sided fireplace add interest and beauty to the living and dining areas. On three is the primary suite with balcony, sitting area, bath and large closet. A third bed with en suite, plus a chic alcove and laundry. Should you wish, the rooftop is ready to become a dazzling outdoor living space with sweeping city views. Amenities and systems are smart: two-zone heat pump, hard-wired sound system on the second floor and remote-controlled blinds. This home is truly one of one, waiting for THE one. Is it you?
For sale
Price cut: $15K (5/15)
$810,000
223 NE 4th St, Oklahoma City, OK 73104
3beds
3,195sqft
:
Get pre-qualified$5,998/mo
Townhouse
Built in 2008
-- sqft lot
$788,100 Zestimate®
$254/sqft
$690/mo HOA
What's special
Two balconiesChic alcoveNewly refinished hardwood floorsDouble-sided fireplaceGallery-quality picture hanging systemRemote-controlled blindsRoomy guest accommodation
- 142 days |
- 221 |
- 13 |
Zillow last checked:
Listing updated:
Listed by:
Jennifer Kragh 405-274-6767,
Sage Sotheby's Realty,
Megan Tabor 405-448-1851,
Sage Sotheby's Realty
Source: MLSOK/OKCMAR as distributed by MLS GRID,MLS#: 1217735
Facts & features
Interior
Bedrooms & bathrooms
- Bedrooms: 3
- Bathrooms: 4
- Full bathrooms: 3
- 1/2 bathrooms: 1
Heating
- Heat Pump
Cooling
- Has cooling: Yes
Appliances
- Included: Dishwasher, Disposal, Microwave, Refrigerator, Washer/Dryer, Electric Oven, Double Oven, Built-In Gas Range
Features
- Flooring: Concrete, Wood
- Windows: Double Pane, Low-Emissivity Windows
- Number of fireplaces: 1
Interior area
- Total structure area: 3,195
- Total interior livable area: 3,195 sqft
Property
Parking
- Total spaces: 2
- Parking features: Concrete
- Garage spaces: 2
Features
- Levels: Multi/Split
- Patio & porch: Deck
- Exterior features: Balcony
Lot
- Features: Corner Lot
Details
- Parcel number: 223NE4th73104
- Special conditions: None
Construction
Type & style
- Home type: Townhouse
- Architectural style: Contemporary,Modern
- Property subtype: Townhouse
Materials
- Brick, Steel Siding
- Foundation: Slab
- Roof: Other
Condition
- Year built: 2008
Utilities & green energy
- Utilities for property: Cable Available
Community & HOA
HOA
- Has HOA: Yes
- Services included: Gated Entry, Common Area Maintenance, Exterior Maintenance, Partial Utilities
- HOA fee: $8,280 annually
Location
- Region: Oklahoma City
Financial & listing details
- Price per square foot: $254/sqft
- Tax assessed value: $782,500
- Annual tax amount: $10,474
- Date on market: 3/14/2026
- Listing terms: Cash,Conventional,Sell FHA or VA
- Electric utility on property: Yes
Estimated market value
$788,100
$749,000 - $828,000
$5,696/mo
Price history
| Date | Event | Price |
|---|---|---|
| 5/15/2026 | Price change | $810,000-1.8%$254/sqft |
Source:  MLSOK/OKCMAR as distributed by MLS GRID #1217735 Report a problem MLSOK/OKCMAR as distributed by MLS GRID #1217735 Report a problem | ||
| 3/14/2026 | Listed for sale | $825,000-2.8%$258/sqft |
Source: MLSOK/OKCMAR as distributed by MLS GRID #1217735 Report a problem | ||
| 2/3/2026 | Listing removed | $849,000$266/sqft |
Source: MLSOK/OKCMAR as distributed by MLS GRID #1175540 Report a problem | ||
| 7/14/2025 | Price change | $849,000-3%$266/sqft |
Source: MLSOK/OKCMAR as distributed by MLS GRID #1175540 Report a problem | ||
| 6/13/2025 | Listed for sale | $875,000$274/sqft |
Source: MLSOK/OKCMAR as distributed by MLS GRID #1175540 Report a problem | ||
| 6/13/2025 | Listing removed | $875,000$274/sqft |
Source: MLSOK/OKCMAR as distributed by MLS GRID #1146761 Report a problem | ||
| 12/15/2024 | Listed for sale | $875,000+13.6%$274/sqft |
Source: MLSOK/OKCMAR as distributed by MLS GRID #1146761 Report a problem | ||
| 11/12/2021 | Sold | $770,000-3.6%$241/sqft |
Source: MLSOK/OKCMAR as distributed by MLS GRID #970096 Report a problem | ||
| 8/25/2021 | Pending sale | $799,000$250/sqft |
Source: MLSOK/OKCMAR as distributed by MLS GRID #970096 Report a problem | ||
| 8/7/2021 | Listed for sale | $799,000-3.6%$250/sqft |
Source: MLSOK/OKCMAR as distributed by MLS GRID #970096 Report a problem | ||
| 7/26/2021 | Listing removed | -- |
Source: MLSOK/OKCMAR as distributed by MLS GRID #950235 Report a problem | ||
| 4/8/2021 | Price change | $829,000-2.5%$259/sqft |
Source: MLSOK/OKCMAR as distributed by MLS GRID #950235 Report a problem | ||
| 3/23/2021 | Listed for sale | $850,000+18.1%$266/sqft |
Source: MLSOK/OKCMAR as distributed by MLS GRID #950235 Report a problem | ||
| 9/4/2015 | Sold | $720,000+17.6%$225/sqft |
Source: MLSOK/OKCMAR as distributed by MLS GRID #593900 Report a problem | ||
| 9/3/2011 | Sold | $612,000+5.9%$192/sqft |
Source: MLSOK/OKCMAR as distributed by MLS GRID #460921 Report a problem | ||
| 2/25/2008 | Sold | $578,000$181/sqft |
Source: Public Record Report a problem | ||
Public tax history
| Year | Property taxes | Tax assessment |
|---|---|---|
| 2025 | $10,579 +1% | $86,075 +0.6% |
| 2024 | $10,474 +3.9% | $85,539 +3% |
| 2023 | $10,077 +6.2% | $83,048 +3% |
| 2022 | $9,485 -2.3% | $80,630 -2.3% |
| 2021 | $9,710 -1.7% | $82,500 -0.6% |
| 2020 | $9,883 +27.9% | $82,995 +0.7% |
| 2019 | $7,730 -0.8% | $82,390 -0.8% |
| 2018 | $7,792 -16.6% | $83,050 +0.8% |
| 2017 | $9,339 | $82,389 +1.3% |
| 2016 | $9,339 +1.2% | $81,331 +19.2% |
| 2015 | $9,225 +24.2% | $68,235 +3% |
| 2014 | $7,428 | $66,247 -2.1% |
| 2013 | -- | $67,688 +0.5% |
| 2012 | -- | $67,318 +5.9% |
| 2011 | -- | $63,569 0% |
| 2010 | -- | $63,570 |
| 2009 | -- | $63,570 +41449% |
| 2008 | -- | $153 |
Find assessor info on the county website
Monthly payment
Est. payment
Payment breakdown
Explore the cost of this home by adjusting the details. Changes won't be saved.Climate risks
Neighborhood: Flatiron District
Nearby schools
GreatSchools rating
- 2/10Moon Middle SchoolGrades: 5-8Distance: 1.8 mi
- 1/10Douglass High SchoolGrades: 9-12Distance: 1.8 mi
- 2/10Thelma R. Parks Elementary SchoolGrades: PK-4Distance: 2.4 mi
Schools provided by the listing agent
- Elementary: John Rex Charter
- Middle: Moon MS
- High: Douglass HS
Source: MLSOK/OKCMAR as distributed by MLS GRID. This data may not be complete. We recommend contacting the local school district to confirm school assignments for this home.
- $300,0001 bd2 ba970 sqft241 NE 4th St APT 1, Oklahoma City, OK 73104Sold
- $603,6002 bd2 ba2.2k sqft241 NE 4th St APT 5, Oklahoma City, OK 73104Off Market
- $1,5951 bd2 ba880 sqft301 NE 4th St APT 2, Oklahoma City, OK 73104For Rent
- $249,0001 bd2 ba880 sqft301 NE 4th St APT 16, Oklahoma City, OK 73104Sold
- $266,7003 bd2 ba1.5k sqft301 NE 4th St APT 4, Oklahoma City, OK 73104Off Market
- $376,2003 bd2 ba1.5k sqft301 NE 4th St #8, Oklahoma City, OK 73104Off Market
- $309,1002 bd2 ba1.2k sqft301 NE 4th St APT 9, Oklahoma City, OK 73104Off Market
- $320,4002 bd2 ba1.1k sqft301 NE 4th St APT 11, Oklahoma City, OK 73104Off Market
A local agent can set up tours, give advice and negotiate with sellers.
Similar homes
- $949,0004 bd4 ba3.6k sqft422 NE 2nd St, Oklahoma City, OK 73104For Sale
 MLS ID #1225490, Jennifer Kragh, Sage Sotheby's Realty. MLSOK/OKCMAR as distributed by MLS GRID
 - $995,0002 bd5 ba3.6k sqft28 NE 3rd St, Oklahoma City, OK 73104For Sale
 MLS ID #1237752, Kasey Reyes, Listorshow. MLSOK/OKCMAR as distributed by MLS GRID
 - $695,0003 bd3 ba2.1k sqft423 NE 1st St, Oklahoma City, OK 73104For Sale
 MLS ID #1235300, Matt Marcacci, First Source Real Estate Inc.. MLSOK/OKCMAR as distributed by MLS GRID
 - $685,0003 bd3 ba2.1k sqft415 NE 1st St, Oklahoma City, OK 73104For Sale
 MLS ID #1216902, Claire Van Horn, Keller Williams Realty Elite. MLSOK/OKCMAR as distributed by MLS GRID
 - $1,050,0004 bd4 ba3.1k sqft100 Russell M Perry Ave, Oklahoma City, OK 73104For SaleMLS ID #1217597, Matt Marcacci, First Source Real Estate Inc.. MLSOK/OKCMAR as distributed by MLS GRID
- $624,9002 bd3 ba2k sqft14 NE 3rd St, Oklahoma City, OK 73104For SaleMLS ID #1223315, Jennifer Kragh, Sage Sotheby's Realty. MLSOK/OKCMAR as distributed by MLS GRID
- $599,0002 bd3 ba2.6k sqft311 NE 4th St #30, Oklahoma City, OK 73104For SaleMLS ID #1221089, Britta Thrift, Sage Sotheby's Realty. MLSOK/OKCMAR as distributed by MLS GRID
- $995,0003 bd4 ba2.7k sqft619 NE 5th St, Oklahoma City, OK 73104For SaleMLS ID #1235527, Dean Lemons, Dean Lemons & Associates. MLSOK/OKCMAR as distributed by MLS GRID
- $993,0004 bd4 ba3.5k sqft141 NE 14th St, Oklahoma City, OK 73104For SaleMLS ID #1237119, Charli Bullard, Engel and Volkers Oklahoma City. MLSOK/OKCMAR as distributed by MLS GRID
- $810,0003 bd4 ba1.7k sqft833 NW 6th St, Oklahoma City, OK 73106For SaleMLS ID #1207137, Nathan Barta, Ken Carpenter Realty. MLSOK/OKCMAR as distributed by MLS GRID
- $895,0003 bd3 ba2.5k sqft505 NE 1st Ter, Oklahoma City, OK 73104For SaleMLS ID #1198104, Matt Marcacci, First Source Real Estate Inc.. MLSOK/OKCMAR as distributed by MLS GRID
- $869,0004 bd4 ba2.4k sqft616 NW 6th St, Oklahoma City, OK 73102For SaleMLS ID #1230725, Kelly Hames, MK Partners Inc. MLSOK/OKCMAR as distributed by MLS GRID
- $995,0003 bd4 ba2.9k sqft503 NE 1st Ter, Oklahoma City, OK 73104For SaleMLS ID #1195535, Matt Marcacci, First Source Real Estate Inc.. MLSOK/OKCMAR as distributed by MLS GRID
- $1,125,0003 bd4 ba3.7k sqft137 NE 14th St, Oklahoma City, OK 73104For SaleMLS ID #1235769, Jenna Harper, Sage Sotheby's Realty. MLSOK/OKCMAR as distributed by MLS GRID
- $729,9003 bd4 ba1.9k sqft841 NW 6th St, Oklahoma City, OK 73106For SaleMLS ID #1237664, Tyler Burns, Access Real Estate LLC. MLSOK/OKCMAR as distributed by MLS GRID
- $625,0002 bd3 ba1.8k sqft200 S Oklahoma Ave APT 202, Oklahoma City, OK 73104For SaleMLS ID #1238334, Brett Watson, Hamilwood Real Estate. MLSOK/OKCMAR as distributed by MLS GRID
- $675,0002 bd3 ba2.4k sqft412 NW 35th St, Oklahoma City, OK 73118For SaleMLS ID #1242405, Laurie Patterson, Keller Williams Central OK. MLSOK/OKCMAR as distributed by MLS GRID
- $515,0002 bd3 ba1.8k sqft221 N Geary Ave #602, Oklahoma City, OK 73104For SaleMLS ID #1213863, Karina Rich, Keller Williams Realty Elite. MLSOK/OKCMAR as distributed by MLS GRID
- $955,0003 bd3 ba2.1k sqft1900 Oso Ave, Oklahoma City, OK 73108New ConstructionMLSOK/OKCMAR as distributed by MLS GRID
- $785,0003 bd4 ba2.7k sqft6206 Waterford Blvd APT 65, Oklahoma City, OK 73118For SaleMLS ID #1236830, Simon Shingleton, Keller Williams Realty Elite. MLSOK/OKCMAR as distributed by MLS GRID
