Bold, modern, and built to impress—welcome to 326 SW 13th St, where high design meets everyday comfort in OKC’s vibrant North Shore neighborhood. This custom designed, one of a kind home makes a striking first impression! Inside, natural light and wide plank oak floors flow through a spacious open layout with soaring ceilings. The heart of the home is a jaw-dropping kitchen, fully equipped with a top-of-the-line Thermador appliance suite—including a built-in espresso machine, smart fridge, gas range, and integrated dishwasher. A soapstone island, solid walnut cabinetry, and transom windows complete the space with both elegance and function. The airy living room features a cozy fireplace and a sliding glass wall, opening to the patio beyond to create an inviting atmosphere for both quiet nights and entertaining. Upstairs, the primary suite stuns with a vaulted ceiling, expansive walk-in closet, and spa-worthy bath featuring a freestanding tub, double vanities, and an oversized rainfall shower. Two guest bedrooms, both with ensuite baths, and a second living with powder bath and beverage cooler round out the second floor. Enjoy energy-efficient features like spray foam insulation and tankless hot water heaters plus an oversized two-car garage with extra storage. Located half a block from Lower Scissortail Park—where you’ll find walking trails, sports courts, outdoor concerts, farmers markets, and so much more plus direct access to OKC’s river trails—this home puts you at the center of everything yet tucked away on a quiet residential block in OKC's newest urban neighborhood, The North Shore. Walking distance to Thunder games and concerts at the Paycom Center and the streetcar where you can enjoy all the dining, bars & shopping of Midtown, Bricktown, Downtown, Automobile Alley, Film Row and the Arts Districts. Architecturally bold and rich in amenities, this is not just a home—it’s a lifestyle. Schedule your private tour today!
For sale
$1,224,990
326 SW 13th St, Oklahoma City, OK 73109
3beds
2,895sqft
Single Family Residence
Built in 2025
3,502 Square Feet Lot
$782,000 Zestimate®
$423/sqft
$-- HOA
What's special
Soapstone islandFreestanding tubSpa-worthy bathSpacious open layoutGas rangeDouble vanitiesJaw-dropping kitchen
- 269 days
- 81
- 5
Zillow last checked:
Listing updated:
Listed by:
Sarah Bytyqi 405-757-7001,
Verbode
Source: MLSOK/OKCMAR as distributed by MLS GRID,MLS#: 1207998
Facts & features
Interior
Bedrooms & bathrooms
- Bedrooms: 3
- Bathrooms: 5
- Full bathrooms: 3
- 1/2 bathrooms: 2
Heating
- Has Heating (Unspecified Type)
Cooling
- Has cooling: Yes
Appliances
- Included: Dishwasher, Disposal, Ice Maker, Microwave, Refrigerator, Electric Oven, Free-Standing Gas Range
Features
- Flooring: Tile, Wood
- Windows: Thermal Break System
- Number of fireplaces: 2
Interior area
- Total structure area: 2,895
- Total interior livable area: 2,895 sqft
Property
Parking
- Total spaces: 2
- Parking features: Garage
- Garage spaces: 2
Features
- Levels: Two
- Stories: 2
Lot
- Size: 3,502 Square Feet
- Features: Infill Lot, Interior Lot
Details
- Parcel number: 326SW13th73109
- Special conditions: None
Construction
Type & style
- Home type: SingleFamily
- Architectural style: Other
- Property subtype: Single Family Residence
Materials
- Stucco
- Foundation: Slab
- Roof: Composition
Condition
- Year built: 2025
Details
- Builder model: Yes
- Builder name: Randolph Design + Build
- Warranty included: Yes
Utilities & green energy
- Utilities for property: Public
Community & HOA
Location
- Region: Oklahoma City
Financial & listing details
- Price per square foot: $423/sqft
- Annual tax amount: $14
- Date on market: 1/4/2026
Estimated market value
$782,000
$696,000 - $891,000
$4,449/mo
Price history
| Date | Event | Price |
|---|---|---|
| 9/6/2024 | Listed for sale | $1,224,990$423/sqft |
Source:  MLSOK/OKCMAR as distributed by MLS GRID #1133810 Report a problem MLSOK/OKCMAR as distributed by MLS GRID #1133810 Report a problem | ||
Public tax history
Tax history is unavailable.
Monthly payment
Est. payment
Payment breakdown
Explore the cost of this home by adjusting the details. Changes won't be saved.Climate risks
Neighborhood: Riverside
Nearby schools
Schools provided by the listing agent
- Elementary: John Rex Charter
- Middle: John Rex Charter
- High: Douglass HS
Source: MLSOK/OKCMAR as distributed by MLS GRID. This data may not be complete. We recommend contacting the local school district to confirm school assignments for this home.

Similar homes
- $1,209,0003 bd4 ba2.7k sqft325 SW 14th St, Oklahoma City, OK 73109For Sale
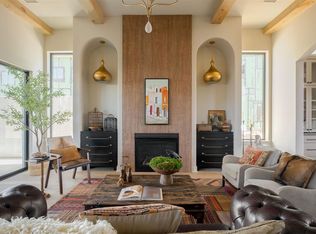 MLS ID #1218998, Sarah Bytyqi, Verbode. MLSOK/OKCMAR as distributed by MLS GRID
 - $1,075,0003 bd3 ba3.1k sqft241 NE 13th St, Oklahoma City, OK 73104For Sale
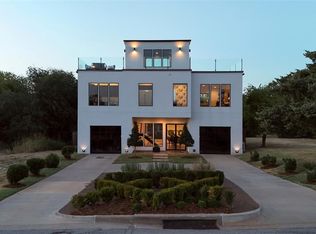 MLS ID #1242068, Madelyn Cloud, Sage Sotheby's Realty. MLSOK/OKCMAR as distributed by MLS GRID
 - $1,125,0003 bd4 ba3.7k sqft137 NE 14th St, Oklahoma City, OK 73104For Sale
 MLS ID #1235769, Jenna Harper, Sage Sotheby's Realty. MLSOK/OKCMAR as distributed by MLS GRID
 - $995,0003 bd4 ba2.7k sqft619 NE 5th St, Oklahoma City, OK 73104For Sale
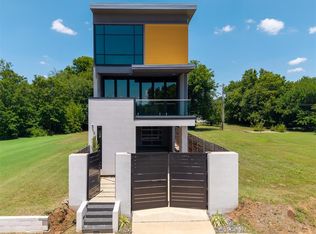 MLS ID #1235527, Dean Lemons, Dean Lemons & Associates. MLSOK/OKCMAR as distributed by MLS GRID
