Luxury meets innovation in this stunning custom-built, all-electric home completed in 2024. Designed for both everyday living and unforgettable entertaining, this one-of-a-kind residence features soaring ceilings, expansive windows, and an open concept floor plan filled with natural light.
The kitchen showcases Frigidaire Professional built-in appliances, custom cabinetry, an oversized island with built-in appliances, custom cabinetry, an oversized island with built-in charging ports, and premium finishes throughout. The spacious living area seamlessly connects to a resort-style backyard featuring a covered patio with motorized retractable screens, built-in speakers, prewiring for two outdoor electric heaters, and a beautiful pool and spa with heater ready for gas hookup. Enjoy whole-home audio with built-in speakers throughout the interior, patio, and pool area.
Additional luxury amenities include a dedicated theater room with surround sound, upstairs balcony, automatic stair lighting, multi-zone HVAC, storm shelter, bidets in downstairs bathrooms, and a climate-controlled outbuilding prewired for electricity. The living room, dining room, and catwalk are prewired for automated window coverings, allowing future smart-home integration. Every detail was thoughtfully designed to deliver the perfect blend of luxury, comfort, technology, and exceptional craftsmanship. Generac automatic switch installed and ready for generator. *Furniture to be included with acceptable offer.
This is an owner agent property.
For sale
Price cut: $100K (9/28)
$899,999
10321 NE 73rd St, Spencer, OK 73084
4beds
3,774sqft
Single Family Residence
Built in 2024
4.86 Acres Lot
$884,800 Zestimate®
$238/sqft
$-- HOA
What's special
Upstairs balconyPremium finishes throughoutResort-style backyardMulti-zone hvacAutomatic stair lightingBuilt-in speakersBidets in downstairs bathrooms
- 49 days
- 690
- 78
Zillow last checked:
Listing updated:
Listed by:
Carlos Hardeman 405-397-9154,
Brix Realty,
Corrina Hardeman 405-248-0970,
Brix Realty
Source: MLSOK/OKCMAR as distributed by MLS GRID,MLS#: 1244031
Facts & features
Interior
Bedrooms & bathrooms
- Bedrooms: 4
- Bathrooms: 4
- Full bathrooms: 3
- 1/2 bathrooms: 1
Heating
- Has Heating (Unspecified Type)
Cooling
- Has cooling: Yes
Appliances
- Included: Dishwasher, Microwave, Refrigerator, Water Heater, Built-In Electric Oven, Built-In Electric Range
Features
- Flooring: Carpet, Tile, Vinyl
- Number of fireplaces: 1
Interior area
- Total structure area: 3,774
- Total interior livable area: 3,774 sqft
Property
Parking
- Total spaces: 3
- Parking features: Garage
- Garage spaces: 3
Features
- Levels: Two
- Stories: 2
- Exterior features: Balcony
- Has private pool: Yes
- Pool features: Heated, Pool/Spa Combo, Waterfall
Lot
- Size: 4.86 Acres
- Features: Other
Details
- Parcel number: 10321NE73rd73084
- Special conditions: Owner Associate
Construction
Type & style
- Home type: SingleFamily
- Architectural style: Modern
- Property subtype: Single Family Residence
Materials
- Frame, Stucco
- Foundation: Slab
- Roof: Composition
Condition
- Year built: 2024
Utilities & green energy
- Water: Well
- Utilities for property: Aerobic System
Community & HOA
Location
- Region: Spencer
Financial & listing details
- Price per square foot: $238/sqft
- Tax assessed value: $664,500
- Annual tax amount: $8,983
- Date on market: 8/13/2026
- Listing terms: As is Condition,Conventional,Sell FHA or VA
- Electric utility on property: Yes
Estimated market value
$884,800
$841,000 - $929,000
$5,458/mo
Price history
| Date | Event | Price |
|---|---|---|
| 9/28/2026 | Price change | $899,999-10%$238/sqft |
Source:  MLSOK/OKCMAR as distributed by MLS GRID #1244031 Report a problem MLSOK/OKCMAR as distributed by MLS GRID #1244031 Report a problem | ||
| 8/13/2026 | Listed for sale | $1,000,000+1251.4%$265/sqft |
Source: MLSOK/OKCMAR as distributed by MLS GRID #1244031 Report a problem | ||
| 8/30/2022 | Sold | $74,000$20/sqft |
Source: Public Record Report a problem | ||
Public tax history
| Year | Property taxes | Tax assessment |
|---|---|---|
| 2025 | $8,983 +790.8% | $73,095 +798% |
| 2024 | $1,008 +0.9% | $8,140 |
| 2023 | $1,000 +200.1% | $8,140 +187.4% |
| 2022 | $333 +4.9% | $2,832 +5% |
| 2021 | $317 +3.8% | $2,697 +5% |
| 2020 | $306 +33.3% | $2,569 +5% |
| 2019 | $230 +5% | $2,447 +5% |
| 2018 | $219 -13.1% | $2,331 +5% |
| 2017 | $252 | $2,220 +5% |
| 2016 | $252 +4.9% | $2,114 +5% |
| 2015 | $240 +9.9% | $2,013 +5% |
| 2014 | $218 | $1,917 +5% |
| 2013 | -- | $1,826 +5% |
| 2012 | -- | $1,739 +5% |
| 2011 | -- | $1,656 +5% |
| 2010 | -- | $1,577 +5% |
| 2009 | -- | $1,502 +5% |
| 2008 | -- | $1,431 +5% |
| 2007 | -- | $1,363 +15.8% |
| 2003 | -- | $1,177 -47.4% |
| 2002 | -- | $2,237 +119.7% |
| 2001 | -- | $1,018 |
| 2000 | -- | $1,018 -0.2% |
| 1999 | -- | $1,020 |
Find assessor info on the county website
Monthly payment
Est. payment
Payment breakdown
Explore the cost of this home by adjusting the details. Changes won't be saved.Climate risks
Neighborhood: Green Pastures
Nearby schools
Schools provided by the listing agent
- Elementary: Spencer ES
- Middle: Rogers MS
- High: Star Spencer HS
Source: MLSOK/OKCMAR as distributed by MLS GRID. This data may not be complete. We recommend contacting the local school district to confirm school assignments for this home.
Similar homes
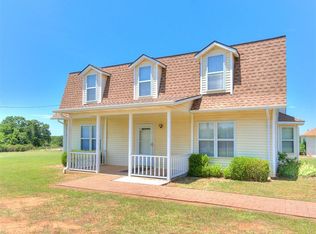
- $905,0004 bd4 ba3.7k sqft10024 NE 145th St, Jones, OK 73049For Sale
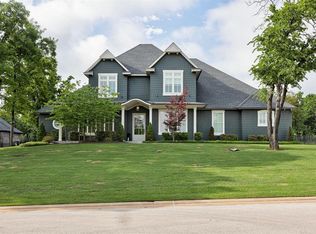 MLS ID #1251486, Laura Robertson, Keller Williams Central OK. MLSOK/OKCMAR as distributed by MLS GRID
 - $995,0004 bd5 ba3.2k sqft3233 Cherry Glen Dr, Jones, OK 73049For Sale
 MLS ID #1227154, Natalee Hitchcock, The Agency. MLSOK/OKCMAR as distributed by MLS GRID
 - $1,079,0003 bd4 ba4.2k sqft10109 NE 144th St, Jones, OK 73049For Sale
 MLS ID #1247397, Laura Robertson, Keller Williams Central OK. MLSOK/OKCMAR as distributed by MLS GRID
 - $899,9005 bd4 ba3.7k sqft2654 S Loblolly Ln, Edmond, OK 73012For Sale
 MLS ID #1246712, Karen Blevins, Chinowth & Cohen. MLSOK/OKCMAR as distributed by MLS GRID
