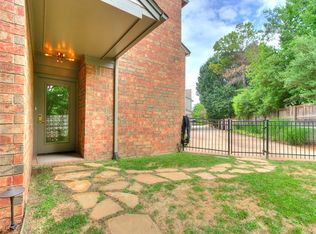
Check out this beautiful new construction home located in Putnam Heights, one of OKC’s favorite neighborhoods. This home has been thoughtfully designed and offers 4 large bedrooms, 2 and a half bathrooms, a dedicated study, oversized utility, and large pantry. This space will be wonderful for entertaining guests as it offers a large open concept living, dining, and kitchen with 18' ceilings! The plaster fireplace and vent hood, with hand-made tile on the bar area, and hidden closet under the staircase are just a few of this home's unique details. Located within a few minutes of OKC's most desirable districts including Western, 23rd, Classen Curve, Oak and easy access to I-44, NW Expressway, and I-235, this home is a must-see!
Pending
$599,999
1804 NW 40th St, Oklahoma City, OK 73118
4beds
2,471sqft
:
Get pre-qualified$3,888/mo
Single Family Residence
Built in 2026
6,534 Square Feet Lot
$599,700 Zestimate®
$243/sqft
$-- HOA
What's special
Plaster fireplaceOversized utilityLarge pantryDedicated study
- 54 days |
- 84 |
- 4 |
Zillow last checked:
Listing updated:
Listed by:
Cory West 918-814-4172,
Cherrywood
Source: MLSOK/OKCMAR as distributed by MLS GRID,MLS#: 1234923
Facts & features
Interior
Bedrooms & bathrooms
- Bedrooms: 4
- Bathrooms: 3
- Full bathrooms: 2
- 1/2 bathrooms: 1
Heating
- Has Heating (Unspecified Type)
Cooling
- Has cooling: Yes
Features
- Number of fireplaces: 1
- Fireplace features: Electric
Interior area
- Total structure area: 2,471
- Total interior livable area: 2,471 sqft
Property
Parking
- Total spaces: 2
- Parking features: Garage
- Garage spaces: 2
Features
- Levels: Two
- Stories: 2
- Patio & porch: Patio
Lot
- Size: 6,534 Square Feet
- Features: Other
Details
- Parcel number: 1804NW40th73118
- Special conditions: None
Construction
Type & style
- Home type: SingleFamily
- Architectural style: Other
- Property subtype: Single Family Residence
Materials
- Brick & Frame
- Foundation: Slab
- Roof: Composition
Condition
- Year built: 2026
Details
- Builder name: D&I Group
Community & HOA
Location
- Region: Oklahoma City
Financial & listing details
- Price per square foot: $243/sqft
- Annual tax amount: $3,740
- Date on market: 6/17/2026
Estimated market value
$599,700
$570,000 - $630,000
$2,847/mo
Price history
| Date | Event | Price |
|---|---|---|
| 6/25/2026 | Pending sale | $599,999$243/sqft |
Source:  MLSOK/OKCMAR as distributed by MLS GRID #1234923 Report a problem MLSOK/OKCMAR as distributed by MLS GRID #1234923 Report a problem | ||
| 6/17/2026 | Listed for sale | $599,999$243/sqft |
Source: MLSOK/OKCMAR as distributed by MLS GRID #1234923 Report a problem | ||
Public tax history
Tax history is unavailable.
Monthly payment
Est. payment
Payment breakdown
Explore the cost of this home by adjusting the details. Changes won't be saved.Climate risks
Neighborhood: Northwest 39th Street Enclave
Nearby schools
GreatSchools rating
- 4/10Monroe Elementary SchoolGrades: PK-4Distance: 1 mi
- 2/10John Marshall Middle SchoolGrades: 5-8Distance: 6 mi
- 1/10John Marshall High SchoolGrades: 9-12Distance: 6 mi
Schools provided by the listing agent
- Elementary: Monroe ES
- Middle: John Marshall MS
- High: John Marshall HS
Source: MLSOK/OKCMAR as distributed by MLS GRID. This data may not be complete. We recommend contacting the local school district to confirm school assignments for this home.
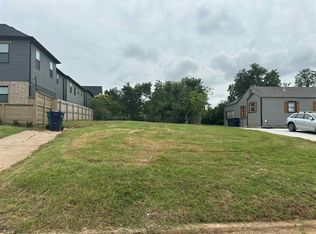
- $50,0007,000 sqft1804 NW 40th St LOT 15, Oklahoma City, OK 73118Sold
- $432,1003 bd3 ba1.9k sqft1800 NW 40th St, Oklahoma City, OK 73118Off Market

- $1,5503 bd2 ba1.2k sqft1808 NW 40th St, Oklahoma City, OK 73118For Rent
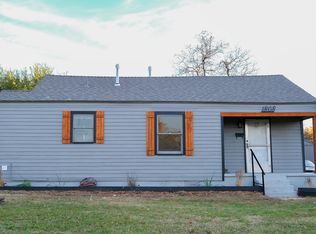
- $281,7003 bd2 ba1.3k sqft4021 N Indiana Ave, Oklahoma City, OK 73118Off Market
- $122,7002 bd1 ba802 sqft1812 NW 40th St, Oklahoma City, OK 73118Off Market
- $376,4003 bd3 ba1.8k sqft4017 N Indiana Ave, Oklahoma City, OK 73118Off Market
- $96,6002 bd1 ba748 sqft4012 N Indiana Ave, Oklahoma City, OK 73118Off Market
- $397,8003 bd3 ba1.8k sqft4021 N Indiana Ave, Oklahoma City, OK 73118Off Market
A local agent can set up tours, give advice and negotiate with sellers.
Similar homes
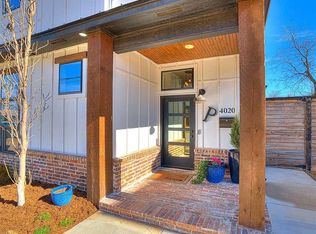
- $495,0003 bd3 ba1.8k sqft4020 N Military Ave, Oklahoma City, OK 73118For Sale By Owner
- $379,0003 bd3 ba1.6k sqft1510 NW 40th St, Oklahoma City, OK 73118For Sale
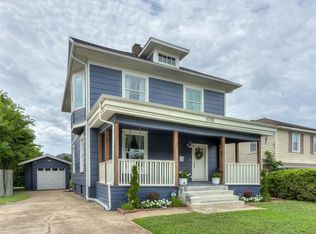 MLS ID #1236590, Keli Gillette, Epique Realty. MLSOK/OKCMAR as distributed by MLS GRID
 - $575,0003 bd3 ba2.3k sqft1201 Glenbrook Dr APT 5, Oklahoma City, OK 73118For Sale
 MLS ID #1238905, Jennifer Lacatus, Chinowth & Cohen. MLSOK/OKCMAR as distributed by MLS GRID
 - $553,0004 bd4 ba2.6k sqft325 NE 14th St, Oklahoma City, OK 73104For Sale
 MLS ID #1241239, Sandee Johnson, Better Homes And Gardens. MLSOK/OKCMAR as distributed by MLS GRID
 - $589,9004 bd3 ba2.5k sqft16028 Catalonia Pl, Oklahoma City, OK 73170New ConstructionMLSOK/OKCMAR as distributed by MLS GRID
- $599,0002 bd3 ba2.2k sqft911 NW 13th St #B, Oklahoma City, OK 73106For SaleMLS ID #1226687, Santana Dennis, Metro First Realty. MLSOK/OKCMAR as distributed by MLS GRID
- $650,0003 bd4 ba3.1k sqft10900 Willow Grv, Oklahoma City, OK 73120For SaleMLS ID #1238157, Cindy Proctor, Bricks and Branches Realty. MLSOK/OKCMAR as distributed by MLS GRID
- $660,0004 bd4 ba3.4k sqft10917 Oaksplinter Ln, Oklahoma City, OK 73173For SaleMLS ID #1242407, Christy Hawkins, Keller Williams Summit. MLSOK/OKCMAR as distributed by MLS GRID
- $599,0002 bd3 ba2.2k sqft911 NW 13th St Unit A, Oklahoma City, OK 73106For SaleMLS ID #1220635, Santana Dennis, Metro First Realty. MLSOK/OKCMAR as distributed by MLS GRID
- $585,0004 bd3 ba2.8k sqft3700 Hunter Glen Dr, Oklahoma City, OK 73179For SaleMLS ID #1229870, Katelyn Sanroman, Always Real Estate. MLSOK/OKCMAR as distributed by MLS GRID
- $529,9003 bd3 ba2k sqft1312 N Blackwelder Ave, Oklahoma City, OK 73106For SaleMLS ID #1221906, Guillermo Silva, Senemar & Associates. MLSOK/OKCMAR as distributed by MLS GRID
- $604,9004 bd4 ba2.7k sqft15445 Bonita Ln, Edmond, OK 73013For SaleMLS ID #1232416, Matthew Hogan, 828 Real Estate LLC. MLSOK/OKCMAR as distributed by MLS GRID
- $594,9004 bd3 ba2.7k sqft4130 Richards Way NE, Piedmont, OK 73078For SaleMLS ID #1161632, Alex Trinidad, Executive Homes Realty, LLC. MLSOK/OKCMAR as distributed by MLS GRID
- $560,0004 bd3 ba2.9k sqft9300 SW 35th St, Oklahoma City, OK 73179For SaleMLS ID #1234088, Shiva Daee, Northman Group. MLSOK/OKCMAR as distributed by MLS GRID
- $614,9993 bd3 ba2.7k sqft10609 Quail Reserve Rd, Oklahoma City, OK 73173For SaleMLS ID #1226359, Matthew Simms, Simms Realty. MLSOK/OKCMAR as distributed by MLS GRID
- $635,0004 bd3 ba2.5k sqft2801 Tandem Bike Trl, Edmond, OK 73034For SaleMLS ID #1235360, Lesley Worley, Collection 7 Realty. MLSOK/OKCMAR as distributed by MLS GRID
- $474,0004 bd4 ba2.1k sqft6400 NW 157th St, Edmond, OK 73013For SaleMLS ID #1242985, Stefond Brown, eXp Realty, LLC BO. MLSOK/OKCMAR as distributed by MLS GRID
- $584,0004 bd3 ba2.7k sqft2805 Deer Valley Ln, Yukon, OK 73099For SaleMLS ID #1235005, Shiva Daee, Northman Group. MLSOK/OKCMAR as distributed by MLS GRID
- $635,0004 bd4 ba2.6k sqft280 Old Farm Rd, Edmond, OK 73034For SaleMLS ID #1228952, Jennifer Aguilar, ERA Courtyard Real Estate. MLSOK/OKCMAR as distributed by MLS GRID
- $545,8004 bd3 ba2.5k sqft16105 Navarra Way, Oklahoma City, OK 73170For SaleMLS ID #1242336, Kate Hunt, Heather & Company Realty Group. MLSOK/OKCMAR as distributed by MLS GRID
