Picture pulling up at sunset as the porch lights glow against white board-and-batten gables, black windows, and warm cedar posts. Step through the double front doors and the feeling is luxury from the first moment: 10-ft ceilings, LVT floors, designer lighting, and light pouring in from every direction. On cool evenings, the ventless gas log fireplace with its cedar mantel fills the living room with warmth, while French doors and a wall of windows frame the backyard. The kitchen is where everyone gathers. Black shaker cabinets with glass uppers meet white quartz and marble-look tile. Friends pull up a seat at the 10-ft island while you cook at the gas cooktop with pot filler, wall oven, and farm sink beneath the windows. Soft-close drawers, a pull-out spice rack, cabinet lighting, and a walk-in pantry make every day easier. At dinner, under the tray ceiling, you may spot deer crossing the greenbelt. At day's end, the primary suite is your retreat. Cedar beams cross a vaulted ceiling above a 67-inch tub, with a walk-through shower with five spray settings, his and hers vanities with touch mirrors, two walk-in closets, and a shoe closet. Slip out the sliding door to the patio for morning coffee. Upstairs, a bonus room with 9-ft ceilings and a half bath could be a 5th bedroom. It's pre-wired to split into two rooms, with a projector outlet for movie night. Weekends belong to the party patio, with built-in shades and an outdoor kitchen with grill, sink, and fridge. Also: large laundry, powder bath, spray foam insulation, three HVAC zones, generator transfer switch, 7-zone sprinkler,
6 foot fence across the back, flanked on each side with beautiful landscaping panels and juniper trees ,long driveway, and an insulated 2-car garage. City water, ONG, and OG&E. Golf membership available. Centrally located near Edmond and Guthrie for dining and shopping
For sale
$595,000
5812 Cimarron Mnr, Guthrie, OK 73044
4beds
3,124sqft
Single Family Residence
Built in 2025
0.49 Acres Lot
$594,300 Zestimate®
$190/sqft
$-- HOA
What's special
Shoe closetLvt floorsLong drivewayWarm cedar postsTwo walk-in closetsTray ceilingSoft-close drawers
- 1 day
- 55
- 3
Zillow last checked:
Listing updated:
Listed by:
Wrenda Cockrell 405-919-9591,
Keller Williams Realty-Guthrie
Source: MLSOK/OKCMAR as distributed by MLS GRID,MLS#: 1254141
Facts & features
Interior
Bedrooms & bathrooms
- Bedrooms: 4
- Bathrooms: 4
- Full bathrooms: 2
- 1/2 bathrooms: 2
Primary bedroom
- Description: Full Bath,Shower,Tub,Walk In Closet
Dining room
- Description: Eating Space
Kitchen
- Description: Breakfast Bar,Island
Living room
- Description: Ceiling Fan,Fireplace,Living Room
Heating
- Has Heating (Unspecified Type)
Cooling
- Has cooling: Yes
Appliances
- Included: Dishwasher, Disposal, Microwave, Water Heater, Built-In Electric Oven, Built-In Gas Range
Features
- Paint Woodwork
- Flooring: Combination, Carpet, Tile
- Windows: Double Pane, Low-Emissivity Windows
- Number of fireplaces: 1
Interior area
- Total structure area: 3,124
- Total interior livable area: 3,124 sqft
Video & virtual tour
Property
Parking
- Total spaces: 2
- Parking features: Garage
- Garage spaces: 2
Features
- Levels: One and One Half
- Stories: 1.5
- Exterior features: Outdoor Kitchen
Lot
- Size: 0.49 Acres
- Features: Interior Lot
Details
- Parcel number: 5812NONECimarron73044
- Special conditions: None
Construction
Type & style
- Home type: SingleFamily
- Architectural style: Dallas
- Property subtype: Single Family Residence
Materials
- Brick & Frame
- Foundation: Slab
- Roof: Composition
Condition
- Year built: 2025
Details
- Builder name: The Tradesman LLC
Utilities & green energy
- Sewer: Septic Tank
- Utilities for property: Cable Available, Public
Community & HOA
Location
- Region: Guthrie
Financial & listing details
- Price per square foot: $190/sqft
- Annual tax amount: $249
- Date on market: 10/16/2026
Estimated market value
$594,300
$565,000 - $624,000
$2,782/mo
Price history
| Date | Event | Price |
|---|---|---|
| 10/16/2026 | Listed for sale | $595,000+5.3%$190/sqft |
Source:  MLSOK/OKCMAR as distributed by MLS GRID #1254141 Report a problem MLSOK/OKCMAR as distributed by MLS GRID #1254141 Report a problem | ||
| 6/11/2026 | Listing removed | $565,000$181/sqft |
Source: MLSOK/OKCMAR as distributed by MLS GRID #1205417 Report a problem | ||
| 3/3/2026 | Price change | $565,000-3.4%$181/sqft |
Source: MLSOK/OKCMAR as distributed by MLS GRID #1205417 Report a problem | ||
| 12/11/2025 | Listed for sale | $585,000$187/sqft |
Source: MLSOK/OKCMAR as distributed by MLS GRID #1205417 Report a problem | ||
| 11/27/2025 | Listing removed | $585,000$187/sqft |
Source: MLSOK/OKCMAR as distributed by MLS GRID #1172077 Report a problem | ||
| 10/26/2025 | Price change | $585,000-1.7%$187/sqft |
Source: MLSOK/OKCMAR as distributed by MLS GRID #1172077 Report a problem | ||
| 9/20/2025 | Price change | $595,000-0.8%$190/sqft |
Source: MLSOK/OKCMAR as distributed by MLS GRID #1172077 Report a problem | ||
| 8/13/2025 | Price change | $600,000-3.2%$192/sqft |
Source: MLSOK/OKCMAR as distributed by MLS GRID #1172077 Report a problem | ||
| 5/29/2025 | Listed for sale | $620,000$198/sqft |
Source: MLSOK/OKCMAR as distributed by MLS GRID #1172077 Report a problem | ||
Public tax history
Tax history is unavailable.
Monthly payment
Est. payment
Payment breakdown
Explore the cost of this home by adjusting the details. Changes won't be saved.Climate risks
Neighborhood: 73044
Nearby schools
Schools provided by the listing agent
- Elementary: Guthrie Upper ES
- Middle: Guthrie JHS
- High: Guthrie HS
Source: MLSOK/OKCMAR as distributed by MLS GRID. This data may not be complete. We recommend contacting the local school district to confirm school assignments for this home.
Similar homes
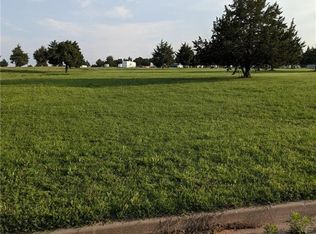
- $589,6994 bd4 ba2.7k sqft2692 S May Ave, Guthrie, OK 73044For Sale
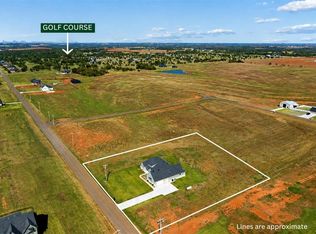 MLS ID #1227681, Jennifer Aguilar, Courtyard Real Estate. MLSOK/OKCMAR as distributed by MLS GRID
 - $522,0004 bd3 ba2.5k sqft1770 S May Ave, Guthrie, OK 73044For Sale
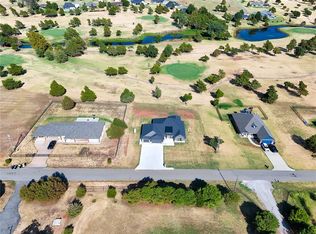 MLS ID #1244364, Krista Martin, Exit Realty Premier. MLSOK/OKCMAR as distributed by MLS GRID
 - $679,0004 bd3 ba3.1k sqft3124 Alpine Dr, Edmond, OK 73012For Sale
 MLS ID #1253862, Mary Patterson, Stetson Bentley Realty LLC. MLSOK/OKCMAR as distributed by MLS GRID
 - $390,0004 bd2 ba2.5k sqft4351 Whitetail Dr, Guthrie, OK 73044For Sale
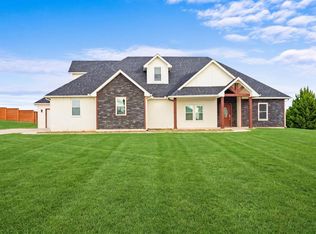 MLS ID #1252352, Jared Wooten, Keller Williams Realty Elite. MLSOK/OKCMAR as distributed by MLS GRID
