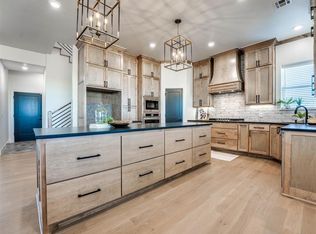
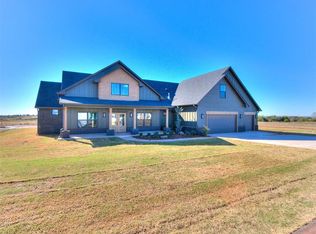
The perfect plan - a blend of modern craftsmanship with timeless character. Featuring 4 spacious bedrooms, including a private primary suite on its own wing and a true mother-in-law suite with full ensuite on the opposite side. The two additional bedrooms share a Jack-and-Jill bath with private vanities and large closets. The primary suite is a serene escape featuring a spa-inspired ensuite with a double vanity, freestanding soaking tub, and a glass surround shower with designer tile detail, leading to an oversized walk-in closet with direct connection to the utility room. A private study, accessible only from the primary suite, showcases a statement chandelier and large window for natural light — a perfect home office, nursery, or reading space. The great room features a vaulted ceiling with wood beams, light wood flooring, and a showpiece fireplace with tile and wood surround. The open dining area connects effortlessly to the gourmet kitchen with custom cabinetry, island with wood detailing, and a scullery kitchen tucked away for prep and storage. The home’s curated palette includes light woods, soft whites, and tones of blue and green, balanced with brass accents and designer lighting that add warmth and timeless elegance throughout. The oversized three-car garage offers space for a workshop, storage, or golf cart. stunning new build on a 2.5 acre lot in Guthrie, just a mile from the highway and minutes to downtown Guthrie, Cedar Valley Golf Course, and Edmond amenities. Come meet your new home today!
For sale
Price cut: $100 (10/15)
$589,699
2692 S May Ave, Guthrie, OK 73044
4beds
2,727sqft
Single Family Residence
Built in 2026
2.6 Acres Lot
$588,900 Zestimate®
$216/sqft
$42/mo HOA
What's special
Open dining areaFreestanding soaking tubLight wood flooring
- 167 days
- 368
- 37
Zillow last checked:
Listing updated:
Listed by:
Jennifer Aguilar 405-388-6545,
Courtyard Real Estate,
Adam Aguilar 405-921-8944,
ERA Courtyard Real Estate
Source: MLSOK/OKCMAR as distributed by MLS GRID,MLS#: 1227681
Facts & features
Interior
Bedrooms & bathrooms
- Bedrooms: 4
- Bathrooms: 4
- Full bathrooms: 3
- 1/2 bathrooms: 1
Heating
- Has Heating (Unspecified Type)
Cooling
- Has cooling: Yes
Appliances
- Included: Dishwasher, Water Heater, Free-Standing Gas Oven
Features
- Combo Woodwork, Paint Woodwork, Stained Wood
- Number of fireplaces: 1
Interior area
- Total structure area: 2,727
- Total interior livable area: 2,727 sqft
Property
Parking
- Total spaces: 3
- Parking features: Garage
- Garage spaces: 3
Features
- Levels: One
- Stories: 1
- Exterior features: Rain Gutters
Lot
- Size: 2.6 Acres
- Features: Interior Lot
Details
- Parcel number: 2692SMay73044
- Special conditions: None
Construction
Type & style
- Home type: SingleFamily
- Architectural style: Craftsman
- Property subtype: Single Family Residence
Materials
- Brick & Frame, Concrete, Masonry Vaneer
- Foundation: Pillar/Post/Pier
- Roof: Composition
Condition
- Year built: 2026
Details
- Builder model: Yes
- Builder name: Heim Custom Homes
Community & HOA
HOA
- Has HOA: Yes
- Services included: Greenbelt
- HOA fee: $500 annually
Location
- Region: Guthrie
Financial & listing details
- Price per square foot: $216/sqft
- Annual tax amount: $75
- Date on market: 5/5/2026
Estimated market value
$588,900
$559,000 - $618,000
$2,747/mo
Price history
| Date | Event | Price |
|---|---|---|
| 10/15/2026 | Price change | $589,6990%$216/sqft |
Source:  MLSOK/OKCMAR as distributed by MLS GRID #1227681 Report a problem MLSOK/OKCMAR as distributed by MLS GRID #1227681 Report a problem | ||
| 10/13/2026 | Price change | $589,7990%$216/sqft |
Source: MLSOK/OKCMAR as distributed by MLS GRID #1227681 Report a problem | ||
| 8/24/2026 | Listed for sale | $589,899$216/sqft |
Source: MLSOK/OKCMAR as distributed by MLS GRID #1227681 Report a problem | ||
| 8/16/2026 | Pending sale | $589,899$216/sqft |
Source: MLSOK/OKCMAR as distributed by MLS GRID #1227681 Report a problem | ||
| 8/5/2026 | Price change | $589,8990%$216/sqft |
Source: MLSOK/OKCMAR as distributed by MLS GRID #1227681 Report a problem | ||
| 7/24/2026 | Price change | $589,999-1.7%$216/sqft |
Source: MLSOK/OKCMAR as distributed by MLS GRID #1227681 Report a problem | ||
| 7/17/2026 | Listed for sale | $599,999$220/sqft |
Source: MLSOK/OKCMAR as distributed by MLS GRID #1227681 Report a problem | ||
| 7/11/2026 | Pending sale | $599,999$220/sqft |
Source: MLSOK/OKCMAR as distributed by MLS GRID #1227681 Report a problem | ||
| 6/19/2026 | Price change | $599,999-0.8%$220/sqft |
Source: MLSOK/OKCMAR as distributed by MLS GRID #1227681 Report a problem | ||
| 5/28/2026 | Price change | $604,9000%$222/sqft |
Source: MLSOK/OKCMAR as distributed by MLS GRID #1227681 Report a problem | ||
| 5/5/2026 | Listed for sale | $605,000$222/sqft |
Source: MLSOK/OKCMAR as distributed by MLS GRID #1227681 Report a problem | ||
| 5/3/2026 | Listing removed | $605,000$222/sqft |
Source: MLSOK/OKCMAR as distributed by MLS GRID #1199668 Report a problem | ||
| 10/31/2025 | Listed for sale | $605,000$222/sqft |
Source: MLSOK/OKCMAR as distributed by MLS GRID #1199668 Report a problem | ||
Public tax history
Tax history is unavailable.
Monthly payment
Est. payment
Payment breakdown
Explore the cost of this home by adjusting the details. Changes won't be saved.Climate risks
Neighborhood: 73044
Nearby schools
Schools provided by the listing agent
- Elementary: Fogarty ES
- Middle: Guthrie JHS
- High: Guthrie HS
Source: MLSOK/OKCMAR as distributed by MLS GRID. This data may not be complete. We recommend contacting the local school district to confirm school assignments for this home.

Similar homes
- $595,0004 bd4 ba3.1k sqft5812 Cimarron Mnr, Guthrie, OK 73044For Sale
 MLS ID #1254141, Wrenda Cockrell, Keller Williams Realty-Guthrie. MLSOK/OKCMAR as distributed by MLS GRID
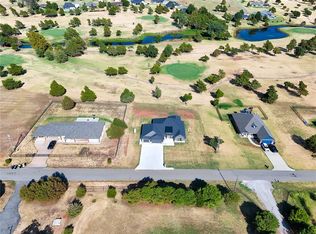
 - $522,0004 bd3 ba2.5k sqft1770 S May Ave, Guthrie, OK 73044For Sale
 MLS ID #1244364, Krista Martin, Exit Realty Premier. MLSOK/OKCMAR as distributed by MLS GRID
 - $469,9004 bd3 ba2.3k sqft9560 Regado Ct, Guthrie, OK 73044For Sale
 MLS ID #1245042, Ryan Litz, Keller Williams Central OK. MLSOK/OKCMAR as distributed by MLS GRID
 - $555,0004 bd3 ba2.7k sqft11755 Muirfield Ln, Guthrie, OK 73044For Sale
 MLS ID #1244975, Brian Jamison, Salt Real Estate Inc. MLSOK/OKCMAR as distributed by MLS GRID
