Skip main navigation
Sold for $565,000
  • $565,000

    11380 Skyline Vw, Guthrie, OK 73044

    5beds
    2,923sqft
    Single Family Residence
    Built in 2024
    1.03 Acres Lot
    $599,000 Zestimate®
    $193/sqft
    $3,816 Estimated rent

    Home value

    $599,000

    $539,000 - $671,000

    $3,816/mo

    Zestimate® history
    Loading
    Loading...

    Owner options

    List your home for rent

    $3,816/mo

    Rent Zestimate®

    Find your next renter with Zillow Rental Manager. Plus, with online applications, you can quickly screen prospective tenants – for free.

    Learn more

    $3,816/mo

    Rent Zestimate®

    Refinance and save

    $2,996/mo

    Est. payment

    Refinancing to a lower rate could help reduce your monthly payments and save thousands over the life of the loan.

    See today's rates

    $2,996/mo

    Est. payment

    Explore your selling options

    Work with a Zillow partner agent

    Leverage their expertise and Zillow's premium Showcase listings to get your home seen by more buyers.

    Get started

    List with your own agent

    Get your home in front of millions of buyers by listing it on Zillow.

    Learn how to do it

    Sell it yourself

    Take full control of how buyers see your home on Zillow by listing For Sale by Owner (FSBO).

    List your home

    What's special

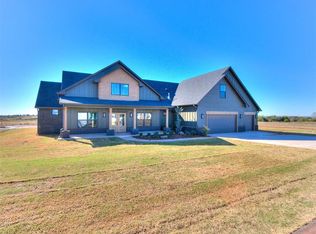
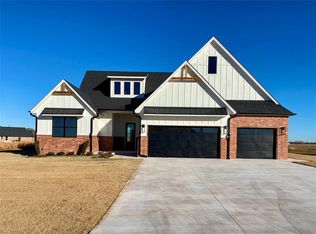
    Builder offering up to $12,500 in buyer credits! GOLF COMMUNITY! Cedar Valley Golf Club features two, par 70 championship courses, a driving range, putting green and a PGA professional on site. See photos. This beautiful Modern home is FULLY loaded and move in ready. Sits on over a FULL ACRE. Feel warm & welcomed as you enter through the double front door to the open living area full of natural light. Main living areas offer Mohawk hardwood flooring, living room with stacked stone fireplace. Kitchen has GORGEOUS neutral stained cabinetry all the way to the ceiling, 10 foot island, built- in 36" 5-burner gas range, soapstone quartz counters, large full-extension pull out drawers, designer tile backsplash and lighting. The master bath is a true spa like experience with separate his/hers vanities, a separate makeup vanity with LED makeup mirror, large walk-in shower with frameless glass, all Delta champaign gold plumbing fixtures, and a free-standing soaking tub. The plan itself offers A TON of space and so many options! With 2923 sf, 5 bedrooms, with the 5th bed as an optional upstairs bonus room! 3 FULL baths, 1 half bath, a HUGE formal dining space AND a dining nook in the kitchen, 10' ceilings throughout the first floor, a nice 15X20 foot back patio, an extra patio space equipped with hot/cold water access and gas kickout ready for you to design your dream OUTDOOR KITCHEN!! PLUS A 4 CAR tandem garage! Features like a Smart Home Life Safety and Security System with front door video and programmable thermostat, underground sprinkler system, remotes to both Liftmaster garage doors lifts, 2" white faux wood blinds throughout. We also always offer a 12 month builder warranty. Located across from Cedar Valley Golf Course, less than 2 miles from Highway 74, and just 15 minutes from Edmond! ALL PAVED ROADS. AT&T Fiberoptic internet, Well water (no water bill), SHOPS allowed, HOA is only $250/yr.

    Zillow last checked:

    Listing updated:

    Listed by:

    Nicole Martinez 405-604-1153,

    Chamberlain Realty LLC

    Bought with:

    Lindsey L Craig, 181979

    Chinowth & Cohen

    Source: MLSOK/OKCMAR as distributed by MLS GRID,MLS#: 1133954MLS Logo

    Facts & features

    Interior

    Bedrooms & bathrooms
    • Bedrooms: 5
    • Bathrooms: 4
    • Full bathrooms: 3
    • 1/2 bathrooms: 1
    Heating
    • Heat Pump
    Cooling
    • Has cooling: Yes
    Appliances
    • Included: Dishwasher, Disposal, Microwave, Water Heater, Built-In Gas Oven, Built-In Gas Range
    • Laundry: Laundry Room
    Features
    • Ceiling Fan(s), Combo Woodwork
    • Flooring: Combination, Carpet, Tile, Wood
    • Windows: Window Treatments, Low E, Vinyl Frame
    • Number of fireplaces: 1
    • Fireplace features: Insert
    Interior area
    • Total structure area: 2,923
    • Total interior livable area: 2,923 sqft

    Property

    Parking
    • Total spaces: 4
    • Parking features: Concrete
    • Garage spaces: 4
    Accessibility
    • Accessibility features: Accessible Bedroom, Accessible Closets, Accessible Common Area, Accessible Doors
    Features
    • Levels: Two
    • Stories: 2
    • Patio & porch: Patio, Porch
    Lot
    • Size: 1.03 Acres
    • Features: Interior Lot
    Details
    • Parcel number: 11380NONESkyline73044
    • Special conditions: None

    Construction

    Type & style
    • Home type: SingleFamily
    • Architectural style: Modern
    • Property subtype: Single Family Residence
    Materials
    • Brick & Frame
    • Foundation: Slab
    • Roof: Composition
    Condition
    • Year built: 2024
    Details
    • Builder name: Covenant Home Builders
    • Warranty included: Yes

    Utilities & green energy

    • Water: Well
    • Utilities for property: Aerobic System, High Speed Internet, Propane

    Community & neighborhood

    Location
    • Region: Guthrie

    HOA & financial

    HOA
    • Has HOA: Yes
    • HOA fee: $250 annually
    • Services included: Greenbelt

    Other

    Other facts
    • Listing terms: Cash,Conventional,Sell FHA or VA,Rural Housing Services,VA

    Price history

    DateEventPrice
    12/12/2024Sold$565,000$193/sqft
    Source: MLSOK/OKCMAR as distributed by MLS GRID #1133954 Report a problem
    11/14/2024Pending sale$565,000+1312.5%$193/sqft
    Source: MLSOK/OKCMAR as distributed by MLS GRID #1133954 Report a problem
    8/1/2023Sold$40,000$14/sqft
    Source: Public Record Report a problem

    Public tax history

    YearProperty taxesTax assessment
    2025$5,794 +228019.7%$62,510 +231418.5%
    2024$3 +2%$27
    2023$2 $27
    2022$2 $27
    2021-- $27

    Find assessor info on the county website

    Neighborhood: 73044

    Nearby schools

    GreatSchools rating
    Schools provided by the listing agent
    • Elementary: Cotteral ES,Guthrie Upper ES
    • Middle: Guthrie JHS
    • High: Guthrie HS

    Source: MLSOK/OKCMAR as distributed by MLS GRID. This data may not be complete. We recommend contacting the local school district to confirm school assignments for this home.

    Get a cash offer in 3 minutes
    Find out how much your home could sell for in as little as 3 minutes with a no-obligation cash offer.
    Estimated market value
    $599,000
    Get a cash offer in 3 minutes
    Find out how much your home could sell for in as little as 3 minutes with a no-obligation cash offer.
    Estimated market value
    $599,000