Skip main navigation
Sold for $522,000
  • $522,000

    11341 Skyline Vw, Guthrie, OK 73044

    3beds
    2,579sqft
    Single Family Residence
    Built in 2025
    1 Acres Lot
    $546,900 Zestimate®
    $202/sqft
    $3,099 Estimated rent

    Home value

    $546,900

    $487,000 - $613,000

    $3,099/mo

    Zestimate® history
    Loading
    Loading...

    Owner options

    List your home for rent

    $3,099/mo

    Rent Zestimate®

    Find your next renter with Zillow Rental Manager. Plus, with online applications, you can quickly screen prospective tenants – for free.

    Learn more

    $3,099/mo

    Rent Zestimate®

    Refinance and save

    $3,420/mo

    Est. payment

    Refinancing to a lower rate could help reduce your monthly payments and save thousands over the life of the loan.

    See today's rates

    $3,420/mo

    Est. payment

    Explore your selling options

    Work with a Zillow partner agent

    Leverage their expertise and Zillow's premium Showcase listings to get your home seen by more buyers.

    Get started

    List with your own agent

    Get your home in front of millions of buyers by listing it on Zillow.

    Learn how to do it

    Sell it yourself

    Take full control of how buyers see your home on Zillow by listing For Sale by Owner (FSBO).

    List your home

    What's special

    Outdoor diningStylish living spaceLandscaped flower bedsSleek quartz countertopsHuge walk-in closetSix-zone irrigation systemOversized master retreat
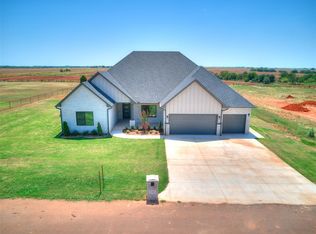
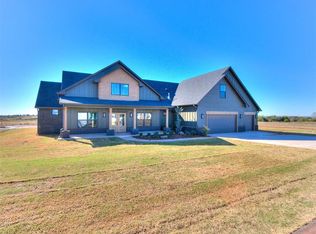
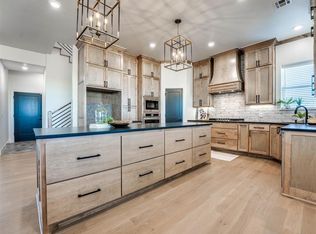
    NOW OFFERING $5,500 IN INCENTIVES FOR BUYER TO USE ANYWAY THEY CHOOSE! $2K lender credit if using builder preferred lender! Step into refined luxury home perfectly situated in The Landing at Cedar Valley—just minutes from golf course. Set on 1 ac, this home features 3 bedrooms + a study, 2.5 baths & spacious 3-car garage, offering 2,579 sq ft of stylish living space-or 2,952 sq ft with the optional finished bonus room & full bath! Inside, you’ll find designer finishes at every turn-from the custom-built maple cabinetry & shaker-style doors to sleek quartz countertops, tiled walk-in showers & a freestanding soaking tub in the luxurious primary suite. The oversized master retreat is a standout, boasting a HUGE walk-in closet with extensive built-ins & three-tiered closet rods for exceptional storage and organization. A cozy coffee bar adds even more comfort to this serene space. The gourmet kitchen is a showstopper, complete with a built-in gas range, built-in stainless wall oven & microwave and a large Blanco undermount sink—perfect for entertaining or enjoying a quiet night in. The dining room features a large bay window that not only brings in natural light but also offers front-row views of the frequent deer sightings that make this property feel like a peaceful nature retreat. Step outside to the expansive back patio, ideal for outdoor dining, lounging or simply enjoying the view. With plenty of space to relax & entertain, you’ll love spending evenings watching the turkey & deer wander up from the surrounding woods. Built with efficiency & comfort in mind, this home includes spray foam insulation, 17 SEER Lennox A/C & tankless water heater. Outside, the home is equally impressive w/a six-zone irrigation system, landscaped flower beds, aluminum guttering & fully finished garage w/insulated doors & dual openers. Built on a post-tension slab w/low-E vinyl windows & 30-year shingles, this home combines style, durability & long-term peace of mind. SHOPS ALLOWED!

    Zillow last checked:

    Listing updated:

    Listed by:

    Krista Martin 405-401-5068,

    Exit Realty Premier

    Bought with:

    Krista Martin, 160432

    Exit Realty Premier

    Source: MLSOK/OKCMAR as distributed by MLS GRID,MLS#: 1164852MLS Logo

    Facts & features

    Interior

    Bedrooms & bathrooms
    • Bedrooms: 3
    • Bathrooms: 3
    • Full bathrooms: 2
    • 1/2 bathrooms: 1
    Heating
    • Zoned
    Cooling
    • Has cooling: Yes
    Appliances
    • Included: Dishwasher, Disposal, Microwave, Water Heater, Built-In Electric Oven, Built-In Gas Range
    Features
    • Flooring: Carpet, Tile
    • Windows: Low-Emissivity Windows
    • Number of fireplaces: 1
    • Fireplace features: Electric
    Interior area
    • Total structure area: 2,579
    • Total interior livable area: 2,579 sqft

    Property

    Parking
    • Total spaces: 3
    • Parking features: Concrete
    • Garage spaces: 3
    Features
    • Levels: One
    • Stories: 1
    • Patio & porch: Patio, Porch
    Lot
    • Size: 1 Acres
    • Features: Corner Lot
    Details
    • Parcel number: 11341NONESkyline73044
    • Special conditions: None

    Construction

    Type & style
    • Home type: SingleFamily
    • Architectural style: Modern
    • Property subtype: Single Family Residence
    Materials
    • Brick & Frame
    • Foundation: Pillar/Post/Pier
    • Roof: Composition
    Condition
    • Year built: 2025
    Details
    • Builder name: Hunter Garrett Fine Homes

    Utilities & green energy

    • Water: Well
    • Utilities for property: Aerobic System, High Speed Internet

    Community & HOA

    HOA
    • Has HOA: Yes
    • Services included: Greenbelt
    • HOA fee: $250 annually
    Location
    • Region: Guthrie

    Financial & listing details

    • Price per square foot: $202/sqft
    • Annual tax amount: $100
    • Date on market: 4/15/2025

    Price history

    DateEventPrice
    8/1/2025Sold$522,000$202/sqft
    Source: MLSOK/OKCMAR as distributed by MLS GRID #1164852 Report a problem
    7/1/2025Pending sale$522,000$202/sqft
    Source: MLSOK/OKCMAR as distributed by MLS GRID #1164852 Report a problem
    4/15/2025Listed for sale$522,000$202/sqft
    Source: MLSOK/OKCMAR as distributed by MLS GRID #1164852 Report a problem

    Public tax history

    Tax history is unavailable.

    Neighborhood: 73044

    Nearby schools

    GreatSchools rating
    Schools provided by the listing agent
    • Elementary: Cotteral ES
    • Middle: Guthrie JHS
    • High: Guthrie HS

    Source: MLSOK/OKCMAR as distributed by MLS GRID. This data may not be complete. We recommend contacting the local school district to confirm school assignments for this home.

    Get a cash offer in 3 minutes
    Find out how much your home could sell for in as little as 3 minutes with a no-obligation cash offer.
    Estimated market value
    $546,900
    Get a cash offer in 3 minutes
    Find out how much your home could sell for in as little as 3 minutes with a no-obligation cash offer.
    Estimated market value
    $546,900