$10,000 is being offered for a rate buydown or buyer to use any way they choose! Beautiful NEW construction completed in 2026 and perfectly positioned on a premium 1/2 acre golf course lot overlooking Augusta #16. This thoughtfully designed, all-one-level home offers approximately 2,566 square feet, 3 bedrooms, a dedicated study that can serve as an optional 4th bedroom, 2 full baths, a powder bath, and an oversized 3-car garage. No HOA dues, and golf membership is completely optional but a great deal!
The open living area is designed to take full advantage of the golf course setting, highlighted by a dramatic cathedral ceiling, stained beam, gas fireplace, and an impressive 12-foot glass sliding door opening to the oversized rear patio and expansive course views. The kitchen features custom site-built maple cabinetry with soft-close doors and drawers, premium quartz and granite surfaces, and KitchenAid appliances.
Quality construction and elevated finishes are evident throughout, including 2x6 exterior walls, Sherwin-Williams Cashmere paint, designer lighting by Tryst Design, Delta plumbing fixtures, and Schluter-lined bath systems. The spacious laundry room includes additional workspace and a sink. Additional features include tankless hot water, a wired security system, Ring doorbell, remote-controlled ceiling fans in all bedrooms, insulated garage doors with belt-drive openers, an expanded three-car driveway, and wraparound concrete sidewalk.
Enjoy the golf course lifestyle without the requirement of club membership or HOA dues—a rare combination of custom-home quality, single-level living, generous lot size, and outstanding golf course views. Open House Sat and Sun 10-5. Listing agent is related to builder.
For sale
Price cut: $13K (9/24)
$522,000
1770 S May Ave, Guthrie, OK 73044
4beds
2,566sqft
Single Family Residence
Built in 2026
0.54 Acres Lot
$-- Zestimate®
$203/sqft
$-- HOA
What's special
Outstanding golf course viewsExpansive course viewsAll-one-level homeSherwin-williams cashmere paintExpanded three-car drivewayStained beamSchluter-lined bath systems
- 55 days
- 168
- 15
Zillow last checked:
Listing updated:
Listed by:
Krista Martin 405-401-5068,
Exit Realty Premier
Source: MLSOK/OKCMAR as distributed by MLS GRID,MLS#: 1244364
Facts & features
Interior
Bedrooms & bathrooms
- Bedrooms: 4
- Bathrooms: 3
- Full bathrooms: 2
- 1/2 bathrooms: 1
Heating
- Has Heating (Unspecified Type)
Cooling
- Has cooling: Yes
Appliances
- Included: Dishwasher, Free-Standing Gas Oven, Free-Standing Gas Range
Features
- Flooring: Tile
- Windows: Low-Emissivity Windows
- Number of fireplaces: 1
- Fireplace features: Gas Log
Interior area
- Total structure area: 2,566
- Total interior livable area: 2,566 sqft
Property
Parking
- Total spaces: 3
- Parking features: Garage
- Garage spaces: 3
Features
- Levels: One
- Stories: 1
Lot
- Size: 0.54 Acres
- Features: On Golf Course
Details
- Parcel number: 1770SMay73044
- Special conditions: None
Construction
Type & style
- Home type: SingleFamily
- Architectural style: Traditional
- Property subtype: Single Family Residence
Materials
- Brick & Frame
- Foundation: Slab
- Roof: Composition
Condition
- Year built: 2026
Details
- Builder name: Three Tree Homes
- Warranty included: Yes
Utilities & green energy
- Water: Rural
- Utilities for property: High Speed Internet
Community & HOA
Location
- Region: Guthrie
Financial & listing details
- Price per square foot: $203/sqft
- Annual tax amount: $100
- Date on market: 8/22/2026
- Electric utility on property: Yes
Estimated market value
Not available
Estimated sales range
Not available
Not available
Price history
| Date | Event | Price |
|---|---|---|
| 9/24/2026 | Price change | $522,000-2.4%$203/sqft |
Source:  MLSOK/OKCMAR as distributed by MLS GRID #1244364 Report a problem MLSOK/OKCMAR as distributed by MLS GRID #1244364 Report a problem | ||
| 8/22/2026 | Listed for sale | $535,000+1.9%$208/sqft |
Source: MLSOK/OKCMAR as distributed by MLS GRID #1244364 Report a problem | ||
| 8/10/2026 | Listing removed | $525,000$205/sqft |
Source: EXIT Realty broker feed #1215188 Report a problem | ||
| 4/3/2026 | Listed for sale | $525,000$205/sqft |
Source: MLSOK/OKCMAR as distributed by MLS GRID #1215188 Report a problem | ||
Public tax history
Tax history is unavailable.
Monthly payment
Est. payment
Payment breakdown
Explore the cost of this home by adjusting the details. Changes won't be saved.Climate risks
Neighborhood: 73044
Nearby schools
Schools provided by the listing agent
- Elementary: Guthrie Upper ES
- Middle: Guthrie JHS
- High: Guthrie HS
Source: MLSOK/OKCMAR as distributed by MLS GRID. This data may not be complete. We recommend contacting the local school district to confirm school assignments for this home.

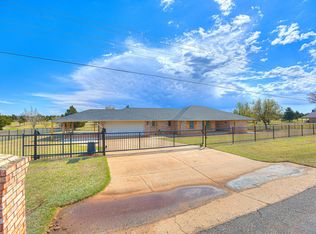
Similar homes
- $595,0004 bd4 ba3.1k sqft5812 Cimarron Mnr, Guthrie, OK 73044For Sale
 MLS ID #1254141, Wrenda Cockrell, Keller Williams Realty-Guthrie. MLSOK/OKCMAR as distributed by MLS GRID
 - $589,6994 bd4 ba2.7k sqft2692 S May Ave, Guthrie, OK 73044For Sale
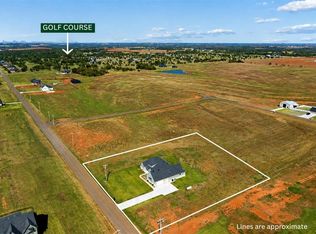 MLS ID #1227681, Jennifer Aguilar, Courtyard Real Estate. MLSOK/OKCMAR as distributed by MLS GRID
 - $469,9004 bd3 ba2.4k sqft9741 Regado Ct, Guthrie, OK 73044For Sale
 MLS ID #1248577, Lacey Campbell, O.A. Garr Co. Inc. MLSOK/OKCMAR as distributed by MLS GRID
 - $555,0004 bd3 ba2.7k sqft11755 Muirfield Ln, Guthrie, OK 73044For Sale
 MLS ID #1244975, Brian Jamison, Salt Real Estate Inc. MLSOK/OKCMAR as distributed by MLS GRID
