Luxury living awaits in the prestigious Lakes of Annecy. This exquisite custom home, offers serene lake and wooded common-area views and is thoughtfully designed for both elegance and everyday functionality. With over 4,500 square feet, this stunning residence features a luxurious primary suite and guest suite on the first floor, along with a dedicated media room. Upstairs, you’ll find 3 additional guest suites and a versatile flex room, providing exceptional space for family and guests alike. At the heart of the home is a true chef’s kitchen, showcasing a 36” range top, expansive 11-foot island, walk-in and butler’s pantries, built-in refrigeration, ice maker, custom cabinetry, and a bar area with beverage refrigerator—perfect for entertaining at any level. Specialty features elevate daily living, including a spacious utility room with sink; a split three-car garage with private mudroom entry; abundant storage with under-stair space and linen cabinetry; an office nook with built-in desk; and a lower-level flex room ideal for multiple uses. The primary suite serves as a private retreat, complete with a spa-inspired bath featuring a walk-in shower, freestanding tub, dual vanities, seated vanity area, and direct access to the utility room for ultimate convenience. Outdoor living is equally impressive, offering peaceful water views, a fireplace, electric screens, and a built-in AOG grill, creating an inviting space for relaxing or entertaining year-round. Epoxy garage floors add durability and polish. Every detail has been carefully curated—from designer lighting and premium tile selections to a timeless neutral color palette—ensuring effortless sophistication throughout. Located in the highly acclaimed Deer Creek School District, this exceptional home delivers not only luxury, but an elevated lifestyle. Discover refined living in The Lakes of Annecy and make this remarkable residence your own.
Sold for $1,355,000
$1,355,000
15024 Annecy Blvd, Oklahoma City, OK 73142
5beds
4,543sqft
Single Family Residence
Built in 2023
0.26 Acres Lot
$1,361,900 Zestimate®
$298/sqft
$4,477 Estimated rent
Home value
$1,361,900
$1.29M - $1.43M
$4,477/mo
Zestimate® history
Owner options
List your home for rent
$4,477/mo
Rent Zestimate®
Find your next renter with Zillow Rental Manager. Plus, with online applications, you can quickly screen prospective tenants – for free.
$4,477/mo
Rent Zestimate®
Refinance and save
$8,203/mo
Est. payment
Refinancing to a lower rate could help reduce your monthly payments and save thousands over the life of the loan.
$8,203/mo
Est. payment
Explore your selling options
Work with a Zillow partner agent
Leverage their expertise and Zillow's premium Showcase listings to get your home seen by more buyers.
Get startedList with your own agent
Get your home in front of millions of buyers by listing it on Zillow.
Learn how to do itSell it yourself
Take full control of how buyers see your home on Zillow by listing For Sale by Owner (FSBO).
List your homeWhat's special
Premium tile selectionsTimeless neutral color paletteFreestanding tubSeated vanity areaPeaceful water viewsBuilt-in refrigerationEpoxy garage floors
Zillow last checked:
Listing updated:
Listed by:
Leisa Davis 405-637-6611,
Stetson Bentley Realty LLC,
Jack Reed 405-627-6820,
Stetson Bentley
Bought with:
Kathryn Thompson, 179365
Cadence Real Estate
Source: MLSOK/OKCMAR as distributed by MLS GRID,MLS#: 1221214
Facts & features
Interior
Bedrooms & bathrooms
- Bedrooms: 5
- Bathrooms: 6
- Full bathrooms: 5
- 1/2 bathrooms: 1
Heating
- Has Heating (Unspecified Type)
Cooling
- Has cooling: Yes
Appliances
- Included: Dishwasher, Disposal, Microwave, Built-In Electric Oven, Built-In Gas Range
- Laundry: Laundry Room
Features
- Paint Woodwork, Stained Wood
- Number of fireplaces: 2
Interior area
- Total structure area: 4,543
- Total interior livable area: 4,543 sqft
Property
Parking
- Total spaces: 3
- Parking features: Garage
- Garage spaces: 3
Features
- Levels: Two
- Stories: 2
- Patio & porch: Patio
Lot
- Size: 0.26 Acres
- Features: Interior Lot
Details
- Parcel number: 15024NONEAnnecy73142
- Special conditions: None
Construction
Type & style
- Home type: SingleFamily
- Architectural style: Contemporary,Traditional
- Property subtype: Single Family Residence
Materials
- Brick, Stone
- Foundation: Slab
- Roof: Composition
Condition
- Year built: 2023
Details
- Builder name: Bill Roberts Custom Homes LLC
Utilities & green energy
- Utilities for property: Cable Available
Community & HOA
HOA
- Has HOA: Yes
- Services included: Gated Entry
- HOA fee: $1,300 annually
Location
- Region: Oklahoma City
Financial & listing details
- Price per square foot: $298/sqft
- Annual tax amount: $363
- Date on market: 3/27/2026
- Electric utility on property: Yes
Price history
| Date | Event | Price |
|---|---|---|
| 8/10/2026 | Sold | $1,355,000-2.9%$298/sqft |
Source:  MLSOK/OKCMAR as distributed by MLS GRID #1221214 Report a problem MLSOK/OKCMAR as distributed by MLS GRID #1221214 Report a problem | ||
| 7/7/2026 | Pending sale | $1,395,000$307/sqft |
Source: MLSOK/OKCMAR as distributed by MLS GRID #1221214 Report a problem | ||
| 5/11/2026 | Price change | $1,395,000-2.8%$307/sqft |
Source: MLSOK/OKCMAR as distributed by MLS GRID #1221214 Report a problem | ||
| 3/5/2026 | Price change | $1,435,000-1%$316/sqft |
Source: MLSOK/OKCMAR as distributed by MLS GRID #1207334 Report a problem | ||
| 2/16/2026 | Price change | $1,450,000-1.7%$319/sqft |
Source: MLSOK/OKCMAR as distributed by MLS GRID #1207334 Report a problem | ||
| 1/22/2026 | Listed for sale | $1,475,000+14.7%$325/sqft |
Source: MLSOK/OKCMAR as distributed by MLS GRID #1207334 Report a problem | ||
| 11/8/2024 | Sold | $1,286,000$283/sqft |
Source: MLSOK/OKCMAR as distributed by MLS GRID #1102944 Report a problem | ||
| 9/7/2024 | Pending sale | $1,286,000$283/sqft |
Source: MLSOK/OKCMAR as distributed by MLS GRID #1102944 Report a problem | ||
| 4/9/2024 | Price change | $1,286,000+0%$283/sqft |
Source: MLSOK/OKCMAR as distributed by MLS GRID #1102944 Report a problem | ||
| 3/15/2024 | Listed for sale | $1,285,990$283/sqft |
Source: MLSOK/OKCMAR as distributed by MLS GRID #1102944 Report a problem | ||
Public tax history
Tax history is unavailable.
Neighborhood: 73142
Nearby homes
- $1,303,3654 bd5 ba4k sqft15028 Annecy Blvd, Oklahoma City, OK 73142Sold

- $1,289,0005 bd4 ba4.4k sqft15024 Annecy Blvd, Oklahoma City, OK 73142Sold
- $1,212,4004 bd5 ba3.9k sqft15020 Annecy Blvd, Oklahoma City, OK 73142Off Market
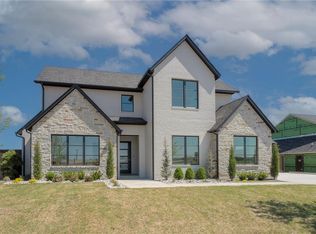
- $1,000,0004 bd4 ba3.5k sqft15016 Annecy Blvd, Oklahoma City, OK 73142Sold

- $1,575,0004 bd5 ba4.1k sqft6201 NW 150th Ter, Oklahoma City, OK 73142For Sale
- $1,399,0005 bd5 ba4.5k sqft6200 NW 150th Ter, Oklahoma City, OK 73142For Sale
- $1,198,5004 bd4 ba3.5k sqft15012 Annecy Blvd, Oklahoma City, OK 73142Sold
- $--0.272 Acres6401 NW 148th St, Oklahoma City, OK 73013Off Market
Nearby schools
GreatSchools rating
- 9/10Spring Creek Elementary SchoolGrades: PK-3Distance: 0.8 mi
- 9/10Deer Creek Intermediate SchoolGrades: 6Distance: 4.4 mi
- 10/10Deer Creek High SchoolGrades: 9-12Distance: 4.1 mi
Schools provided by the listing agent
- Elementary: Spring Creek ES
- Middle: Deer Creek MS
- High: Deer Creek HS
Source: MLSOK/OKCMAR as distributed by MLS GRID. This data may not be complete. We recommend contacting the local school district to confirm school assignments for this home.
Get a cash offer in 3 minutes
Find out how much your home could sell for in as little as 3 minutes with a no-obligation cash offer.
Estimated market value
$1,361,900
Get a cash offer in 3 minutes
Find out how much your home could sell for in as little as 3 minutes with a no-obligation cash offer.
Estimated market value
$1,361,900
- Oklahoma
- Oklahoma County
- Oklahoma City
- 73142
- 15024 Annecy Blvd
Nearby cities
Nearby neighborhoods
Nearby zip codes
Other Oklahoma City Topics
