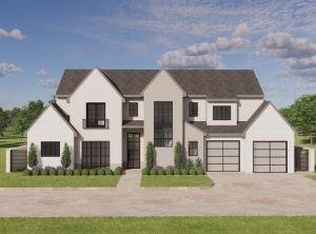
Located in the gated community of Waterstone, this new home blends modern design with timeless craftsmanship. The functional layout offers the primary suite, study, guest suite, and main living space on the first floor, with an additional upstairs game room and guest suite providing flexible living options. The open-concept kitchen features custom Woodmode cabinetry, a large island, and premium Thermador appliances, connecting seamlessly to the dining and living areas. Sliding glass doors open to a covered patio with outdoor grill, lounge area, and easy access to your custom built wet bar, creating a true indoor-outdoor living experience. The primary suite includes dual vanities with designer finishes, a freestanding soaking tub, and two walk-in closets. White oak wood flooring, and thoughtful details are found throughout. Spray foam insulation, Artificial turf, tankless water, heated primary floors and epoxy coated garage floors are all features that this home proudly includes. A three-car garage, abundant storage, and smart-home features complete the home. Residents of Waterstone enjoy a private clubhouse with a resort-style pool, fitness center, and golf simulator, along with the ease of a hassle-free lawn maintenance lifestyle in one of Edmond’s most desirable new communities.
For sale
Price cut: $10K (7/10)
$1,539,000
916 NW 156th St, Edmond, OK 73013
3beds
4,038sqft
Single Family Residence
Built in 2025
6,098 Square Feet Lot
$1,513,300 Zestimate®
$381/sqft
$423/mo HOA
What's special
Artificial turfFunctional layoutSliding glass doorsEpoxy coated garage floorsSmart-home featuresFreestanding soaking tubThree-car garage
- 169 days
- 323
- 17
Zillow last checked:
Listing updated:
Listed by:
Jack Reed 405-627-6820,
Stetson Bentley Realty LLC
Source: MLSOK/OKCMAR as distributed by MLS GRID,MLS#: 1218003
Facts & features
Interior
Bedrooms & bathrooms
- Bedrooms: 3
- Bathrooms: 4
- Full bathrooms: 3
- 1/2 bathrooms: 1
Heating
- Has Heating (Unspecified Type)
Cooling
- Has cooling: Yes
Appliances
- Included: Dishwasher, Disposal, Microwave, Refrigerator, Built-In Electric Oven, Built-In Gas Range
Features
- Combo Woodwork
- Flooring: Carpet, Tile, Wood
- Windows: Double Pane, Low E, Wood Frame
- Number of fireplaces: 1
- Fireplace features: Masonry
Interior area
- Total structure area: 4,038
- Total interior livable area: 4,038 sqft
Property
Parking
- Total spaces: 3
- Parking features: Concrete
- Garage spaces: 3
Features
- Levels: Two
- Stories: 2
- Fencing: Other
Lot
- Size: 6,098 Square Feet
- Features: Interior Lot
Details
- Parcel number: 916NW156th73013
- Special conditions: None
Construction
Type & style
- Home type: SingleFamily
- Architectural style: Contemporary
- Property subtype: Single Family Residence
Materials
- Brick, EFIS, Stone
- Foundation: Slab
- Roof: Composition
Condition
- Year built: 2025
Details
- Builder name: Bill Roberts Custom Homes
Utilities & green energy
- Utilities for property: Cable Available, Public
Community & HOA
HOA
- Has HOA: Yes
- Services included: Gated Entry, Greenbelt, Pool, Recreation Facility
- HOA fee: $5,075 annually
Location
- Region: Edmond
Financial & listing details
- Price per square foot: $381/sqft
- Tax assessed value: $23,396
- Annual tax amount: $310
- Date on market: 3/14/2026
- Electric utility on property: Yes
Estimated market value
$1,513,300
$1.44M - $1.59M
$4,425/mo
Price history
| Date | Event | Price |
|---|---|---|
| 7/10/2026 | Price change | $1,539,000-0.6%$381/sqft |
Source:  MLSOK/OKCMAR as distributed by MLS GRID #1218003 Report a problem MLSOK/OKCMAR as distributed by MLS GRID #1218003 Report a problem | ||
| 3/14/2026 | Listed for sale | $1,549,000-2.3%$384/sqft |
Source: MLSOK/OKCMAR as distributed by MLS GRID #1218003 Report a problem | ||
| 3/1/2026 | Listing removed | $1,585,000$393/sqft |
Source: MLSOK/OKCMAR as distributed by MLS GRID #1200413 Report a problem | ||
| 11/10/2025 | Listed for sale | $1,585,000+805.7%$393/sqft |
Source: MLSOK/OKCMAR as distributed by MLS GRID #1200413 Report a problem | ||
| 1/23/2025 | Sold | $175,000$43/sqft |
Source: Public Record Report a problem | ||
Public tax history
| Year | Property taxes | Tax assessment |
|---|---|---|
| 2025 | $310 +0.3% | $2,573 |
| 2024 | $309 +0.8% | $2,573 |
| 2023 | $306 -0.9% | $2,573 |
| 2022 | $309 +1% | $2,573 |
| 2021 | $306 -1.5% | $2,573 |
| 2020 | $310 +28.6% | $2,573 |
| 2019 | $241 | $2,573 |
Find assessor info on the county website
Monthly payment
Est. payment
Payment breakdown
Explore the cost of this home by adjusting the details. Changes won't be saved.Climate risks
Neighborhood: 73013
Nearby schools
Schools provided by the listing agent
- Elementary: Charles Haskell ES
- Middle: Summit MS
- High: Santa Fe HS
Source: MLSOK/OKCMAR as distributed by MLS GRID. This data may not be complete. We recommend contacting the local school district to confirm school assignments for this home.

Similar homes
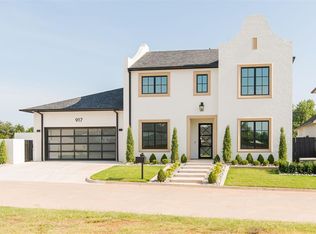
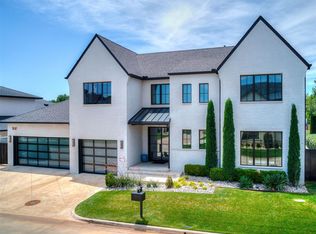
- $1,539,0003 bd4 ba4.3k sqft15617 Woodleaf Ln, Edmond, OK 73013For Sale
 MLS ID #1234111, Tracy Thomas Jungels, Stetson Bentley Realty LLC. MLSOK/OKCMAR as distributed by MLS GRID
 - $1,528,0003 bd4 ba4.5k sqft15613 Woodleaf Ln, Edmond, OK 73013For Sale
 MLS ID #1228247, Penny Walters, Central Plains Real Estate. MLSOK/OKCMAR as distributed by MLS GRID
 - $1,325,0003 bd4 ba3.5k sqft15600 Waterstone Way, Edmond, OK 73013For Sale
 MLS ID #1231502, Kathy Cooley, Keller Williams Central OK. MLSOK/OKCMAR as distributed by MLS GRID
 - $1,250,0004 bd4 ba4.5k sqft15317 Burning Spring Rd, Edmond, OK 73013For Sale
 MLS ID #1243807, Laura Terlip, Covington Company. MLSOK/OKCMAR as distributed by MLS GRID
