Skip main navigation
Sold for $1,600,000
  • $1,600,000

    908 NW 156th St, Edmond, OK 73013

    4beds
    4,893sqft
    Single Family Residence
    Built in 2021
    8,799.12 Square Feet Lot
    $1,715,100 Zestimate®
    $327/sqft
    $4,922 Estimated rent

    Home value

    $1,715,100

    $1.60M - $1.85M

    $4,922/mo

    Zestimate® history
    Loading
    Loading...

    Owner options

    List your home for rent

    $4,922/mo

    Rent Zestimate®

    Find your next renter with Zillow Rental Manager. Plus, with online applications, you can quickly screen prospective tenants – for free.

    Learn more

    $4,922/mo

    Rent Zestimate®

    Refinance and save

    $11,751/mo

    Est. payment

    Refinancing to a lower rate could help reduce your monthly payments and save thousands over the life of the loan.

    See today's rates

    $11,751/mo

    Est. payment

    Explore your selling options

    Work with a Zillow partner agent

    Leverage their expertise and Zillow's premium Showcase listings to get your home seen by more buyers.

    Get started

    List with your own agent

    Get your home in front of millions of buyers by listing it on Zillow.

    Learn how to do it

    Sell it yourself

    Take full control of how buyers see your home on Zillow by listing For Sale by Owner (FSBO).

    List your home

    What's special

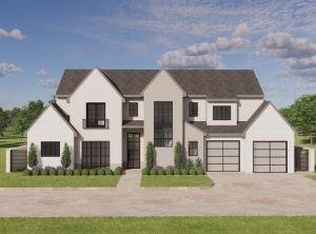
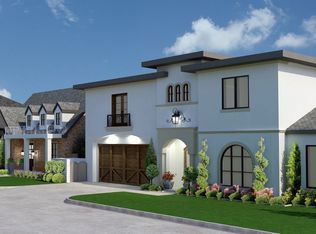
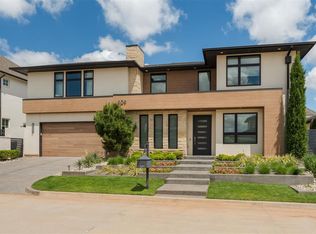
    Welcome to luxury low maintenance living in Bill Robert's Waterstone community, an enclave of just 69 homes. This exquisite modern home offers a lifestyle of luxury & convenience with its amenities & stunning designer features. As you enter you'll be greeted by a prolific manicured entrance that sets the tone for the elegance within. Step inside to discover modern yet inviting living spaces designed for comfort & style. The expansive contemporary floor plan features sweeping views of the community pond & wooded common area. A stunning 2 story entry features soaring ceilings, a walk-in label forward wine storage & floor to ceiling windows on the staircase landing. With 4 bedrooms, (2 on 1st level & 2 on 2nd level) a study & a large game/bonus room, there's ample space for both relaxation & entertainment. The chef's kitchen is a culinary enthusiast's dream, featuring Wolfe appliances, custom Wood-Mode cabinetry, Cambria quartz counters, an expansive island & walk-in pantry. Additional features include a full slab granite fireplace, turf backyard, large patio + fire pit overlooking a community pond, mud bench, California style primary closet attached to the utility room & a three-car tandem garage with epoxy-coated flooring. The home is equipped with modern conveniences such as spray foam insulation, Rinnai tankless water heaters, above ground walk-storm shelter & wiring for a Generac generator. Outside, the community offers resort-style amenities including a 5000 sq ft clubhouse, pool, fitness center, golf simulator, & outdoor living spaces for all to gather. Perfectly situated just minutes from Nichols Hills, Downtown OKC, and Edmond, with easy access to the turnpike, this home offers the perfect blend of luxury living & urban convenience.Don't miss this opportunity to experience upscale living in one of Edmond's most sought-after neighborhoods. Schedule your private tour today & make this your forever home!

    Zillow last checked:

    Listing updated:

    Listed by:

    Tracy Thomas Jungels 405-204-2560,

    Keller Williams Central OK ED,

    Briana Politis 405-757-8993,

    Keller Williams Central OK ED

    Bought with:

    Desirae Nottingham, 203012

    Thunder Team Realty

    Source: MLSOK/OKCMAR as distributed by MLS GRID,MLS#: 1100507MLS Logo

    Facts & features

    Interior

    Bedrooms & bathrooms
    • Bedrooms: 4
    • Bathrooms: 4
    • Full bathrooms: 3
    • 1/2 bathrooms: 1
    Heating
    • Zoned
    Cooling
    • Zoned
    Appliances
    • Included: Dishwasher, Disposal, Microwave, Refrigerator, Built-In Electric Oven, Built-In Gas Range
    • Laundry: Laundry Room
    Features
    • Combo Woodwork, Wine Cellar
    • Flooring: Carpet, Tile, Wood
    • Windows: Double Pane, Low E, Steel Frame
    • Number of fireplaces: 1
    • Fireplace features: Masonry
    Interior area
    • Total structure area: 4,893
    • Total interior livable area: 4,893 sqft

    Property

    Parking
    • Total spaces: 3
    • Parking features: Concrete
    • Garage spaces: 3
    Features
    • Levels: Two
    • Stories: 2
    • Patio & porch: Patio
    • Fencing: Other
    • Has view: Yes
    • View description: Water
    • Has water view: Yes
    • Water view: Water
    Lot
    • Size: 8,799 sqft
    • Features: Cul-De-Sac, Greenbelt
    Details
    • Parcel number: 908NW156th73013
    • Special conditions: None

    Construction

    Type & style
    • Home type: SingleFamily
    • Architectural style: Contemporary
    • Property subtype: Single Family Residence
    Materials
    • Brick, EFIS, Stone
    • Foundation: Slab
    • Roof: Composition
    Condition
    • Year built: 2021
    Details
    • Builder name: Vintage Dwellings by Tim Smith

    Utilities & green energy

    • Utilities for property: Cable Available, High Speed Internet, Public

    Community & neighborhood

    Location
    • Region: Edmond

    HOA & financial

    HOA
    • Has HOA: Yes
    • HOA fee: $3,600 annually
    • Services included: Gated Entry, Greenbelt, Common Area Maintenance, Pool

    Price history

    DateEventPrice
    6/24/2024Sold$1,600,000-5.6%$327/sqft
    Source: MLSOK/OKCMAR as distributed by MLS GRID #1100507 Report a problem
    4/20/2024Pending sale$1,695,000$346/sqft
    Source: MLSOK/OKCMAR as distributed by MLS GRID #1100507 Report a problem
    3/2/2024Listed for sale$1,695,000+21.5%$346/sqft
    Source: MLSOK/OKCMAR as distributed by MLS GRID #1100507 Report a problem
    9/27/2021Sold$1,395,000$285/sqft
    Source: MLSOK/OKCMAR as distributed by MLS GRID #955762 Report a problem
    5/6/2021Listing removed--
    Source: Keller Williams Report a problem
    5/2/2021Listed for sale$1,395,000+564.3%$285/sqft
    Source: Keller Williams #955762 Report a problem
    8/19/2020Sold$210,000$43/sqft
    Source: Public Record Report a problem

    Public tax history

    YearProperty taxesTax assessment
    2025$23,056 +15%$191,620 +14.6%
    2024$20,056 +5.8%$167,186 +5%
    2023$18,951 +3.9%$159,225 +4.8%
    2022$18,244 +5864.6%$151,910 +5804%
    2021$306 -1.5%$2,573
    2020$310 +28.6%$2,573
    2019$241 $2,573

    Find assessor info on the county website

    Neighborhood: 73013

    Nearby schools

    GreatSchools rating
    Schools provided by the listing agent
    • Elementary: Charles Haskell ES
    • Middle: Summit MS
    • High: Santa Fe HS

    Source: MLSOK/OKCMAR as distributed by MLS GRID. This data may not be complete. We recommend contacting the local school district to confirm school assignments for this home.

    Get a cash offer in 3 minutes
    Find out how much your home could sell for in as little as 3 minutes with a no-obligation cash offer.
    Estimated market value
    $1,715,100
    Get a cash offer in 3 minutes
    Find out how much your home could sell for in as little as 3 minutes with a no-obligation cash offer.
    Estimated market value
    $1,715,100