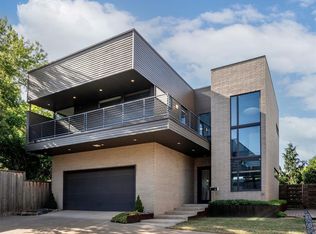
OPEN HOUSE: SUN, AUG 2ND 2-4 PM! Luxury new construction just minutes from Nichols Hills, the Western Avenue District, and Downtown Oklahoma City. This custom-built home combines premium finishes, clean modern design, and a central location just minutes from some of Oklahoma City's most popular dining, shopping, and entertainment.
A dramatic two-story entry creates an unforgettable first impression, leading into an open-concept living space where a stunning waterfall-edge island serves as the centerpiece of the home. The kitchen features a premium appliance package highlighted by a 48-inch Thor professional gas range with six burners and griddle, complemented by custom cabinetry throughout. White oak flooring, designer lighting, and custom finishes create a cohesive design that feels both timeless and intentional.
The primary suite is privately situated on the main level and offers a true retreat with heated tile floors, a freestanding soaking tub, oversized walk-in shower, and an expansive walk-in closet with direct access to the laundry room.
Upstairs, three additional bedrooms, a full bath, and a versatile flex space provide room for a home office, media room, fitness studio, playroom, or second living area. Additional features include dual-zoned HVAC, tankless hot water, an EV-ready garage, custom mudroom storage, covered outdoor living, and a fully fenced backyard with room for a future pool.
Few opportunities combine custom new construction, modern design, and this level of proximity to Nichols Hills, Classen Curve, Western Avenue, and Downtown Oklahoma City.
For sale
Price cut: $46K (7/23)
$729,000
820 NW 67th St, Oklahoma City, OK 73116
4beds
3,098sqft
:
Get pre-qualified$4,778/mo
Single Family Residence
Built in 2025
7,148 Square Feet Lot
$723,400 Zestimate®
$235/sqft
$-- HOA
What's special
Stunning waterfall-edge islandClean modern designPremium finishesDramatic two-story entryFully fenced backyardCustom finishesOpen-concept living space
- 57 days |
- 1,158 |
- 75 |
Zillow last checked:
Listing updated:
Listed by:
Cassidy Johnson 405-606-1914,
Keller Williams Realty Elite
Source: MLSOK/OKCMAR as distributed by MLS GRID,MLS#: 1233224
Facts & features
Interior
Bedrooms & bathrooms
- Bedrooms: 4
- Bathrooms: 3
- Full bathrooms: 2
- 1/2 bathrooms: 1
Heating
- Has Heating (Unspecified Type)
Cooling
- Has cooling: Yes
Appliances
- Included: Dishwasher, Disposal, Microwave, Refrigerator, Water Heater, Free-Standing Gas Oven, Free-Standing Gas Range
- Laundry: Laundry Room
Features
- Flooring: Tile, Wood
- Windows: Double Pane Windows
- Number of fireplaces: 1
- Fireplace features: Forced Air
Interior area
- Total structure area: 3,098
- Total interior livable area: 3,098 sqft
Video & virtual tour
Property
Parking
- Total spaces: 2
- Parking features: Concrete
- Garage spaces: 2
Features
- Levels: Two
- Stories: 2
- Patio & porch: Patio
- Exterior features: Rain Gutters
- Fencing: Wood
Lot
- Size: 7,148 Square Feet
- Features: Interior Lot
Details
- Parcel number: 820NW67th73116
- Special conditions: None
Construction
Type & style
- Home type: SingleFamily
- Architectural style: Contemporary,Modern
- Property subtype: Single Family Residence
Materials
- Stucco
- Foundation: Slab
Condition
- Year built: 2025
Details
- Builder name: ART Development
- Warranty included: Yes
Utilities & green energy
- Utilities for property: Cable Available, High Speed Internet, Public
Community & HOA
Location
- Region: Oklahoma City
Financial & listing details
- Price per square foot: $235/sqft
- Tax assessed value: $19,305
- Annual tax amount: $260
- Date on market: 6/6/2026
- Listing terms: Cash,Conventional,Sell FHA or VA
- Electric utility on property: Yes
Estimated market value
$723,400
$687,000 - $760,000
$3,465/mo
Price history
| Date | Event | Price |
|---|---|---|
| 7/23/2026 | Price change | $729,000-5.9%$235/sqft |
Source:  MLSOK/OKCMAR as distributed by MLS GRID #1233224 Report a problem MLSOK/OKCMAR as distributed by MLS GRID #1233224 Report a problem | ||
| 6/6/2026 | Listed for sale | $775,000$250/sqft |
Source: MLSOK/OKCMAR as distributed by MLS GRID #1233224 Report a problem | ||
| 5/26/2026 | Listing removed | $775,000$250/sqft |
Source: MLSOK/OKCMAR as distributed by MLS GRID #1222094 Report a problem | ||
| 4/22/2026 | Price change | $775,000-3.1%$250/sqft |
Source: MLSOK/OKCMAR as distributed by MLS GRID #1222094 Report a problem | ||
| 4/2/2026 | Listed for sale | $799,900$258/sqft |
Source: MLSOK/OKCMAR as distributed by MLS GRID #1222094 Report a problem | ||
| 4/1/2026 | Listing removed | $799,900$258/sqft |
Source: MLSOK/OKCMAR as distributed by MLS GRID #1200885 Report a problem | ||
| 2/19/2026 | Price change | $799,900-3.5%$258/sqft |
Source: MLSOK/OKCMAR as distributed by MLS GRID #1200885 Report a problem | ||
| 12/15/2025 | Price change | $829,000-2.4%$268/sqft |
Source: MLSOK/OKCMAR as distributed by MLS GRID #1200885 Report a problem | ||
| 11/11/2025 | Listed for sale | $849,000+2.9%$274/sqft |
Source: MLSOK/OKCMAR as distributed by MLS GRID #1200885 Report a problem | ||
| 11/3/2025 | Listing removed | $825,000$266/sqft |
Source: MLSOK/OKCMAR as distributed by MLS GRID #1171867 Report a problem | ||
| 5/28/2025 | Listed for sale | $825,000+596.2%$266/sqft |
Source: MLSOK/OKCMAR as distributed by MLS GRID #1171867 Report a problem | ||
| 9/17/2022 | Sold | $118,500+18.5%$38/sqft |
Source: MLSOK/OKCMAR as distributed by MLS GRID #1030360 Report a problem | ||
| 2/24/2020 | Sold | $100,000+1%$32/sqft |
Source: MLSOK/OKCMAR as distributed by MLS GRID #895412 Report a problem | ||
| 2/17/2020 | Pending sale | $99,000$32/sqft |
Source: RE/MAX Pros #895412 Report a problem | ||
| 2/7/2020 | Price change | $99,000-33.6%$32/sqft |
Source: RE/MAX Pros #895412 Report a problem | ||
| 1/7/2020 | Listed for sale | $149,000$48/sqft |
Source: RE/MAX Pros #895412 Report a problem | ||
Public tax history
| Year | Property taxes | Tax assessment |
|---|---|---|
| 2025 | $261 -0.8% | $2,123 |
| 2024 | $263 -84.3% | $2,123 -84.4% |
| 2023 | $1,675 +78.6% | $13,640 +71% |
| 2022 | $938 -26.8% | $7,975 -26.8% |
| 2021 | $1,282 +174.2% | $10,890 +177.5% |
| 2020 | $467 +33.3% | $3,925 +5% |
| 2019 | $351 +5% | $3,738 +5% |
| 2018 | $334 -13.1% | $3,561 +5% |
| 2017 | $384 | $3,390 +5% |
| 2016 | $384 +4.9% | $3,228 +5% |
| 2015 | $366 +9.8% | $3,075 +5% |
| 2014 | $333 | $2,929 +5% |
| 2013 | -- | $2,789 +5% |
| 2012 | -- | $2,656 +5% |
| 2011 | -- | $2,530 +5% |
| 2010 | -- | $2,410 +5% |
| 2009 | -- | $2,295 +5% |
| 2008 | -- | $2,186 +5% |
| 2007 | -- | $2,081 +4.9% |
| 2006 | -- | $1,983 +5% |
| 2005 | -- | $1,888 -88.5% |
| 2004 | $200 | $16,358 +809.8% |
| 2003 | -- | $1,798 -32.5% |
| 2002 | -- | $2,664 -5.5% |
| 2001 | -- | $2,818 +90.3% |
| 2000 | -- | $1,481 +76.3% |
| 1999 | -- | $840 |
Find assessor info on the county website
Monthly payment
Est. payment
Payment breakdown
Explore the cost of this home by adjusting the details. Changes won't be saved.Climate risks
Neighborhood: 73116
Nearby schools
GreatSchools rating
- 3/10M.L. King Jr. Elementary SchoolGrades: PK-4Distance: 2.4 mi
- 2/10Moon Middle SchoolGrades: 5-8Distance: 3.6 mi
- 1/10Douglass High SchoolGrades: 9-12Distance: 5.3 mi
Schools provided by the listing agent
- Elementary: M.L. King Jr. ES
- Middle: Douglass MS
- High: Douglass HS
Source: MLSOK/OKCMAR as distributed by MLS GRID. This data may not be complete. We recommend contacting the local school district to confirm school assignments for this home.
- $154,8002 bd1 ba696 sqft816 NW 67th St, Oklahoma City, OK 73116Off Market

- $249,2002 bd1 ba1.1k sqft824 NW 67th St, Oklahoma City, OK 73116Off Market
- $91,4002 bd1 ba1.3k sqft812 NW 67th St, Oklahoma City, OK 73116Off Market
- $1,8003 bd2 ba1k sqft828 NW 67th St, Oklahoma City, OK 73116For Rent

- $87,0002 bd1 ba616 sqft808 NW 67th St, Oklahoma City, OK 73116Off Market
- $68,2002 bd1 ba696 sqft821 NW 66th St, Oklahoma City, OK 73116Off Market
- $84,6002 bd1 ba960 sqft817 NW 66th St, Oklahoma City, OK 73116Off Market
- $34,7283 bd1 ba1.1k sqft825 NW 66th St, Oklahoma City, OK 73116Off Market
A local agent can set up tours, give advice and negotiate with sellers.
Similar homes
- $695,0004 bd4 ba2.6k sqft1127 NW 56th St #B, Oklahoma City, OK 73118For Sale
 MLS ID #1214528, Jenna Harper, Sage Sotheby's Realty. MLSOK/OKCMAR as distributed by MLS GRID
 - $745,0003 bd3 ba2.4k sqft1167 NW 57th St, Oklahoma City, OK 73118For Sale
 MLS ID #1227184, Charli Bullard, Engel and Volkers Oklahoma City. MLSOK/OKCMAR as distributed by MLS GRID
 - $650,0003 bd3 ba2k sqft1131 NW 56th St Unit B, Oklahoma City, OK 73118For Sale
 MLS ID #1229420, Lauren Toppins, Cherrywood. MLSOK/OKCMAR as distributed by MLS GRID
 - $699,9003 bd4 ba2.4k sqft2642 NW 57th St, Oklahoma City, OK 73112For Sale
 MLS ID #1217556, Steven Morren, Sterling Real Estate. MLSOK/OKCMAR as distributed by MLS GRID
 - $785,0003 bd4 ba2.7k sqft6206 Waterford Blvd APT 65, Oklahoma City, OK 73118For SaleMLS ID #1236830, Simon Shingleton, Keller Williams Realty Elite. MLSOK/OKCMAR as distributed by MLS GRID
- $541,0004 bd3 ba2.5k sqft1500 NW 15th St, Oklahoma City, OK 73106For SaleMLS ID #1234713, Jessica Thompson, Cityburb Homes. MLSOK/OKCMAR as distributed by MLS GRID
- $599,0003 bd3 ba2.2k sqft923 NW 43rd St, Oklahoma City, OK 73118For SaleMLS ID #1215813, Jenna Harper, Sage Sotheby's Realty. MLSOK/OKCMAR as distributed by MLS GRID
- $499,9004 bd4 ba3.8k sqft2300 NW 20th St, Oklahoma City, OK 73107For SaleMLS ID #1240666, Elizabeth Campbell, Keller Williams Realty Elite. MLSOK/OKCMAR as distributed by MLS GRID
- $800,0004 bd4 ba3.4k sqft10045 SW 27th St, Yukon, OK 73099For SaleMLS ID #1241914, Karen Blevins, Chinowth & Cohen. MLSOK/OKCMAR as distributed by MLS GRID
- $529,9004 bd3 ba2.8k sqft15413 Fountain Creek Ln, Edmond, OK 73013For SaleMLS ID #1241561, Simon Shingleton, Keller Williams Realty Elite. MLSOK/OKCMAR as distributed by MLS GRID
- $869,0004 bd4 ba2.4k sqft616 NW 6th St, Oklahoma City, OK 73102For SaleMLS ID #1230725, Kelly Hames, MK Partners Inc. MLSOK/OKCMAR as distributed by MLS GRID
- $699,9004 bd3 ba2.8k sqft14109 Willow Ln, Jones, OK 73049New ConstructionMLSOK/OKCMAR as distributed by MLS GRID
- $639,9004 bd4 ba3k sqft4405 NE 125th Ct, Edmond, OK 73013For SaleMLS ID #1211256, Teresa Favors, Coldwell Banker Select. MLSOK/OKCMAR as distributed by MLS GRID
- $993,0004 bd4 ba3.5k sqft141 NE 14th St, Oklahoma City, OK 73104For SaleMLS ID #1237119, Charli Bullard, Engel and Volkers Oklahoma City. MLSOK/OKCMAR as distributed by MLS GRID
- $469,9005 bd3 ba3.5k sqft12213 Greystone Ter, Oklahoma City, OK 73120For SaleMLS ID #1231492, Laura Lechtenberg, Keller Williams Realty Elite. MLSOK/OKCMAR as distributed by MLS GRID
- $739,0004 bd4 ba3.2k sqft10705 NW 26th Ct, Yukon, OK 73099For SaleMLS ID #1228479, Spencer Amaral, Shepherds Real Estate. MLSOK/OKCMAR as distributed by MLS GRID
- $875,0003 bd4 ba3.3k sqft16405 Loire West Dr, Edmond, OK 73013For SaleMLS ID #1241298, Lauren Guhl, Guhl Family Realty LLC. MLSOK/OKCMAR as distributed by MLS GRID
- $544,8005 bd4 ba2.8k sqft5613 NW 154th Ter, Edmond, OK 73013For SaleMLS ID #1242386, Kate Hunt, Heather & Company Realty Group. MLSOK/OKCMAR as distributed by MLS GRID
- $640,0004 bd4 ba3k sqft14233 Coleman Ct, Edmond, OK 73025For SaleMLS ID #1227892, Alexander Hickman, Block One Real Estate. MLSOK/OKCMAR as distributed by MLS GRID
- $799,0003 bd3 ba3.5k sqft2109 Wiregrass Dr, Edmond, OK 73025For SaleMLS ID #1238518, Greg Roberts, Keller Williams Central OK. MLSOK/OKCMAR as distributed by MLS GRID
