Introducing a wonderful opportunity to live in the highly sought-after Waverly / Nichols Hills area! This 3 bedroom 2.1 bathroom house has been completely re-imagined and remodeled maintaining original features like the hardwood parquet flooring and wood burning fireplace, while making major upgrades to the layout and systems. A brand new kitchen boasts custom cabinetry, a 9 ft white oak island unencumbered by appliances, stone backsplash, a butler's pantry with a wall oven and beverage fridge, and a 36" gas range. Perfect for hosting, the new layout offers a combination of open but well defined spaces with two living areas and a spacious setting for dining. The replaced windows let in natural light in every room of the house with views of the .36 acre lot. Upgrades include: 2025 roof, gutters, garage door, sewer line. 2024 AC, 2026 overhead ductwork and coils, water distribution lines, majority of the drain lines are now pvc, new electrical wiring and 200 amp panel, and every surface was replaced or refinished during the remodel. The location offers convenient highway access for your commute as well as nearby grocery stores, restaurants, schools and parks. Owner/Seller is a licensed realtor.
Pending
Price cut: $10K (7/22)
$739,000
1219 Westchester Dr, Oklahoma City, OK 73114
3beds
2,678sqft
Single Family Residence
Built in 1959
0.37 Acres Lot
$718,700 Zestimate®
$276/sqft
$-- HOA
What's special
Spacious setting for diningBrand new kitchenWood burning fireplaceHardwood parquet flooringCustom cabinetryStone backsplash
- 110 days
- 861
- 58
Zillow last checked:
Listing updated:
Listed by:
Carter Still 918-630-2488,
Cherrywood
Source: MLSOK/OKCMAR as distributed by MLS GRID,MLS#: 1228905
Facts & features
Interior
Bedrooms & bathrooms
- Bedrooms: 3
- Bathrooms: 3
- Full bathrooms: 2
- 1/2 bathrooms: 1
Heating
- Has Heating (Unspecified Type)
Cooling
- Has cooling: Yes
Features
- Number of fireplaces: 1
- Fireplace features: Wood Burning
Interior area
- Total structure area: 2,678
- Total interior livable area: 2,678 sqft
Property
Parking
- Total spaces: 2
- Parking features: Garage
- Garage spaces: 2
Features
- Levels: One
- Stories: 1
- Exterior features: Rain Gutters
Lot
- Size: 0.37 Acres
- Features: Interior Lot
Details
- Parcel number: 1219NONEWestchester73114
- Special conditions: None
Construction
Type & style
- Home type: SingleFamily
- Architectural style: Ranch
- Property subtype: Single Family Residence
Materials
- Brick & Frame
- Foundation: Slab
Condition
- Year built: 1959
Community & HOA
Location
- Region: Oklahoma City
Financial & listing details
- Price per square foot: $276/sqft
- Tax assessed value: $367,288
- Annual tax amount: $4,842
- Date on market: 5/12/2026
Estimated market value
$718,700
$683,000 - $755,000
$2,490/mo
Price history
| Date | Event | Price |
|---|---|---|
| 8/28/2026 | Pending sale | $739,000$276/sqft |
Source:  MLSOK/OKCMAR as distributed by MLS GRID #1228905 Report a problem MLSOK/OKCMAR as distributed by MLS GRID #1228905 Report a problem | ||
| 7/22/2026 | Price change | $739,000-1.3%$276/sqft |
Source: MLSOK/OKCMAR as distributed by MLS GRID #1228905 Report a problem | ||
| 7/9/2026 | Price change | $749,000-0.1%$280/sqft |
Source: MLSOK/OKCMAR as distributed by MLS GRID #1228905 Report a problem | ||
| 5/12/2026 | Listed for sale | $750,000+60.3%$280/sqft |
Source: MLSOK/OKCMAR as distributed by MLS GRID #1228905 Report a problem | ||
| 1/9/2026 | Sold | $468,000-6.4%$175/sqft |
Source: MLSOK/OKCMAR as distributed by MLS GRID #1202517 Report a problem | ||
| 12/16/2025 | Pending sale | $500,000$187/sqft |
Source: MLSOK/OKCMAR as distributed by MLS GRID #1202517 Report a problem | ||
| 11/22/2025 | Listed for sale | $500,000-4.8%$187/sqft |
Source: MLSOK/OKCMAR as distributed by MLS GRID #1202517 Report a problem | ||
| 11/20/2025 | Listing removed | $525,000$196/sqft |
Source: MLSOK/OKCMAR as distributed by MLS GRID #1184624 Report a problem | ||
| 9/11/2025 | Price change | $525,000-1.9%$196/sqft |
Source: MLSOK/OKCMAR as distributed by MLS GRID #1184624 Report a problem | ||
| 8/7/2025 | Listed for sale | $535,000-0.4%$200/sqft |
Source: MLSOK/OKCMAR as distributed by MLS GRID #1184624 Report a problem | ||
| 8/1/2025 | Listing removed | $537,000$201/sqft |
Source: MLSOK/OKCMAR as distributed by MLS GRID #1178558 Report a problem | ||
| 7/8/2025 | Pending sale | $537,000$201/sqft |
Source: MLSOK/OKCMAR as distributed by MLS GRID #1178558 Report a problem | ||
| 7/2/2025 | Listed for sale | $537,000-2.4%$201/sqft |
Source: MLSOK/OKCMAR as distributed by MLS GRID #1178558 Report a problem | ||
| 7/1/2025 | Listing removed | $550,000$205/sqft |
Source: MLSOK/OKCMAR as distributed by MLS GRID #1169845 Report a problem | ||
| 5/16/2025 | Listed for sale | $550,000+97.1%$205/sqft |
Source: MLSOK/OKCMAR as distributed by MLS GRID #1169845 Report a problem | ||
| 7/31/2014 | Sold | $279,000-2.1%$104/sqft |
Source: MLSOK/OKCMAR as distributed by MLS GRID #549821 Report a problem | ||
| 5/29/2014 | Price change | $285,000-5%$106/sqft |
Source: First Source Real Estate, Inc #549821 Report a problem | ||
| 4/18/2014 | Listed for sale | $299,900+9.1%$112/sqft |
Source: First Source Real Estate, Inc #549821 Report a problem | ||
| 4/20/2012 | Sold | $275,000-3.5%$103/sqft |
Source: MLSOK/OKCMAR as distributed by MLS GRID #472894 Report a problem | ||
| 2/9/2012 | Price change | $284,900-5%$106/sqft |
Source: ABW, Inc. #472894 Report a problem | ||
| 11/8/2011 | Price change | $299,900-4.8%$112/sqft |
Source: ABW, Inc. #472894 Report a problem | ||
| 10/13/2011 | Price change | $314,900-1.6%$118/sqft |
Source: Churchill-Brown & Associates, Inc. #455521 Report a problem | ||
| 9/22/2011 | Price change | $319,900-1.5%$119/sqft |
Source: Churchill-Brown & Associates, Inc. #455521 Report a problem | ||
| 7/16/2011 | Price change | $324,900-3%$121/sqft |
Source: Churchill-Brown & Associates, Inc. #455521 Report a problem | ||
| 5/1/2011 | Listed for sale | $334,900+71.7%$125/sqft |
Source: Churchill-Brown & Associates, Inc. #455521 Report a problem | ||
| 6/14/2002 | Sold | $195,000$73/sqft |
Source: Public Record Report a problem | ||
Public tax history
| Year | Property taxes | Tax assessment |
|---|---|---|
| 2025 | $4,842 +2.3% | $40,401 +3% |
| 2024 | $4,736 +4% | $39,224 +3% |
| 2023 | $4,554 +7.6% | $38,082 +3% |
| 2022 | $4,231 +3% | $36,972 +3% |
| 2021 | $4,107 +1.9% | $35,896 +3% |
| 2020 | $4,031 +30.8% | $34,851 +3% |
| 2019 | $3,081 +3.1% | $33,836 +3% |
| 2018 | $2,988 -14.7% | $32,850 +3% |
| 2017 | $3,502 | $31,893 +3% |
| 2016 | $3,502 +3% | $30,964 -3.3% |
| 2015 | $3,399 +0.4% | $32,028 +4.2% |
| 2014 | $3,386 | $30,740 +3% |
| 2013 | -- | $29,844 +3.7% |
| 2012 | -- | $28,772 +5% |
| 2011 | -- | $27,402 +5% |
| 2010 | -- | $26,098 +5% |
| 2009 | -- | $24,856 +5% |
| 2008 | -- | $23,671 +5% |
| 2007 | -- | $22,544 +5% |
| 2006 | -- | $21,471 |
| 2005 | -- | $21,471 -89% |
| 2004 | $2,272 | $195,200 +809.1% |
| 2003 | -- | $21,471 +11.1% |
| 2002 | -- | $19,322 |
| 2001 | -- | $19,322 -6% |
| 2000 | -- | $20,558 +7.1% |
| 1999 | -- | $19,190 |
Find assessor info on the county website
Monthly payment
Est. payment
Payment breakdown
Explore the cost of this home by adjusting the details. Changes won't be saved.Climate risks
Neighborhood: 73114
Nearby schools
Schools provided by the listing agent
- Elementary: Nichols Hills ES
- Middle: John Marshall MS
- High: John Marshall HS
Source: MLSOK/OKCMAR as distributed by MLS GRID. This data may not be complete. We recommend contacting the local school district to confirm school assignments for this home.
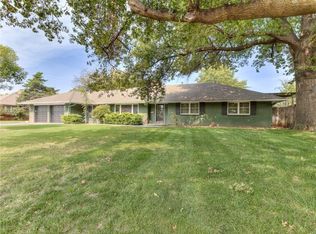
- $490,4003 bd2 ba2.4k sqft1225 Westchester Dr, Oklahoma City, OK 73114Off Market
- $724,5003 bd3 ba2.8k sqft1213 Westchester Dr, Oklahoma City, OK 73114Off Market
- $217,7003 bd2 ba1.7k sqft1432 NW 88th St, Oklahoma City, OK 73114Off Market
- $190,4003 bd2 ba1.3k sqft1428 NW 88th St, Oklahoma City, OK 73114Off Market
Similar homes
- $775,0003 bd4 ba2.6k sqft8614 N Georgia Ave, Oklahoma City, OK 73114For Sale
 MLS ID #1246803, Joy Baresel, Engel and Volkers Oklahoma City. MLSOK/OKCMAR as distributed by MLS GRID
 - $879,0003 bd3 ba2.8k sqft1410 Dorchester Dr, Oklahoma City, OK 73114For Sale
 MLS ID #1233001, Charlotte Silk, eXp Realty, LLC. MLSOK/OKCMAR as distributed by MLS GRID
 - $699,0003 bd5 ba2.9k sqft1214 Belford Ave, Nichols Hills, OK 73116For Sale
 MLS ID #1244720, Laura Terlip, Covington Company. MLSOK/OKCMAR as distributed by MLS GRID

 - $750,0005 bd4 ba3.4k sqft2105 NW 59th Pl, Oklahoma City, OK 73112For Sale
 MLS ID #1233401, Homer Adams, Adams Family Real Estate LLC. MLSOK/OKCMAR as distributed by MLS GRID
