Classic red brick brownstone set on a tree-lined street in Deep Deuce, right in the middle of everything downtown has to offer. You’re just a short walk to local restaurants, shops, bars, and the Thunder arena. Inside, you’ll find three thoughtfully designed levels—all serviced by a private elevator—making everyday living convenient and comfortable. The first floor features a spacious bedroom with an en suite bath, perfect for guests or a private office, along with an oversized two-car garage. The second level is designed for both entertaining and everyday living, offering multiple living spaces, a formal dining area, and a well-appointed galley kitchen. A charming balcony extends off this floor, creating the perfect spot to unwind. A powder bath adds extra convenience. Upstairs, the third floor includes a dedicated laundry room, a serene primary suite with a fireplace and an en suite bath, and a third bedroom—also with its own en suite. Hardwood floors run throughout the home, adding warmth and continuity to every space. The home is built with BuildBlock insulated concrete form walls and a geothermal heating and cooling system, combining to create exceptional energy efficiency. With its classic exterior, modern functionality, and prime location, this brownstone is built for those who want to live, not commute.
For sale
$750,000
26 NE 3rd St, Oklahoma City, OK 73104
3beds
2,723sqft
:
Get pre-qualified$5,012/mo
Townhouse
Built in 2008
1,729 Square Feet Lot
$718,000 Zestimate®
$275/sqft
$148/mo HOA
What's special
Charming balconyClassic red brick brownstoneMultiple living spacesWell-appointed galley kitchenOversized two-car garageClassic exteriorDedicated laundry room
- 95 days |
- 243 |
- 10 |
Zillow last checked:
Listing updated:
Listed by:
Jenna Harper 405-465-6566,
Sage Sotheby's Realty,
Brooke Wood 239-898-9953,
Sage Sotheby's Realty
Source: MLSOK/OKCMAR as distributed by MLS GRID,MLS#: 1225410
Facts & features
Interior
Bedrooms & bathrooms
- Bedrooms: 3
- Bathrooms: 4
- Full bathrooms: 3
- 1/2 bathrooms: 1
Heating
- Geothermal
Cooling
- Geothermal
Appliances
- Included: Dishwasher, Disposal, Electric Oven, Gas Range
- Laundry: Laundry Room
Features
- Combo Woodwork
- Flooring: Tile, Wood
- Windows: Window Treatments
- Number of fireplaces: 1
- Fireplace features: Electric
Interior area
- Total structure area: 2,723
- Total interior livable area: 2,723 sqft
Property
Parking
- Total spaces: 2
- Parking features: Garage
- Garage spaces: 2
Features
- Exterior features: Balcony
Lot
- Size: 1,729 Square Feet
- Features: Interior Lot
Details
- Parcel number: 26NE3rd73104
- Special conditions: None
Construction
Type & style
- Home type: Townhouse
- Architectural style: Traditional
- Property subtype: Townhouse
Materials
- Brick & Frame
- Foundation: Slab
- Roof: Slate
Condition
- Year built: 2008
Utilities & green energy
- Utilities for property: Public
Community & HOA
HOA
- Has HOA: Yes
- Services included: Common Area Maintenance
- HOA fee: $1,775 annually
Location
- Region: Oklahoma City
Financial & listing details
- Price per square foot: $275/sqft
- Tax assessed value: $657,858
- Annual tax amount: $8,770
- Date on market: 4/22/2026
Estimated market value
$718,000
$682,000 - $754,000
$3,160/mo
Price history
| Date | Event | Price |
|---|---|---|
| 4/22/2026 | Listed for sale | $750,000+30.4%$275/sqft |
Source:  MLSOK/OKCMAR as distributed by MLS GRID #1225410 Report a problem MLSOK/OKCMAR as distributed by MLS GRID #1225410 Report a problem | ||
| 3/24/2020 | Sold | $575,000-11.4%$211/sqft |
Source: MLSOK/OKCMAR as distributed by MLS GRID #900172 Report a problem | ||
| 3/9/2020 | Pending sale | $649,000$238/sqft |
Source: Adams Family Real Estate LLC #900172 Report a problem | ||
| 2/14/2020 | Listed for sale | $649,000+16.5%$238/sqft |
Source: Adams Family Real Estate LLC #900172 Report a problem | ||
| 9/3/2014 | Sold | $557,150$205/sqft |
Source: MLSOK/OKCMAR as distributed by MLS GRID #559891 Report a problem | ||
Public tax history
| Year | Property taxes | Tax assessment |
|---|---|---|
| 2025 | $8,771 +2.2% | $72,363 +3% |
| 2024 | $8,580 +3.9% | $70,256 +3% |
| 2023 | $8,255 +7.6% | $68,209 +3% |
| 2022 | $7,672 +3% | $66,223 +3% |
| 2021 | $7,450 -7.2% | $64,295 -6% |
| 2020 | $8,028 +25.3% | $68,420 -1.3% |
| 2019 | $6,408 -1.1% | $69,300 -1.1% |
| 2018 | $6,481 -14.7% | $70,080 +3% |
| 2017 | $7,599 | $68,038 +3% |
| 2016 | $7,599 +1.4% | $66,057 +4% |
| 2015 | $7,493 +1288.6% | $63,516 +1240% |
| 2014 | $540 | $4,740 |
Find assessor info on the county website
Monthly payment
Est. payment
Payment breakdown
Explore the cost of this home by adjusting the details. Changes won't be saved.Climate risks
Neighborhood: Deep Deuce
Nearby schools
GreatSchools rating
- 2/10Moon Middle SchoolGrades: 5-8Distance: 1.8 mi
- 1/10Douglass High SchoolGrades: 9-12Distance: 2 mi
- 2/10Thelma R. Parks Elementary SchoolGrades: PK-4Distance: 2.6 mi
Schools provided by the listing agent
- Elementary: John Rex Charter
- Middle: John Rex Charter
- High: Classen HS Of Advanced Studies
Source: MLSOK/OKCMAR as distributed by MLS GRID. This data may not be complete. We recommend contacting the local school district to confirm school assignments for this home.
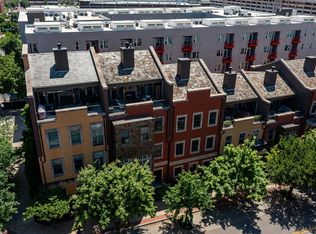
- $995,0002 bd5 ba3.6k sqft28 NE 3rd St, Oklahoma City, OK 73104For Sale
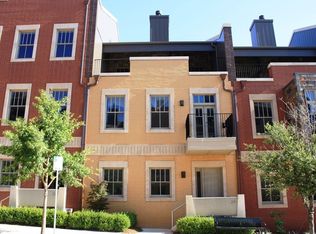
- $632,4002 bd3 ba2.3k sqft24 NE 3rd St, Oklahoma City, OK 73104Off Market
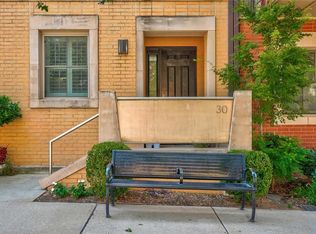
- $956,2003 bd5 ba3.4k sqft30 NE 3rd St, Oklahoma City, OK 73104Off Market
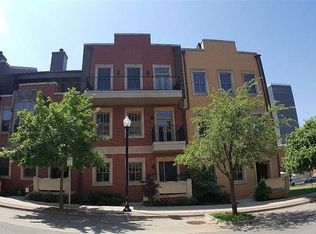
- $751,9003 bd2 ba2.7k sqft20 NE 3rd St, Oklahoma City, OK 73104Off Market
- $661,1002 bd2 ba2.4k sqft22 NE 3rd St, Oklahoma City, OK 73104Off Market
- $654,8003 bd4 ba2.7k sqft18 NE 3rd St, Oklahoma City, OK 73104Off Market
- $633,0003 bd4 ba2.7k sqft27 NE 3rd St, Oklahoma City, OK 73104Off Market
- $700,0003 bd4 ba2.7k sqft23 NE 3rd St, Oklahoma City, OK 73104Sold
A local agent can set up tours, give advice and negotiate with sellers.
Similar homes
- $810,0003 bd4 ba3.1k sqft223 NE 4th St, Oklahoma City, OK 73104For Sale
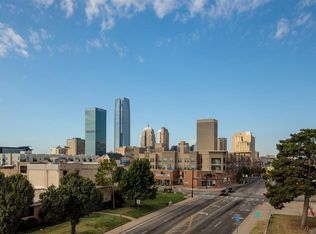 MLS ID #1217735, Jennifer Kragh, Sage Sotheby's Realty. MLSOK/OKCMAR as distributed by MLS GRID
 - $695,0003 bd3 ba2.1k sqft423 NE 1st St, Oklahoma City, OK 73104For Sale
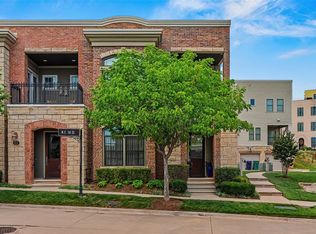 MLS ID #1235300, Matt Marcacci, First Source Real Estate Inc.. MLSOK/OKCMAR as distributed by MLS GRID
 - $960,0003 bd5 ba3.5k sqft109 NE 3rd St, Oklahoma City, OK 73104For Sale
 MLS ID #1235840, Marty Coltrane, Coltrane Real Estate. MLSOK/OKCMAR as distributed by MLS GRID
 - $995,0002 bd5 ba3.6k sqft28 NE 3rd St, Oklahoma City, OK 73104For SaleMLS ID #1237752, Kasey Reyes, Listorshow. MLSOK/OKCMAR as distributed by MLS GRID
- $729,9003 bd4 ba1.9k sqft841 NW 6th St, Oklahoma City, OK 73106For SaleMLS ID #1237664, Tyler Burns, Access Real Estate LLC. MLSOK/OKCMAR as distributed by MLS GRID
- $599,0002 bd3 ba2.6k sqft311 NE 4th St #30, Oklahoma City, OK 73104For SaleMLS ID #1221089, Britta Thrift, Sage Sotheby's Realty. MLSOK/OKCMAR as distributed by MLS GRID
- $920,0004 bd4 ba3.6k sqft414 NE 2nd St, Oklahoma City, OK 73104For SaleMLS ID #1169516, Jay Brewer, Better Homes And Gardens. MLSOK/OKCMAR as distributed by MLS GRID
- $625,0002 bd3 ba1.8k sqft200 S Oklahoma Ave APT 202, Oklahoma City, OK 73104For SaleMLS ID #1238334, Brett Watson, Hamilwood Real Estate. MLSOK/OKCMAR as distributed by MLS GRID
- $799,0003 bd3 ba3.2k sqft1800 NW 19th St, Oklahoma City, OK 73106For SaleMLS ID #1229404, Kesia Samborski, Urban RE. MLSOK/OKCMAR as distributed by MLS GRID
- $810,0003 bd4 ba1.7k sqft833 NW 6th St, Oklahoma City, OK 73106For SaleMLS ID #1207137, Nathan Barta, Ken Carpenter Realty. MLSOK/OKCMAR as distributed by MLS GRID
- $899,0004 bd4 ba2.4k sqft616 NW 6th St, Oklahoma City, OK 73102For SaleMLS ID #1230725, Kelly Hames, MK Partners Inc. MLSOK/OKCMAR as distributed by MLS GRID
- $769,0006 bd3 ba3.3k sqft1409 NW 16th St, Oklahoma City, OK 73106For SaleMLS ID #1231993, Brandon Meadows, Nexus Realty. MLSOK/OKCMAR as distributed by MLS GRID
- $649,0004 bd4 ba2.7k sqft1801 NW 19th St, Oklahoma City, OK 73106For SaleMLS ID #1231762, Jimmie Puckett, Bailee & Co. Real Estate. MLSOK/OKCMAR as distributed by MLS GRID
- $993,0004 bd4 ba3.5k sqft141 NE 14th St, Oklahoma City, OK 73104For SaleMLS ID #1237119, Charli Bullard, Engel and Volkers Oklahoma City. MLSOK/OKCMAR as distributed by MLS GRID
- $799,9006 bd4 ba3k sqft1805 N Gatewood Ave #1 & 2, Oklahoma City, OK 73106For SaleMLS ID #1226672, Stephanie Matthews, KING Real Estate Group. MLSOK/OKCMAR as distributed by MLS GRID
- $895,0003 bd3 ba2.5k sqft505 NE 1st Ter, Oklahoma City, OK 73104For SaleMLS ID #1198104, Matt Marcacci, First Source Real Estate Inc.. MLSOK/OKCMAR as distributed by MLS GRID
- $599,0002 bd2 ba1.6k sqft200 S Oklahoma Ave APT 309, Oklahoma City, OK 73104For SaleMLS ID #1207974, Catherine Soulek, Game Changer Real Estate. MLSOK/OKCMAR as distributed by MLS GRID
- $515,0002 bd3 ba1.8k sqft221 N Geary Ave #602, Oklahoma City, OK 73104For SaleMLS ID #1213863, Karina Rich, Keller Williams Realty Elite. MLSOK/OKCMAR as distributed by MLS GRID
- $625,0003 bd3 ba2.1k sqft1837 Wheeler St, Oklahoma City, OK 73108New ConstructionMLSOK/OKCMAR as distributed by MLS GRID
- $689,0004 bd4 ba2.5k sqft1709 NW 14th St, Oklahoma City, OK 73106For SaleMLS ID #1239342, Victory Reneau Razavi, Whittington Realty. MLSOK/OKCMAR as distributed by MLS GRID
