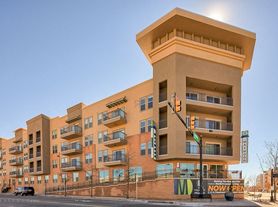

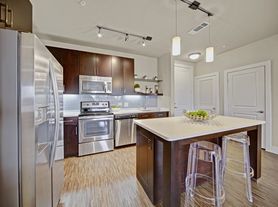
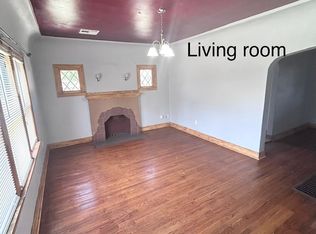
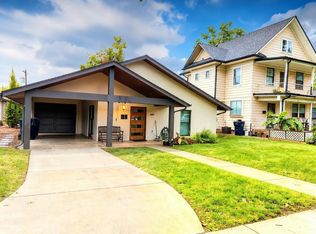
Luxury Downtown Oklahoma City Home is Furnished or Unfurnished
Available November 4th 2026
$9,000/month Fully Furnished All Bills Paid
$7,000/month Unfurnished Tenant Pays Utilities (negotiable on price & furnishings)
Experience the ultimate in downtown Oklahoma City living in this one-of-a-kind four-story private home featuring an elevator serving all four floors, exceptional craftsmanship, luxury finishes, and incredible downtown views.
Property Highlights
Four-story private home
Elevator serving all four floors
South-facing 4th-floor balcony
Hot tub on the 4th-floor balcony
Oversized 2-car garage
3 fireplaces
4-zone geothermal HVAC system
2 luxury kitchens
HUE lighting throughout
Motorized blinds
Tall ceilings and high-end finishes
Reinforced 8-inch concrete construction on all four sides
Exceptional privacy, quietness, safety, and energy efficiency
This unique brownstone-style home was crafted with brick over BuildBlock insulated, solid reinforced concrete construction, creating a home that feels exceptionally quiet, secure, comfortable, and efficient.
Prime Downtown Location
Enjoy the convenience of having coffee shops, a juice bar, and local restaurants just steps away. You're also within a short walk or Streetcar ride of some of Oklahoma City's best destinations, including Paycom Center, Scissortail Park, Bricktown, Automobile Alley, and Midtown.
Whether you're enjoying the downtown lifestyle or relaxing at home, this property offers the perfect combination of luxury, privacy, convenience, and stunning city views.
The owner/manager is also willing to consider improvements or customization to make the home fit your needs.
Utilities
Tenant is responsible for:
Gas
Water
Electric
Trash
Internet
For more information or to schedule a private showing, contact Owner/Broker Marty Coltrane.
Owner pays gas, water, electric, internet, & cable tv.
House for rent
Single family residence
Available Wed Nov 4 2026
Cats, dogs OK
Air conditioner, central air
In unit laundry
Attached garage parking
What's special
- 8 days |
- -- |
- -- |
Zillow last checked:
Listing updated:
Travel times
Facts & features
Interior
Bedrooms & bathrooms
- Bedrooms: 3
- Bathrooms: 5
- Full bathrooms: 5
Cooling
- Air Conditioner, Central Air
Appliances
- Included: Dishwasher, Dryer, Washer
- Laundry: In Unit
Features
- Flooring: Hardwood
- Furnished: Yes
Interior area
- Total interior livable area: 3,500 sqft
Property
Parking
- Parking features: Attached, Garage, Off Street
- Has attached garage: Yes
- Details: Contact manager
Accessibility
- Accessibility features: Disabled Access
Features
- Patio & porch: Patio
Details
- Additional structures: Garage(s)
- Parcel number: 2735208592070
Construction
Type & style
- Home type: SingleFamily
- Property subtype: Single Family Residence
Materials
- Brick, Concrete, Frame, Steel Siding
Condition
- Year built: 2008
Utilities & green energy
- Utilities for property: Cable, Cable Connected, Electricity, Gas, Internet, Water
Community & HOA
Location
- Region: Oklahoma City
Financial & listing details
- Lease term: 1 Year
Price history
| Date | Event | Price |
|---|---|---|
| 10/15/2026 | Listed for rent | $7,000$2/sqft |
Source: Zillow Rentals Report a problem | ||
| 9/2/2026 | Listing removed | $7,000$2/sqft |
Source: Zillow Rentals Report a problem | ||
| 8/21/2026 | Listed for rent | $7,000$2/sqft |
Source: Zillow Rentals Report a problem | ||
| 8/19/2026 | Listing removed | $7,000$2/sqft |
Source: Zillow Rentals Report a problem | ||
| 8/13/2026 | Listed for rent | $7,000+16.7%$2/sqft |
Source: Zillow Rentals Report a problem | ||
| 7/29/2026 | Listing removed | $1,000,000$286/sqft |
Source:  MLSOK/OKCMAR as distributed by MLS GRID #1235840 Report a problem MLSOK/OKCMAR as distributed by MLS GRID #1235840 Report a problem | ||
| 7/29/2026 | Price change | $1,000,000+4.2%$286/sqft |
Source: MLSOK/OKCMAR as distributed by MLS GRID #1235840 Report a problem | ||
| 7/1/2026 | Price change | $960,000-4%$274/sqft |
Source: MLSOK/OKCMAR as distributed by MLS GRID #1235840 Report a problem | ||
| 6/22/2026 | Listed for sale | $1,000,000+0.5%$286/sqft |
Source: MLSOK/OKCMAR as distributed by MLS GRID #1235840 Report a problem | ||
| 6/19/2026 | Listing removed | $995,000$284/sqft |
Source: MLSOK/OKCMAR as distributed by MLS GRID #1217287 Report a problem | ||
| 4/14/2026 | Price change | $995,000-5.2%$284/sqft |
Source: MLSOK/OKCMAR as distributed by MLS GRID #1217287 Report a problem | ||
| 3/6/2026 | Listed for sale | $1,050,000$300/sqft |
Source: MLSOK/OKCMAR as distributed by MLS GRID #1217287 Report a problem | ||
| 1/6/2026 | Price change | $6,000-14.3%$2/sqft |
Source: Zillow Rentals Report a problem | ||
| 12/10/2025 | Listing removed | $1,050,000$300/sqft |
Source: MLSOK/OKCMAR as distributed by MLS GRID #1191616 Report a problem | ||
| 11/26/2025 | Listed for rent | $7,000$2/sqft |
Source: Zillow Rentals Report a problem | ||
| 10/30/2025 | Price change | $1,050,000-2.8%$300/sqft |
Source: MLSOK/OKCMAR as distributed by MLS GRID #1191616 Report a problem | ||
| 10/9/2025 | Price change | $1,080,000-1.8%$309/sqft |
Source: MLSOK/OKCMAR as distributed by MLS GRID #1191616 Report a problem | ||
| 9/19/2025 | Listed for sale | $1,100,000$314/sqft |
Source: MLSOK/OKCMAR as distributed by MLS GRID #1191616 Report a problem | ||
| 9/17/2025 | Listing removed | $1,100,000$314/sqft |
Source: MLSOK/OKCMAR as distributed by MLS GRID #1176150 Report a problem | ||
| 9/16/2025 | Price change | $1,100,000+1.9%$314/sqft |
Source: MLSOK/OKCMAR as distributed by MLS GRID #1176150 Report a problem | ||
| 8/14/2025 | Price change | $1,080,000-6.1%$309/sqft |
Source: MLSOK/OKCMAR as distributed by MLS GRID #1176150 Report a problem | ||
| 8/5/2025 | Price change | $1,150,000-4.2%$329/sqft |
Source: MLSOK/OKCMAR as distributed by MLS GRID #1176150 Report a problem | ||
| 6/24/2025 | Listed for sale | $1,200,000-4%$343/sqft |
Source: MLSOK/OKCMAR as distributed by MLS GRID #1176150 Report a problem | ||
| 6/16/2025 | Listing removed | $1,250,000+66.7%$357/sqft |
Source: MLSOK/OKCMAR as distributed by MLS GRID #1158732 Report a problem | ||
| 3/27/2020 | Sold | $750,000$214/sqft |
Source: MLSOK/OKCMAR as distributed by MLS GRID #907153 Report a problem | ||
| 3/19/2009 | Sold | $750,000$214/sqft |
Source: MLSOK/OKCMAR as distributed by MLS GRID #377627 Report a problem | ||