Own a defining piece of Oklahoma City architectural history! The first single-family residence built in the district commonly known as SoSA, one of OKC’s most design-forward urban neighborhoods. Widely recognized for its sharply angled geometry & minimalist design, the home became one of the area’s most notable modern residences, due in large part to its 7°; angled east wall. Thoughtfully engineered with 2x6 construction, commercial-grade brick & window systems, standing seam metal roofing, bamboo flooring & a private courtyard, the residence balances architectural integrity with livability. A striking STK cedar-clad entry introduces interiors designed with gallery-like walls, intentional sightlines & expansive windows that maximize natural light while preserving privacy. At the heart of the home is a chef’s kitchen featuring iconic Bulthaup cabinetry, the renowned German system celebrated for Bauhaus-inspired minimalism & precise functionality, set against cast-in-place polished concrete flooring. The adjacent dining area opens seamlessly to multiple outdoor spaces complete with custom, integrated seating, grill, pop-up TV, metal chiminea & sweeping downtown skyline views. Upstairs, two secondary bedrooms connect via Jack & Jill bath, while the primary offers vaulted ceilings, wet bar/coffee station, abundant natural light & panoramic downtown views. The airy ensuite was thoughtfully designed with future adaptability in mind. A street-facing studio or 4th bedroom w/separate entrance provides exceptional flexibility for guest quarters, live/work use or income-producing potential. The offering also includes the adjacent 30'x140’ lot to the east, creating endless possibilities for a private compound, pool, cabana, guest house, or additional garage. Positioned moments from midtown, downtown, the Arts District & Thunder arena, this architecturally significant residence offers a rare opportunity to own a landmark property at the center of the city. Schedule a tour today!
For sale
Price cut: $25K (6/19)
$1,275,000
617 NW 5th St, Oklahoma City, OK 73102
4beds
2,987sqft
:
Get pre-qualified$8,102/mo
Single Family Residence
Built in 2011
3,998 Square Feet Lot
$-- Zestimate®
$427/sqft
$-- HOA
What's special
Private courtyardMultiple outdoor spacesMinimalist designGallery-like wallsCommercial-grade brickBamboo flooringSweeping downtown skyline views
- 80 days |
- 460 |
- 17 |
Zillow last checked:
Listing updated:
Listed by:
Britta Thrift 405-821-2313,
Sage Sotheby's Realty
Source: MLSOK/OKCMAR as distributed by MLS GRID,MLS#: 1227637
Facts & features
Interior
Bedrooms & bathrooms
- Bedrooms: 4
- Bathrooms: 4
- Full bathrooms: 3
- 1/2 bathrooms: 1
Heating
- Has Heating (Unspecified Type)
Cooling
- Has cooling: Yes
Appliances
- Included: Dishwasher, Disposal, Refrigerator, Water Heater, Built-In Electric Oven, Built-In Gas Range
- Laundry: Laundry Room
Features
- Combo Woodwork, Stained Wood
- Flooring: Tile, Wood
- Windows: Window Treatments
- Has fireplace: No
- Fireplace features: None
Interior area
- Total structure area: 2,987
- Total interior livable area: 2,987 sqft
Property
Parking
- Total spaces: 2
- Parking features: Garage
- Garage spaces: 2
Features
- Levels: Multi/Split
- Patio & porch: Patio
- Exterior features: Balcony
Lot
- Size: 3,998 Square Feet
- Features: Infill Lot, Interior Lot
Details
- Parcel number: 617NW5th73102
- Special conditions: None
Construction
Type & style
- Home type: SingleFamily
- Architectural style: Contemporary,Modern
- Property subtype: Single Family Residence
Materials
- Brick
- Foundation: Slab
- Roof: Metal
Condition
- Year built: 2011
Utilities & green energy
- Utilities for property: Cable Available, Public
Community & HOA
Location
- Region: Oklahoma City
Financial & listing details
- Price per square foot: $427/sqft
- Tax assessed value: $910,103
- Annual tax amount: $12,180
- Date on market: 5/8/2026
- Listing terms: Cash,Conventional,Sell FHA or VA
- Electric utility on property: Yes
Estimated market value
Not available
Estimated sales range
Not available
Not available
Price history
| Date | Event | Price |
|---|---|---|
| 6/19/2026 | Price change | $1,275,000-1.9%$427/sqft |
Source:  MLSOK/OKCMAR as distributed by MLS GRID #1227637 Report a problem MLSOK/OKCMAR as distributed by MLS GRID #1227637 Report a problem | ||
| 5/8/2026 | Listed for sale | $1,300,000+364.3%$435/sqft |
Source: MLSOK/OKCMAR as distributed by MLS GRID #1227637 Report a problem | ||
| 4/25/2022 | Sold | $280,000-71.9%$94/sqft |
Source: Public Record Report a problem | ||
| 1/11/2022 | Price change | $995,000-3.8%$333/sqft |
Source: MLSOK/OKCMAR as distributed by MLS GRID #960641 Report a problem | ||
| 11/17/2021 | Price change | $1,034,000-1.9%$346/sqft |
Source: MLSOK/OKCMAR as distributed by MLS GRID #960641 Report a problem | ||
| 11/6/2021 | Price change | $1,054,000-2.3%$353/sqft |
Source: MLSOK/OKCMAR as distributed by MLS GRID #960641 Report a problem | ||
| 6/4/2021 | Listed for sale | $1,079,000+34%$361/sqft |
Source: MLSOK/OKCMAR as distributed by MLS GRID #960641 Report a problem | ||
| 8/18/2015 | Sold | $805,000-1.2%$270/sqft |
Source: MLSOK/OKCMAR as distributed by MLS GRID #589641 Report a problem | ||
| 6/5/2015 | Listed for sale | $815,000+5333.3%$273/sqft |
Source: The Allen Real Estate Group Report a problem | ||
| 4/9/2004 | Sold | $15,000$5/sqft |
Source: Public Record Report a problem | ||
Public tax history
| Year | Property taxes | Tax assessment |
|---|---|---|
| 2025 | $12,181 +2.2% | $100,110 +3% |
| 2024 | $11,917 +3.9% | $97,194 +3% |
| 2023 | $11,467 +7.6% | $94,364 +3% |
| 2022 | $10,659 +3% | $91,615 +3% |
| 2021 | $10,351 +1.8% | $88,947 +3% |
| 2020 | $10,164 +30.8% | $86,357 +3% |
| 2019 | $7,772 +3% | $83,842 +3% |
| 2018 | $7,543 -20.3% | $81,400 -3.7% |
| 2017 | $9,469 | $84,534 -3.5% |
| 2016 | $9,469 -3.6% | $87,559 +197.5% |
| 2015 | $9,818 +212.8% | $29,433 +3% |
| 2014 | $3,139 | $28,576 +3% |
| 2013 | -- | $27,744 +3% |
| 2012 | -- | $26,936 +2273.2% |
| 2011 | -- | $1,135 |
| 2010 | -- | $1,135 -31.2% |
| 2009 | -- | $1,650 |
| 2008 | -- | $1,650 |
| 2007 | -- | $1,650 +525% |
| 2003 | -- | $264 |
| 2002 | -- | $264 -84.7% |
| 2001 | -- | $1,725 |
Find assessor info on the county website
Monthly payment
Est. payment
Payment breakdown
Explore the cost of this home by adjusting the details. Changes won't be saved.Climate risks
Neighborhood: 73102
Nearby schools
GreatSchools rating
- 2/10Moon Middle SchoolGrades: 5-8Distance: 1.2 mi
- 1/10Douglass High SchoolGrades: 9-12Distance: 2.7 mi
- 2/10Thelma R. Parks Elementary SchoolGrades: PK-4Distance: 2.9 mi
Schools provided by the listing agent
- Elementary: John Rex Charter
- Middle: John Rex Charter
- High: Classen HS Of Advanced Studies,Dove Science Academy HS
Source: MLSOK/OKCMAR as distributed by MLS GRID. This data may not be complete. We recommend contacting the local school district to confirm school assignments for this home.
- $280,000-- bd-- ba-- sqft615 NW 5th St, Oklahoma City, OK 73102Off Market
- $314,2507,000.092 Square Feet623 NW 5th St #11 & 12, Oklahoma City, OK 73160Sold

- $22,801-- bd-- ba-- sqft611 NW 5th St, Oklahoma City, OK 73102Off Market
- $367,5002 bd3 ba1.3k sqft619 NW 5th St, Oklahoma City, OK 73102Off Market
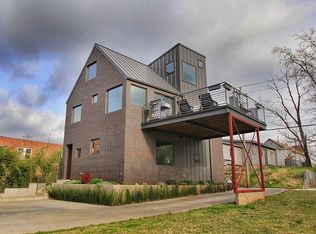
- $--2 bd1 ba789 sqft627 NW 5th St #TOWNHOUSE 4B, Oklahoma City, OK 73102Off Market
- $--1 bd1 ba-- sqft627 NW 5th St #TOWNHOUSE 1C, Oklahoma City, OK 73102Off Market
- $---- bd-- ba-- sqft627 NW 5th St #3B, Oklahoma City, OK 73102Off Market
- $--2 bd1 ba789 sqft627 NW 5th St #3C, Oklahoma City, OK 73102Off Market
A local agent can set up tours, give advice and negotiate with sellers.
Similar homes
- $1,199,0004 bd4 ba3.8k sqft901 N Francis Ave, Oklahoma City, OK 73106For Sale
 MLS ID #1213144, Alexandra Willoughby, Oklahoma Luxury Homes. MLSOK/OKCMAR as distributed by MLS GRID
 - $899,0004 bd4 ba2.4k sqft616 NW 6th St, Oklahoma City, OK 73102For Sale
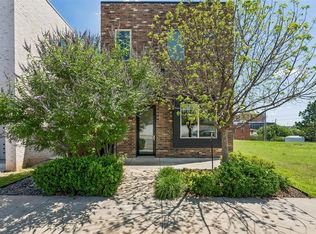 MLS ID #1230725, Kelly Hames, MK Partners Inc. MLSOK/OKCMAR as distributed by MLS GRID
 - $993,0004 bd4 ba3.5k sqft141 NE 14th St, Oklahoma City, OK 73104For Sale
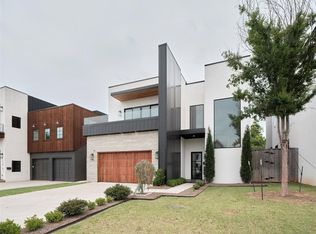 MLS ID #1237119, Charli Bullard, Engel and Volkers Oklahoma City. MLSOK/OKCMAR as distributed by MLS GRID
 - $1,209,0003 bd4 ba2.7k sqft325 SW 14th St, Oklahoma City, OK 73109For Sale
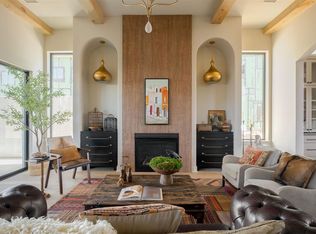 MLS ID #1218998, Sarah Bytyqi, Verbode. MLSOK/OKCMAR as distributed by MLS GRID
 - $1,275,0002 bd4 ba2.4k sqft1201 N Dewey Ave, Oklahoma City, OK 73103For SaleMLS ID #1213091, Lauren Toppins, Cherrywood. MLSOK/OKCMAR as distributed by MLS GRID
- $1,125,0003 bd4 ba3.7k sqft137 NE 14th St, Oklahoma City, OK 73104For SaleMLS ID #1235769, Jenna Harper, Sage Sotheby's Realty. MLSOK/OKCMAR as distributed by MLS GRID
- $729,9003 bd4 ba1.9k sqft841 NW 6th St, Oklahoma City, OK 73106For SaleMLS ID #1237664, Tyler Burns, Access Real Estate LLC. MLSOK/OKCMAR as distributed by MLS GRID
- $1,295,0002 bd4 ba2.4k sqft1325 N Dewey Ave, Oklahoma City, OK 73103For SaleMLS ID #1213106, Lauren Toppins, Cherrywood. MLSOK/OKCMAR as distributed by MLS GRID
- $1,250,0005 bd5 ba3.6k sqft1924 Runway Blvd, Oklahoma City, OK 73108New ConstructionMLSOK/OKCMAR as distributed by MLS GRID
- $1,183,7503 bd4 ba2.7k sqft324 SW 13th St, Oklahoma City, OK 73109For SaleMLS ID #1207994, Sarah Bytyqi, Verbode. MLSOK/OKCMAR as distributed by MLS GRID
- $810,0003 bd4 ba1.7k sqft833 NW 6th St, Oklahoma City, OK 73106For SaleMLS ID #1207137, Nathan Barta, Ken Carpenter Realty. MLSOK/OKCMAR as distributed by MLS GRID
- $975,0003 bd3 ba2.1k sqft923 N Francis Ave, Oklahoma City, OK 73106For SaleMLS ID #1185379, Delicia Chamberlain, Ellum Realty Firm. MLSOK/OKCMAR as distributed by MLS GRID
- $1,224,9903 bd5 ba2.8k sqft326 SW 13th St, Oklahoma City, OK 73109For SaleMLS ID #1207998, Sarah Bytyqi, Verbode. MLSOK/OKCMAR as distributed by MLS GRID
- $995,0003 bd4 ba2.7k sqft619 NE 5th St, Oklahoma City, OK 73104For SaleMLS ID #1235527, Dean Lemons, Dean Lemons & Associates. MLSOK/OKCMAR as distributed by MLS GRID
- $1,150,0004 bd6 ba4.4k sqft911 NW 13th St, Oklahoma City, OK 73106For SaleMLS ID #1220594, Santana Dennis, Metro First Realty. MLSOK/OKCMAR as distributed by MLS GRID
- $649,0004 bd4 ba2.7k sqft1801 NW 19th St, Oklahoma City, OK 73106For SaleMLS ID #1231762, Jimmie Puckett, Bailee & Co. Real Estate. MLSOK/OKCMAR as distributed by MLS GRID
- $1,279,0004 bd5 ba4.2k sqft10016 NE 146th St, Jones, OK 73049For SaleMLS ID #1238241, Simon Shingleton, Keller Williams Realty Elite. MLSOK/OKCMAR as distributed by MLS GRID
- $1,139,0004 bd3 ba3.8k sqft1212 W Wilshire Blvd, Nichols Hills, OK 73116For SaleMLS ID #1224723, Britta Thrift, Sage Sotheby's Realty. MLSOK/OKCMAR as distributed by MLS GRID
- $995,0002 bd5 ba3.6k sqft28 NE 3rd St, Oklahoma City, OK 73104For SaleMLS ID #1237752, Kasey Reyes, Listorshow. MLSOK/OKCMAR as distributed by MLS GRID
- $960,0003 bd5 ba3.5k sqft109 NE 3rd St, Oklahoma City, OK 73104For SaleMLS ID #1235840, Marty Coltrane, Coltrane Real Estate. MLSOK/OKCMAR as distributed by MLS GRID
