Located within Villa Teresa, this residence pairs architectural clarity with thoughtful customization options. Positioned in the heart of Midtown, it offers seamless access to the city’s premier dining, entertainment, and streetcar connectivity.
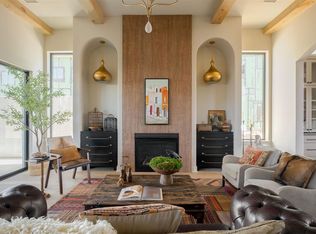
Inside, expansive windows and hardwood flooring frame a light-filled interior with clean, modern lines. The second-floor primary suite creates a private retreat, complete with heated flooring in the primary bath for added comfort. An in-unit elevator enhances convenience, while offering the flexibility to convert the shaft space into additional closet storage if preferred.
A detached garage includes attic storage above—an uncommon bonus in urban living—providing additional functionality without compromising design.
Villa Teresa Residences are in a prime position in the heart of Midtown Oklahoma City. Surrounded by historic architecture and established streetscapes, the community offers direct connectivity to the Downtown core, Arts District, Uptown, and the streetcar line.
Midtown’s dining, entertainment, fitness, and retail destinations are all in close proximity, creating an urban lifestyle defined by accessibility, energy, and character. Villa Teresa blends contemporary residences with the charm and vibrancy of one of Oklahoma City’s most sought-after districts.
For sale
$1,275,000
1201 N Dewey Ave, Oklahoma City, OK 73103
2beds
2,459sqft
Condominium
Built in 2021
-- sqft lot
$-- Zestimate®
$519/sqft
$529/mo HOA
What's special
Clean modern linesDetached garageSecond-floor primary suiteHardwood flooringLight-filled interiorIn-unit elevatorExpansive windows
- 179 days |
- 214 |
- 8 |
Zillow last checked:
Listing updated:
Listed by:
Lauren Toppins 405-821-4061,
Cherrywood
Source: MLSOK/OKCMAR as distributed by MLS GRID,MLS#: 1213091
Facts & features
Interior
Bedrooms & bathrooms
- Bedrooms: 2
- Bathrooms: 4
- Full bathrooms: 3
- 1/2 bathrooms: 1
Heating
- Central
Cooling
- Has cooling: Yes
Features
- Has fireplace: No
- Fireplace features: None
Interior area
- Total structure area: 2,459
- Total interior livable area: 2,459 sqft
Property
Parking
- Total spaces: 2
- Parking features: Garage
- Garage spaces: 2
Features
- Levels: Multi/Split
- Exterior features: Balcony
Lot
- Size: 2,888 Square Feet
- Features: Zero Lot Line
Details
- Parcel number: 1201NDewey73103
- Special conditions: None
Construction
Type & style
- Home type: Condo
- Architectural style: Contemporary,Modern
- Property subtype: Condominium
Materials
- Brick & Frame, Concrete
- Foundation: Slab
- Roof: Shingle
Condition
- Year built: 2021
Details
- Builder name: Lippert Brothers Inc
Community & HOA
HOA
- Has HOA: Yes
- Services included: Trash, Gated Entry, Insurance, Common Area Maintenance
- HOA fee: $6,352 annually
Location
- Region: Oklahoma City
Financial & listing details
- Price per square foot: $519/sqft
- Tax assessed value: $524,580
- Annual tax amount: $7,091
- Date on market: 2/18/2026
Estimated market value
Not available
Estimated sales range
Not available
Not available
Price history
| Date | Event | Price |
|---|---|---|
| 2/18/2026 | Listed for sale | $1,275,000$519/sqft |
Source:  MLSOK/OKCMAR as distributed by MLS GRID #1213091 Report a problem MLSOK/OKCMAR as distributed by MLS GRID #1213091 Report a problem | ||
| 1/17/2026 | Listing removed | $1,275,000$519/sqft |
Source: MLSOK/OKCMAR as distributed by MLS GRID #1194751 Report a problem | ||
| 10/6/2025 | Listed for sale | $1,275,000$519/sqft |
Source: MLSOK/OKCMAR as distributed by MLS GRID #1194751 Report a problem | ||
| 10/6/2025 | Listing removed | $1,275,000$519/sqft |
Source: MLSOK/OKCMAR as distributed by MLS GRID #1166169 Report a problem | ||
| 10/1/2025 | Price change | $1,275,000-1.9%$519/sqft |
Source: MLSOK/OKCMAR as distributed by MLS GRID #1166169 Report a problem | ||
| 5/5/2025 | Listed for sale | $1,300,000$529/sqft |
Source: MLSOK/OKCMAR as distributed by MLS GRID #1166169 Report a problem | ||
Public tax history
| Year | Property taxes | Tax assessment |
|---|---|---|
| 2025 | $7,092 +790.5% | $57,702 +797.7% |
| 2024 | $796 +5.9% | $6,428 +5% |
| 2023 | $752 +9.6% | $6,122 +5% |
| 2022 | $686 +4.9% | $5,830 +5% |
| 2021 | $654 | $5,553 |
Find assessor info on the county website
Monthly payment
Est. payment
Payment breakdown
Explore the cost of this home by adjusting the details. Changes won't be saved.Climate risks
Neighborhood: Cottage District
Nearby schools
GreatSchools rating
- 2/10Moon Middle SchoolGrades: 5-8Distance: 0.8 mi
- 1/10Douglass High SchoolGrades: 9-12Distance: 2.7 mi
- 2/10Thelma R. Parks Elementary SchoolGrades: PK-4Distance: 2.6 mi
Schools provided by the listing agent
- Elementary: John Rex Charter
- Middle: John Rex Charter
- High: Classen HS Of Advanced Studies
Source: MLSOK/OKCMAR as distributed by MLS GRID. This data may not be complete. We recommend contacting the local school district to confirm school assignments for this home.
- $1,295,0002 bd3 ba2.4k sqft1203 N Dewey Ave, Oklahoma City, OK 73103For Sale
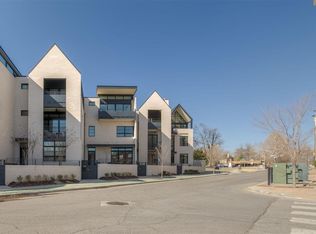
- $---- bd-- ba-- sqft1200 N Classen Dr #302, Oklahoma City, OK 73103Off Market
- $580,9001 bd2 ba1.3k sqft1229 N Dewey Ave, Oklahoma City, OK 73103Off Market

- $975,0002 bd2 ba2k sqft1200 Classen Dr #201, Oklahoma City, OK 73103Sold

- $1,195,0003 bd4 ba2.3k sqft1200 Classen Dr #202, Oklahoma City, OK 73103Sold
- $929,4002 bd2 ba2k sqft1200 Classen Dr UNIT 101, Oklahoma City, OK 73103Off Market
- $765,0002 bd3 ba1.7k sqft1200 Classen Dr #102, Oklahoma City, OK 73103Off Market
- $1,020,1002 bd1 ba2k sqft1200 Classen Dr #301, Oklahoma City, OK 73103Off Market
A local agent can set up tours, give advice and negotiate with sellers.
Similar homes
- $1,295,0002 bd4 ba2.4k sqft1325 N Dewey Ave, Oklahoma City, OK 73103For Sale
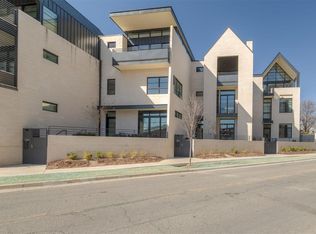 MLS ID #1213106, Lauren Toppins, Cherrywood. MLSOK/OKCMAR as distributed by MLS GRID
 - $1,049,0003 bd4 ba2k sqft1327 N Dewey Ave, Oklahoma City, OK 73103For Sale
 MLS ID #1215421, Kristen Arnold, Substancia Asset Mgmt Group. MLSOK/OKCMAR as distributed by MLS GRID
 - $1,275,0004 bd4 ba2.9k sqft617 NW 5th St, Oklahoma City, OK 73102For Sale
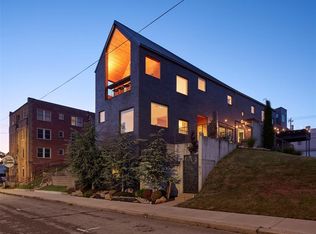 MLS ID #1227637, Britta Thrift, Sage Sotheby's Realty. MLSOK/OKCMAR as distributed by MLS GRID
 - $1,209,0003 bd4 ba2.7k sqft325 SW 14th St, Oklahoma City, OK 73109For Sale
 MLS ID #1218998, Sarah Bytyqi, Verbode. MLSOK/OKCMAR as distributed by MLS GRID
 - $869,0004 bd4 ba2.4k sqft616 NW 6th St, Oklahoma City, OK 73102For SaleMLS ID #1230725, Kelly Hames, MK Partners Inc. MLSOK/OKCMAR as distributed by MLS GRID
- $975,0003 bd3 ba2.1k sqft923 N Francis Ave, Oklahoma City, OK 73106For SaleMLS ID #1185379, Delicia Chamberlain, Ellum Realty Firm. MLSOK/OKCMAR as distributed by MLS GRID
- $729,9003 bd4 ba1.9k sqft841 NW 6th St, Oklahoma City, OK 73106For SaleMLS ID #1237664, Tyler Burns, Access Real Estate LLC. MLSOK/OKCMAR as distributed by MLS GRID
- $993,0004 bd4 ba3.5k sqft141 NE 14th St, Oklahoma City, OK 73104For SaleMLS ID #1237119, Charli Bullard, Engel and Volkers Oklahoma City. MLSOK/OKCMAR as distributed by MLS GRID
- $995,0002 bd5 ba3.6k sqft28 NE 3rd St, Oklahoma City, OK 73104For SaleMLS ID #1237752, Kasey Reyes, Listorshow. MLSOK/OKCMAR as distributed by MLS GRID
- $849,9003 bd3 ba2.7k sqft1508 Brighton Ave, Oklahoma City, OK 73120For SaleMLS ID #1244361, Athen Andrade, Keller Williams Realty Elite. MLSOK/OKCMAR as distributed by MLS GRID
- $719,0004 bd3 ba2.8k sqft1115 NW 15th St, Oklahoma City, OK 73106For SaleMLS ID #1220273, Shauna Stover, Prestige Real Estate Services. MLSOK/OKCMAR as distributed by MLS GRID
- $995,0003 bd4 ba2.7k sqft619 NE 5th St, Oklahoma City, OK 73104For SaleMLS ID #1235527, Dean Lemons, Dean Lemons & Associates. MLSOK/OKCMAR as distributed by MLS GRID
- $810,0003 bd4 ba1.7k sqft833 NW 6th St, Oklahoma City, OK 73106For SaleMLS ID #1207137, Nathan Barta, Ken Carpenter Realty. MLSOK/OKCMAR as distributed by MLS GRID
- $1,224,9903 bd5 ba2.8k sqft326 SW 13th St, Oklahoma City, OK 73109For SaleMLS ID #1207998, Sarah Bytyqi, Verbode. MLSOK/OKCMAR as distributed by MLS GRID
- $679,0004 bd4 ba2.5k sqft1709 NW 14th St, Oklahoma City, OK 73106For SaleMLS ID #1244079, Victory Reneau Razavi, Whittington Realty. MLSOK/OKCMAR as distributed by MLS GRID
- $725,0002 bd2 ba2k sqft2103 Carey Pl, Oklahoma City, OK 73106For SaleMLS ID #1242118, Sarah Bytyqi, Verbode. MLSOK/OKCMAR as distributed by MLS GRID
- $1,095,0002 bd2 ba2.3k sqft6429 Grandmark Dr, Nichols Hills, OK 73116For SaleMLS ID #1228191, David Oliver, Sage Sotheby's Realty. MLSOK/OKCMAR as distributed by MLS GRID
- $765,0003 bd4 ba2.5k sqft1729 Runway Blvd, Oklahoma City, OK 73108For SaleMLS ID #1242007, Jessica Decker, Stetson Bentley Realty LLC. MLSOK/OKCMAR as distributed by MLS GRID
- $669,9005 bd5 ba3.6k sqft922 NW 19th St, Oklahoma City, OK 73106For SaleMLS ID #1214735, Homer Adams, Adams Family Real Estate LLC. MLSOK/OKCMAR as distributed by MLS GRID
- $695,0003 bd3 ba2.1k sqft423 NE 1st St, Oklahoma City, OK 73104For SaleMLS ID #1235300, Matt Marcacci, First Source Real Estate Inc.. MLSOK/OKCMAR as distributed by MLS GRID
