Experience Villa Teresa - a state-of-the-art condominium development in the heart of Midtown, set to the backdrop of the downtown OKC skyline. 1313 N. Dewey Avenue is a spacious tri-level home, carefully designed with use the finest materials & finishes. Villa Teresa’s contemporary architecture is embodied in this 3 bed, 3 full baths, 1 half baths, and soaring ceilings throughout. This exquisite home boasts 2438 SF of living space, two car garage, & front terrace as well as stunning views of Midtown from the primary suite & 3rd floor balcony. The design created by Fitzsimmons Architects is a modern reflection of the historic neighborhood. This unit boasts custom cabinets, Blanco Kitchen Faucet & Sink, Miele Appliance package, Toto & Symmons fixtures, Lutron Automated lighting system and much more. Contemporary architecture & serene courtyards make up a self-contained sanctuary of tri-level townhomes & fashionable flats that have re-imagined the lifestyle of a Midtown resident.
Sold for $1,247,000
$1,247,000
1313 N Dewey Ave, Oklahoma City, OK 73103
3beds
2,438sqft
Townhouse
Built in 2022
-- sqft lot
$1,179,900 Zestimate®
$511/sqft
$4,801 Estimated rent
Home value
$1,179,900
$1.09M - $1.27M
$4,801/mo
Zestimate® history
Owner options
List your home for rent
$4,801/mo
Rent Zestimate®
Find your next renter with Zillow Rental Manager. Plus, with online applications, you can quickly screen prospective tenants – for free.
$4,801/mo
Rent Zestimate®
Refinance and save
$12,496/mo
Est. payment
Refinancing to a lower rate could help reduce your monthly payments and save thousands over the life of the loan.
$12,496/mo
Est. payment
Explore your selling options
Work with a Zillow partner agent
Leverage their expertise and Zillow's premium Showcase listings to get your home seen by more buyers.
Get startedList with your own agent
Get your home in front of millions of buyers by listing it on Zillow.
Learn how to do itSell it yourself
Take full control of how buyers see your home on Zillow by listing For Sale by Owner (FSBO).
List your homeWhat's special
Zillow last checked:
Listing updated:
Listed by:
David Oliver 405-532-3800,
Sage Sotheby's Realty
Bought with:
Karrie Christian, 178293
Chalk Realty LLC
Source: MLSOK/OKCMAR as distributed by MLS GRID,MLS#: 1094167
Facts & features
Interior
Bedrooms & bathrooms
- Bedrooms: 3
- Bathrooms: 4
- Full bathrooms: 3
- 1/2 bathrooms: 1
Heating
- Central
Cooling
- Has cooling: Yes
Appliances
- Included: Dishwasher, Disposal, Microwave, Refrigerator, Free-Standing Gas Oven, Free-Standing Gas Range
Features
- Flooring: Carpet, Tile, Wood
- Windows: Double Pane Windows
- Has fireplace: No
- Fireplace features: None
Interior area
- Total structure area: 2,438
- Total interior livable area: 2,438 sqft
Property
Parking
- Total spaces: 2
- Parking features: Garage
- Garage spaces: 2
Features
- Patio & porch: Patio
- Exterior features: Balcony
Lot
- Features: Infill Lot, Zero Lot Line
Details
- Parcel number: 1313NDewey73103
- Special conditions: None
Construction
Type & style
- Home type: Townhouse
- Architectural style: Modern
- Property subtype: Townhouse
Materials
- Brick & Frame
- Foundation: Slab
- Roof: Other
Condition
- Year built: 2022
Details
- Builder name: Lippert Brothers Inc
Utilities & green energy
- Utilities for property: Public
Community & HOA
HOA
- Has HOA: Yes
- Services included: Insurance, Maintenance, Common Area Maintenance, Exterior Maintenance
- HOA fee: $6,143 annually
Location
- Region: Oklahoma City
Financial & listing details
- Price per square foot: $511/sqft
- Annual tax amount: $7,833
- Date on market: 11/20/2024
Price history
| Date | Event | Price |
|---|---|---|
| 5/31/2024 | Sold | $1,247,000+4.4%$511/sqft |
Source:  MLSOK/OKCMAR as distributed by MLS GRID #1094167 Report a problem MLSOK/OKCMAR as distributed by MLS GRID #1094167 Report a problem | ||
| 4/1/2024 | Pending sale | $1,195,000$490/sqft |
Source: MLSOK/OKCMAR as distributed by MLS GRID #1094167 Report a problem | ||
| 4/1/2024 | Listed for sale | $1,195,000$490/sqft |
Source: MLSOK/OKCMAR as distributed by MLS GRID #1094167 Report a problem | ||
Public tax history
Tax history is unavailable.
Neighborhood: Cottage District
Nearby homes
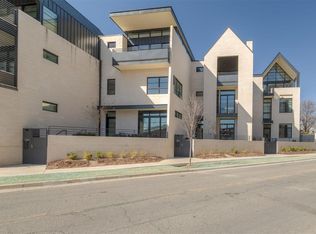
- $1,295,0002 bd4 ba2.4k sqft1325 N Dewey Ave, Oklahoma City, OK 73103For Sale
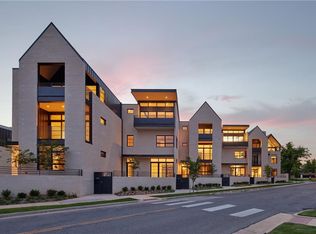
- $1,208,0003 bd4 ba2.4k sqft1301 N Dewey Ave, Oklahoma City, OK 73103Sold

- $1,049,0003 bd4 ba2k sqft1327 N Dewey Ave, Oklahoma City, OK 73103For Sale
- $--2 bd2 ba2k sqft1200 N Classen Dr #201, Oklahoma City, OK 73103Off Market

- $929,4002 bd2 ba2k sqft1200 Classen Dr UNIT 101, Oklahoma City, OK 73103Off Market
- $765,0002 bd3 ba1.7k sqft1200 Classen Dr #102, Oklahoma City, OK 73103Off Market
- $1,020,1002 bd1 ba2k sqft1200 Classen Dr #301, Oklahoma City, OK 73103Off Market
- $1,118,5003 bd3 ba2.3k sqft1200 Classen Dr #302, Oklahoma City, OK 73103Off Market
Nearby schools
GreatSchools rating
- 2/10Moon Middle SchoolGrades: 5-8Distance: 0.8 mi
- 1/10Douglass High SchoolGrades: 9-12Distance: 2.7 mi
- 2/10Thelma R. Parks Elementary SchoolGrades: PK-4Distance: 2.5 mi
Schools provided by the listing agent
- Elementary: John Rex Charter
- Middle: John Rex Charter
- High: Classen HS Of Advanced Studies
Source: MLSOK/OKCMAR as distributed by MLS GRID. This data may not be complete. We recommend contacting the local school district to confirm school assignments for this home.
Get a cash offer in 3 minutes
Find out how much your home could sell for in as little as 3 minutes with a no-obligation cash offer.
Estimated market value
$1,179,900
Get a cash offer in 3 minutes
Find out how much your home could sell for in as little as 3 minutes with a no-obligation cash offer.
Estimated market value
$1,179,900
- Oklahoma
- Oklahoma County
- Oklahoma City
- 73103
- Cottage District
- 1313 N Dewey Ave
Nearby cities
Nearby neighborhoods
Nearby zip codes
Other Oklahoma City Topics
