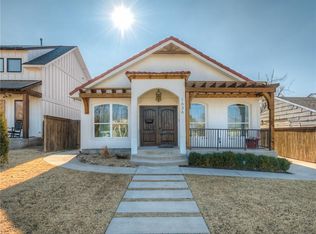
**Assumable VA Loan w/ low down payment @4.25%. Experience modern farmhouse living in the heart of Oklahoma City's vibrant Plaza District! This beautifully designed home offers the perfect blend of style, comfort, and functionality with gorgeous white oak wood flooring, an open-concept floor plan, and an attached two-car garage.
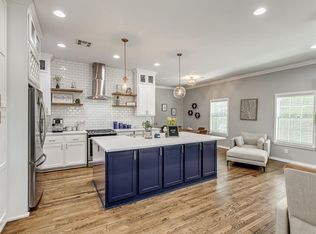
The chef's kitchen is the heart of the home, featuring a large center island, stainless steel appliances, a gas range, wine refrigerator, a spacious walk-in pantry, and a coffee bar with additional storage—perfect for entertaining or everyday living. Expansive windows throughout the home fill every room with an abundance of natural light, creating a bright and inviting atmosphere.
The spacious living and dining areas are designed for gathering, while the downstairs office (or optional fourth bedroom) and full guest bath provide flexibility for today's lifestyle. Upstairs, you'll find a private primary retreat complete with a spa-inspired bathroom featuring a large walk-in shower, double vanity, and an oversized walk-in closet. Two additional bedrooms, a full bathroom, and a generously sized laundry room complete the second floor.
Storage is abundant throughout the home with spacious closets, a walk-in pantry, linen storage, and thoughtfully designed built-ins. Pet lovers will appreciate the custom built-in dog crates that blend seamlessly into the home's design.
Step outside to your own garden-inspired backyard oasis featuring a greenhouse, raised garden beds, and plenty of space to relax or entertain. Enjoy your morning coffee on the welcoming front porch or take a short stroll to some of Oklahoma City's favorite restaurants, coffee shops, and boutiques, including the beloved Pie Junkie. This exceptional home offers the perfect combination of modern design, everyday functionality, and an unbeatable location in one of OKC's most sought-after neighborhoods.
Pending
$539,900
1632 NW 15th St, Oklahoma City, OK 73106
4beds
1,923sqft
:
Get pre-qualified$3,538/mo
Single Family Residence
Built in 2018
6,298 Square Feet Lot
$532,000 Zestimate®
$281/sqft
$-- HOA
What's special
Thoughtfully designed built-insLarge walk-in showerSpa-inspired bathroomWelcoming front porchOpen-concept floor planTwo additional bedroomsRaised garden beds
- 23 days |
- 1,438 |
- 111 |
Likely to sell faster than
Zillow last checked:
Listing updated:
Listed by:
Whitney McNair 405-323-6562,
Epique Realty
Source: MLSOK/OKCMAR as distributed by MLS GRID,MLS#: 1238724
Facts & features
Interior
Bedrooms & bathrooms
- Bedrooms: 4
- Bathrooms: 3
- Full bathrooms: 3
Heating
- Has Heating (Unspecified Type)
Cooling
- Has cooling: Yes
Features
- Has fireplace: No
- Fireplace features: None
Interior area
- Total structure area: 1,923
- Total interior livable area: 1,923 sqft
Property
Parking
- Total spaces: 2
- Parking features: Garage
- Garage spaces: 2
Features
- Levels: Two
- Stories: 2
- Fencing: Combination
Lot
- Size: 6,298 Square Feet
- Features: Interior Lot
Details
- Additional structures: Greenhouse
- Parcel number: 1632NW15th73106
- Special conditions: None
Construction
Type & style
- Home type: SingleFamily
- Property subtype: Single Family Residence
Materials
- Frame
- Foundation: Slab
- Roof: Composition
Condition
- Year built: 2018
Community & HOA
Location
- Region: Oklahoma City
Financial & listing details
- Price per square foot: $281/sqft
- Tax assessed value: $537,145
- Annual tax amount: $7,138
- Date on market: 7/10/2026
- Listing terms: Assumable
Estimated market value
$532,000
$505,000 - $559,000
$2,698/mo
Price history
| Date | Event | Price |
|---|---|---|
| 8/2/2026 | Pending sale | $539,900$281/sqft |
Source:  MLSOK/OKCMAR as distributed by MLS GRID #1238724 Report a problem MLSOK/OKCMAR as distributed by MLS GRID #1238724 Report a problem | ||
| 7/10/2026 | Listed for sale | $539,900+1.9%$281/sqft |
Source: MLSOK/OKCMAR as distributed by MLS GRID #1238724 Report a problem | ||
| 4/5/2022 | Sold | $530,000-3.6%$276/sqft |
Source: MLSOK/OKCMAR as distributed by MLS GRID #995179 Report a problem | ||
| 2/26/2022 | Pending sale | $550,001$286/sqft |
Source: MLSOK/OKCMAR as distributed by MLS GRID #995179 Report a problem | ||
| 2/18/2022 | Listed for sale | $550,001+6.8%$286/sqft |
Source: MLSOK/OKCMAR as distributed by MLS GRID #995179 Report a problem | ||
| 2/15/2022 | Listing removed | -- |
Source: Owner Report a problem | ||
| 2/4/2022 | Listed for sale | $514,900+3.2%$268/sqft |
Source: Owner Report a problem | ||
| 1/2/2022 | Listing removed | -- |
Source: Owner Report a problem | ||
| 12/12/2021 | Listed for sale | $499,000+7.3%$259/sqft |
Source: Owner Report a problem | ||
| 6/15/2021 | Sold | $465,000-5.1%$242/sqft |
Source: Public Record Report a problem | ||
| 4/29/2021 | Listed for sale | $489,900+30.6%$255/sqft |
Source: Owner Report a problem | ||
| 8/16/2018 | Sold | $375,000+6975.5%$195/sqft |
Source: Public Record Report a problem | ||
| 12/13/2017 | Sold | $5,300$3/sqft |
Source: Public Record Report a problem | ||
Public tax history
| Year | Property taxes | Tax assessment |
|---|---|---|
| 2025 | $7,139 +2.2% | $59,085 +3% |
| 2024 | $6,983 -1% | $57,365 -1.8% |
| 2023 | $7,051 +18.5% | $58,410 +15.4% |
| 2022 | $5,952 +38.1% | $50,600 +34.5% |
| 2021 | $4,310 -5.7% | $37,620 -4.5% |
| 2020 | $4,570 +22.4% | $39,380 -3.5% |
| 2019 | $3,735 +596% | $40,810 +613.5% |
| 2018 | $537 +108.9% | $5,720 +152.4% |
| 2017 | $257 | $2,266 +5% |
| 2016 | $257 +4.9% | $2,158 +5% |
| 2015 | $245 +9.9% | $2,055 +5% |
| 2014 | $223 | $1,957 +5% |
| 2013 | -- | $1,864 +5% |
| 2012 | -- | $1,775 +5% |
| 2011 | -- | $1,690 +4.9% |
| 2010 | -- | $1,611 +5.1% |
| 2009 | -- | $1,533 +4.9% |
| 2008 | -- | $1,461 +5% |
| 2007 | -- | $1,391 +5% |
| 2006 | -- | $1,325 +5% |
| 2005 | -- | $1,262 -88.5% |
| 2004 | $133 | $10,936 +810.6% |
| 2003 | -- | $1,201 -12.8% |
| 2002 | -- | $1,377 |
| 2001 | -- | $1,377 +39.1% |
| 2000 | -- | $990 |
| 1999 | -- | $990 |
Find assessor info on the county website
Monthly payment
Est. payment
Payment breakdown
Explore the cost of this home by adjusting the details. Changes won't be saved.Climate risks
Neighborhood: Classen Ten Penn
Nearby schools
GreatSchools rating
- 7/10Eugene Field Elementary SchoolGrades: PK-4Distance: 0.3 mi
- 2/10Moon Middle SchoolGrades: 5-8Distance: 0.4 mi
- 1/10Douglass High SchoolGrades: 9-12Distance: 3.6 mi
Schools provided by the listing agent
- Elementary: Eugene Field ES
- Middle: Moon MS
- High: Douglass HS
Source: MLSOK/OKCMAR as distributed by MLS GRID. This data may not be complete. We recommend contacting the local school district to confirm school assignments for this home.
- $357,4004 bd3 ba1.8k sqft1630 NW 15th St, Oklahoma City, OK 73106Off Market

- $367,0003 bd2 ba1.5k sqft1636 NW 15th St, Oklahoma City, OK 73106Off Market
- $417,5003 bd3 ba1.7k sqft1628 NW 15th St, Oklahoma City, OK 73106For Sale
- $241,2003 bd2 ba1.2k sqft1644 NW 15th St, Oklahoma City, OK 73106Off Market

- $97,5002 bd1 ba864 sqft1512 N Blackwelder Ave, Oklahoma City, OK 73106Off Market
- $85,7003 bd1 ba936 sqft1626 NW 15th St, Oklahoma City, OK 73106Off Market
- $95,8001 bd1 ba837 sqft1508 N Blackwelder Ave, Oklahoma City, OK 73106Off Market
- $92,9002 bd1 ba894 sqft1635 NW 14th St, Oklahoma City, OK 73106Off Market
A local agent can set up tours, give advice and negotiate with sellers.
Similar homes
- $425,0003 bd3 ba1.7k sqft1625 NW 19th St, Oklahoma City, OK 73106For Sale
 MLS ID #1239601, Tempe Perreira, McGraw REALTORS (BO). MLSOK/OKCMAR as distributed by MLS GRID
 - $553,0004 bd4 ba2.6k sqft325 NE 14th St, Oklahoma City, OK 73104For Sale
 MLS ID #1241239, Sandee Johnson, Better Homes And Gardens. MLSOK/OKCMAR as distributed by MLS GRID
 - $417,5003 bd3 ba1.7k sqft1628 NW 15th St, Oklahoma City, OK 73106For SaleMLS ID #1228539, Jennifer Miracle, ERA Courtyard Real Estate. MLSOK/OKCMAR as distributed by MLS GRID
- $415,0003 bd2 ba2k sqft2040 NW 21st St, Oklahoma City, OK 73106For Sale
 MLS ID #1220358, Jennifer Ingle, SERV Realty. MLSOK/OKCMAR as distributed by MLS GRID
 - $425,0003 bd3 ba2k sqft1308 SW 11th St, Oklahoma City, OK 73106For SaleMLS ID #1179164, Brandon Hart, Flotilla Real Estate Partners. MLSOK/OKCMAR as distributed by MLS GRID
- $599,0002 bd3 ba2.2k sqft911 NW 13th St #B, Oklahoma City, OK 73106For SaleMLS ID #1226687, Santana Dennis, Metro First Realty. MLSOK/OKCMAR as distributed by MLS GRID
- $599,0002 bd3 ba2.2k sqft911 NW 13th St Unit A, Oklahoma City, OK 73106For SaleMLS ID #1220635, Santana Dennis, Metro First Realty. MLSOK/OKCMAR as distributed by MLS GRID
- $495,0003 bd3 ba1.8k sqft4020 N Military Ave, Oklahoma City, OK 73118For Sale By Owner
- $464,5003 bd2 ba1.9k sqft2409 NW 56th St, Oklahoma City, OK 73112For SaleMLS ID #1234176, Amber Wright, Scissortail Residential Realty. MLSOK/OKCMAR as distributed by MLS GRID
- $512,7004 bd3 ba2.6k sqft3925 Wyatt Ridge Ct, Oklahoma City, OK 73150For SaleMLS ID #1233506, Shane Willard, Willard Real Estate Group. MLSOK/OKCMAR as distributed by MLS GRID
- $545,8004 bd3 ba2.5k sqft16105 Navarra Way, Oklahoma City, OK 73170For SaleMLS ID #1242336, Kate Hunt, Heather & Company Realty Group. MLSOK/OKCMAR as distributed by MLS GRID
- $444,9003 bd2 ba1.8k sqft2304 NW 56th Ter, Oklahoma City, OK 73112For SaleMLS ID #1237795, Sherrie Madison, Real Estate Connections GK LLC. MLSOK/OKCMAR as distributed by MLS GRID
- $469,0003 bd2 ba2.2k sqft7613 NW 136th Ter, Oklahoma City, OK 73142For SaleMLS ID #1242134, Victoria Womack, 1st United Okla, REALTORS. MLSOK/OKCMAR as distributed by MLS GRID
- $518,9004 bd3 ba2.1k sqft16100 Catalonia Pl, Oklahoma City, OK 73170For SaleMLS ID #1240155, Debra Pletcher, Luxury Real Estate. MLSOK/OKCMAR as distributed by MLS GRID
- $529,0003 bd2 ba2.5k sqft1065 Villas Creek Dr, Edmond, OK 73003For SaleMLS ID #1241715, Brad Reeser, Keller Williams Central OK. MLSOK/OKCMAR as distributed by MLS GRID
- $397,5004 bd2 ba2k sqft6612 N Prospect Ave, Oklahoma City, OK 73111For SaleMLS ID #1234636, Gabriela Chavez, HomeSmart Stellar Realty. MLSOK/OKCMAR as distributed by MLS GRID
- $350,0004 bd3 ba2k sqft536 NW 31st St, Oklahoma City, OK 73118For SaleMLS ID #1224322, Delia Alvarado-Timalsina, Black Label Realty. MLSOK/OKCMAR as distributed by MLS GRID
- $379,0003 bd3 ba1.6k sqft1510 NW 40th St, Oklahoma City, OK 73118For SaleMLS ID #1236590, Keli Gillette, Epique Realty. MLSOK/OKCMAR as distributed by MLS GRID
- $499,0004 bd3 ba2k sqft9813 SW 104th St, Mustang, OK 73064For SaleMLS ID #1235926, Simas Gumuliauskas, Keller Williams Realty Elite. MLSOK/OKCMAR as distributed by MLS GRID
- $475,0004 bd6 ba2.7k sqft101 Carlow Way, Yukon, OK 73099For SaleMLS ID #1241458, Kimberly Reed, Coldwell Banker Select. MLSOK/OKCMAR as distributed by MLS GRID
