Ready for the holidays! Designed for entertaining and effortless daily living, this beautifully maintained home offers a flexible floor plan featuring 3 or 4 bedrooms with the dedicated study, 2 generous sized living areas, 2 dining spaces, 3 car garage, storm shelter and your very own pool!
Throughout the home, you'll find a mix of wood, carpet and tile flooring, glass tile accents framing both the kitchen backsplash and the fireplace, and smart-home integration allowing you to control your alarm system or garage doors right from your phone. Recent updates offering peace of mind include a new roof (2026), and kitchen appliances including the range, microwave, and dishwasher (2026).
Step outside into your private backyard paradise, crafted for outdoor dining and sunset views. Relax under the pergola, cool off in the swimming pool or set the evening mood with the touch of a button thanks to the remote-controlled rock waterfall.
Pending
$375,000
16305 Petaluma Pl, Edmond, OK 73013
3beds
2,379sqft
Single Family Residence
Built in 2006
8,999 Square Feet Lot
$371,500 Zestimate®
$158/sqft
$6/mo HOA
What's special
Swimming poolRemote-controlled rock waterfall
- 24 days
- 850
- 132
Likely to sell faster than
Zillow last checked:
Listing updated:
Listed by:
Laurell Lindholm 602-741-1947,
Copper Creek Real Estate,
Melissa Murray 405-863-5958,
Copper Creek Real Estate
Source: MLSOK/OKCMAR as distributed by MLS GRID,MLS#: 1248836
Facts & features
Interior
Bedrooms & bathrooms
- Bedrooms: 3
- Bathrooms: 2
- Full bathrooms: 2
Heating
- Central
Cooling
- Has cooling: Yes
Features
- Number of fireplaces: 1
- Fireplace features: Gas Log
Interior area
- Total structure area: 2,379
- Total interior livable area: 2,379 sqft
Property
Parking
- Total spaces: 3
- Parking features: Garage
- Garage spaces: 3
Features
- Levels: One
- Stories: 1
- Has private pool: Yes
- Pool features: Waterfall
Lot
- Size: 8,999 Square Feet
- Features: Interior Lot
Details
- Parcel number: 16305NONEPetaluma73013
- Special conditions: None
Construction
Type & style
- Home type: SingleFamily
- Architectural style: Traditional
- Property subtype: Single Family Residence
Materials
- Brick & Frame
- Foundation: Slab
- Roof: Composition
Condition
- Year built: 2006
Community & HOA
HOA
- Has HOA: Yes
- Services included: Common Area Maintenance, Pool
- HOA fee: $75 annually
Location
- Region: Edmond
Financial & listing details
- Price per square foot: $158/sqft
- Tax assessed value: $352,496
- Annual tax amount: $4,665
- Date on market: 9/30/2026
- Listing terms: Cash,Conventional,Sell FHA or VA,VA
Estimated market value
$371,500
$353,000 - $390,000
$3,096/mo
Price history
| Date | Event | Price |
|---|---|---|
| 10/19/2026 | Pending sale | $375,000$158/sqft |
Source:  MLSOK/OKCMAR as distributed by MLS GRID #1248836 Report a problem MLSOK/OKCMAR as distributed by MLS GRID #1248836 Report a problem | ||
| 9/30/2026 | Listed for sale | $375,000+27.3%$158/sqft |
Source: MLSOK/OKCMAR as distributed by MLS GRID #1248836 Report a problem | ||
| 10/9/2020 | Sold | $294,500-1.8%$124/sqft |
Source: MLSOK/OKCMAR as distributed by MLS GRID #925133 Report a problem | ||
| 9/1/2020 | Pending sale | $299,999$126/sqft |
Source: Keller Williams Central OK ED #925133 Report a problem | ||
| 8/31/2020 | Listed for sale | $299,999$126/sqft |
Source: Keller Williams Central OK ED #925133 Report a problem | ||
| 8/29/2020 | Pending sale | $299,999$126/sqft |
Source: Keller Williams Central OK ED #925133 Report a problem | ||
| 8/21/2020 | Listed for sale | $299,999+9.1%$126/sqft |
Source: Keller Williams Central OK ED #925133 Report a problem | ||
| 11/12/2014 | Sold | $275,000-1.8%$116/sqft |
Source: MLSOK/OKCMAR as distributed by MLS GRID #561997 Report a problem | ||
| 9/8/2014 | Pending sale | $279,900$118/sqft |
Source: Churchill Brown & Associates #561997 Report a problem | ||
| 8/9/2014 | Listed for sale | $279,900+8.1%$118/sqft |
Source: Churchill-Brown & Associates, Inc. #561997 Report a problem | ||
| 2/26/2010 | Sold | $259,000$109/sqft |
Source: MLSOK/OKCMAR as distributed by MLS GRID #410294 Report a problem | ||
| 11/27/2009 | Listed for sale | $259,000+8.8%$109/sqft |
Source: Mo Anderson #410294 Report a problem | ||
| 10/12/2006 | Sold | $238,000+600%$100/sqft |
Source: Public Record Report a problem | ||
| 3/22/2006 | Sold | $34,000$14/sqft |
Source: Public Record Report a problem | ||
Public tax history
| Year | Property taxes | Tax assessment |
|---|---|---|
| 2025 | $4,665 +5.3% | $38,774 +5% |
| 2024 | $4,430 +5.8% | $36,927 +5% |
| 2023 | $4,186 +4.1% | $35,169 +5% |
| 2022 | $4,023 +5.5% | $33,495 +4.5% |
| 2021 | $3,812 | $32,065 +16.6% |
| 2020 | -- | $27,500 -1.5% |
| 2019 | -- | $27,928 +3% |
| 2018 | $2,544 -26.5% | $27,116 -5% |
| 2017 | $3,463 | $28,544 +2.8% |
| 2016 | $3,463 +3.3% | $27,774 -4.9% |
| 2015 | $3,351 +4.2% | $29,209 +9.9% |
| 2014 | $3,217 | $26,584 +0.9% |
| 2013 | -- | $26,354 -7.3% |
| 2012 | -- | $28,431 |
| 2011 | -- | $28,431 +5.2% |
| 2010 | -- | $27,025 +0.7% |
| 2009 | -- | $26,835 0% |
| 2008 | -- | $26,837 +6.4% |
| 2007 | -- | $25,222 |
Find assessor info on the county website
Monthly payment
Est. payment
Payment breakdown
Explore the cost of this home by adjusting the details. Changes won't be saved.Climate risks
Neighborhood: 73013
Nearby schools
Schools provided by the listing agent
- Elementary: West Field ES
- Middle: Summit MS
- High: Santa Fe HS
Source: MLSOK/OKCMAR as distributed by MLS GRID. This data may not be complete. We recommend contacting the local school district to confirm school assignments for this home.


Similar homes
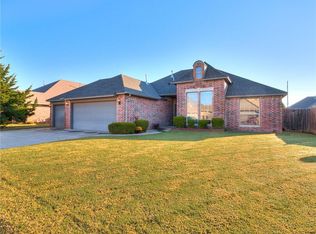
- $365,0003 bd2 ba2.3k sqft16013 Sonoma Dr, Edmond, OK 73013For Sale
 MLS ID #1244492, Cindy Cook, Keller Williams Central OK. MLSOK/OKCMAR as distributed by MLS GRID
 - $304,9004 bd2 ba1.7k sqft16104 Cantera Creek Dr, Edmond, OK 73013For Sale
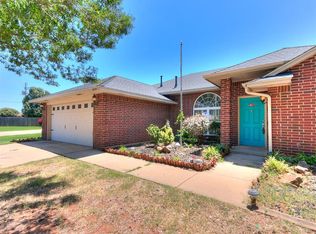 MLS ID #1254303, Shelli Irvin, Salt Real Estate Inc. MLSOK/OKCMAR as distributed by MLS GRID
 - $369,9003 bd2 ba1.8k sqft16213 Brenton Hills Ave, Edmond, OK 73013For Sale
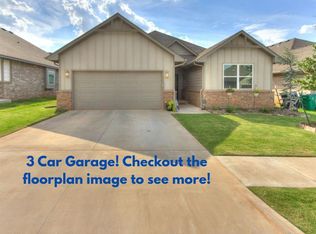 MLS ID #1246825, Caleb Roberts, Horizon Realty. MLSOK/OKCMAR as distributed by MLS GRID
 - $325,0003 bd3 ba2.1k sqft16701 Covington Mnr, Edmond, OK 73012For Sale
 MLS ID #1253684, Veronica Galaviz, Verbode. MLSOK/OKCMAR as distributed by MLS GRID
