Welcome to 15916 Sonoma Ct, Edmond, OK 73013—a beautifully maintained 3-bedroom, 2-bathroom home nestled in the highly desirable Vintage Gardens I community. Offering an open-concept floor plan, quality finishes, and low-maintenance living, this home blends comfort and convenience.
Step inside to a bright and inviting living area featuring wood flooring, a cozy gas fireplace, and seamless flow into the dining and kitchen spaces—ideal for everyday living and entertaining. The kitchen boasts granite countertops, ample cabinetry, and generous workspace. Wood flooring continues through the office and hallway, adding warmth and elegance throughout.
The spacious primary suite provides a relaxing retreat, while two additional bedrooms offer flexibility for family, guests, or a home office.
Enjoy outdoor living from the covered front porch, covered side porch, or covered back patio. The nicely landscaped yard enhances the home's curb appeal, while the two-car garage includes a steel safe room for added peace of mind.
Residents of Vintage Gardens I enjoy exceptional HOA amenities for $200 per month, including lawn mowing, pre-emergent and fertilizer applications, shrub trimming, leaf cleanup, sprinkler system maintenance, and payment of the sprinkler system water bill. The HOA also maintains the neighborhood gates, provides periodic tree trimming, repaints all homes approximately every 10–12 years as needed (most recently in 2025), and offers access to a clubhouse and community pool.
Conveniently located near shopping, dining, parks, and major roadways, this move-in-ready home offers the perfect combination of style, comfort, and carefree living.
Don't miss your opportunity to own this exceptional home in one of Edmond's most sought-after gated communities. Schedule your private showing today!
For sale
Price increase: $9.9K (7/25)
$294,900
15916 Sonoma Ct, Edmond, OK 73013
3beds
1,646sqft
:
Get pre-qualified$2,151/mo
Duplex
Built in 1996
-- sqft lot
$-- Zestimate®
$179/sqft
$200/mo HOA
What's special
Quality finishesCovered front porchCovered side porchOpen-concept floor planTwo-car garageWood flooringGranite countertops
- 6 days |
- 307 |
- 12 |
Zillow last checked:
Listing updated:
Listed by:
Kody Khodabakhsh 405-802-1174,
Ariston Realty
Source: MLSOK/OKCMAR as distributed by MLS GRID,MLS#: 1241212
Facts & features
Interior
Bedrooms & bathrooms
- Bedrooms: 3
- Bathrooms: 2
- Full bathrooms: 2
Heating
- Has Heating (Unspecified Type)
Cooling
- Has cooling: Yes
Features
- Number of fireplaces: 1
- Fireplace features: Gas Log
Interior area
- Total structure area: 1,646
- Total interior livable area: 1,646 sqft
Property
Parking
- Total spaces: 2
- Parking features: Garage
- Garage spaces: 2
Features
- Levels: One
- Stories: 1
- Patio & porch: Patio, Porch
Lot
- Size: 3,698 Square Feet
- Features: Interior Lot
Details
- Parcel number: 15916NONESonoma73013
- Special conditions: None
Construction
Type & style
- Home type: MultiFamily
- Architectural style: Other
- Property subtype: Duplex
- Attached to another structure: Yes
Materials
- Frame, Stone
- Foundation: Slab
- Roof: Composition
Condition
- Year built: 1996
Community & HOA
HOA
- Has HOA: Yes
- Services included: Gated Entry, Exterior Maintenance, Pool, Recreation Facility
- HOA fee: $2,400 annually
Location
- Region: Edmond
Financial & listing details
- Price per square foot: $179/sqft
- Tax assessed value: $161,000
- Annual tax amount: $2,010
- Date on market: 7/25/2026
Estimated market value
Not available
Estimated sales range
Not available
$1,746/mo
Price history
| Date | Event | Price |
|---|---|---|
| 7/25/2026 | Price change | $294,900+3.5%$179/sqft |
Source:  MLSOK/OKCMAR as distributed by MLS GRID #1241212 Report a problem MLSOK/OKCMAR as distributed by MLS GRID #1241212 Report a problem | ||
| 7/13/2026 | Listed for sale | $285,000+62.9%$173/sqft |
Source: Owner Report a problem | ||
| 11/27/2017 | Sold | $175,000+54.2%$106/sqft |
Source: Public Record Report a problem | ||
| 12/2/1997 | Sold | $113,500$69/sqft |
Source: Public Record Report a problem | ||
Public tax history
| Year | Property taxes | Tax assessment |
|---|---|---|
| 2025 | $2,011 +0.3% | $17,710 |
| 2024 | $2,005 +0.8% | $17,710 |
| 2023 | $1,989 -0.9% | $17,710 |
| 2022 | $2,007 +1% | $17,710 |
| 2021 | $1,986 -1.5% | $17,710 |
| 2020 | $2,016 +19.2% | $17,710 -6.9% |
| 2019 | $1,692 | $19,030 |
| 2018 | $1,692 -5.4% | $19,030 +20.9% |
| 2017 | $1,788 | $15,735 |
| 2016 | $1,788 +0.6% | $15,735 |
| 2015 | $1,778 -0.3% | $15,735 |
| 2014 | $1,783 | $15,735 |
| 2013 | -- | $15,735 |
| 2012 | -- | $15,735 |
| 2011 | -- | $15,735 -1.8% |
| 2010 | -- | $16,028 +0% |
| 2009 | -- | $16,025 +2.2% |
| 2008 | -- | $15,676 +2.1% |
| 2007 | -- | $15,357 +3.4% |
| 2006 | -- | $14,851 +5% |
| 2005 | -- | $14,144 -89% |
| 2004 | $1,580 | $128,854 +809.2% |
| 2003 | -- | $14,173 +8% |
| 2002 | -- | $13,129 |
| 2001 | -- | $13,129 +5.8% |
| 2000 | -- | $12,408 0% |
| 1999 | -- | $12,410 |
Find assessor info on the county website
Monthly payment
Est. payment
Payment breakdown
Explore the cost of this home by adjusting the details. Changes won't be saved.Climate risks
Neighborhood: 73013
Nearby schools
GreatSchools rating
- 8/10West Field Elementary SchoolGrades: PK-5Distance: 1.3 mi
- 6/10Summit Middle SchoolGrades: 6-8Distance: 0.6 mi
- 9/10Santa Fe High SchoolGrades: 9-12Distance: 2.2 mi
Schools provided by the listing agent
- Elementary: Charles Haskell ES
- Middle: Summit MS
- High: Santa Fe HS
Source: MLSOK/OKCMAR as distributed by MLS GRID. This data may not be complete. We recommend contacting the local school district to confirm school assignments for this home.
- $257,4003 bd2 ba1.8k sqft15920 Sonoma Ct, Edmond, OK 73013Off Market
- $281,6003 bd2 ba1.8k sqft15912 Sonoma Ct, Edmond, OK 73013Off Market
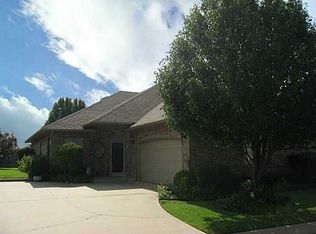
- $262,8003 bd2 ba1.7k sqft15908 Sonoma Ct, Edmond, OK 73013Off Market
- $263,5003 bd2 ba1.6k sqft15925 San Clemente Dr, Edmond, OK 73013Off Market
- $326,6003 bd2 ba2k sqft15929 San Clemente Dr, Edmond, OK 73013Off Market
- $285,0003 bd2 ba1.6k sqft15921 San Clemente Dr, Edmond, OK 73013Sold
- $250,0003 bd2 ba1.9k sqft15904 Sonoma Ct, Edmond, OK 73013Sold
- $298,8002 bd2 ba2.1k sqft15921 Sonoma Ct, Edmond, OK 73013Off Market
A local agent can set up tours, give advice and negotiate with sellers.
Similar homes
- $325,0003 bd3 ba2.3k sqft2804 NW 158th St, Edmond, OK 73013For Sale
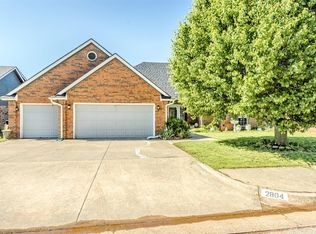 MLS ID #1217843, Reza Moghadam, Realty of America LLC. MLSOK/OKCMAR as distributed by MLS GRID
 - $292,5003 bd2 ba1.7k sqft2401 Appleway St, Edmond, OK 73013For Sale
 MLS ID #1233330, Jaren Nave, LPT Realty. MLSOK/OKCMAR as distributed by MLS GRID
 - $314,9003 bd2 ba1.8k sqft17036 Hardwood Pl, Edmond, OK 73012For Sale
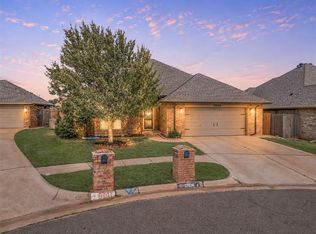 MLS ID #1238074, Amanda Taylor, Stetson Bentley Realty LLC. MLSOK/OKCMAR as distributed by MLS GRID
 - $295,0003 bd3 ba2.2k sqft2825 Tealwood Dr, Oklahoma City, OK 73120For Sale
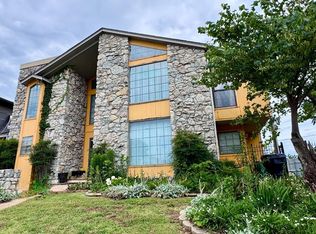 MLS ID #1221464, Joseph Thomas, Best Realty. MLSOK/OKCMAR as distributed by MLS GRID
 - $260,0004 bd2 ba1.7k sqft1612 Whispering Creek Dr, Edmond, OK 73013For SaleMLS ID #1234712, Tomas Barrientos, HomeSmart Stellar Realty. MLSOK/OKCMAR as distributed by MLS GRID
- $277,5003 bd2 ba1.8k sqft1704 Shadow Ct, Edmond, OK 73013For SaleMLS ID #1202472, Robert Dugan, The Dugan Company. MLSOK/OKCMAR as distributed by MLS GRID
- $200,0003 bd2 ba1.5k sqft911 NW 172nd St, Edmond, OK 73012For SaleMLS ID #1240911, Jacqueline Varela, OklaHome Real Estate. MLSOK/OKCMAR as distributed by MLS GRID
- $240,9003 bd2 ba1.6k sqft2336 Appleway St, Edmond, OK 73013For SaleMLS ID #1238826, Susanne Flynn, Flynn Realty. MLSOK/OKCMAR as distributed by MLS GRID
- $258,0003 bd2 ba1.5k sqft2261 Blue Jay Dr, Edmond, OK 73012For SaleMLS ID #1238793, Carri Ray, Trinity Properties. MLSOK/OKCMAR as distributed by MLS GRID
- $279,0004 bd2 ba1.9k sqft617 Firelane Rd, Edmond, OK 73003For SaleMLS ID #1226991, Jeffrey Scott, Century 21 First Choice Realty. MLSOK/OKCMAR as distributed by MLS GRID
- $333,9993 bd2 ba1.7k sqft15924 Capri Ln, Edmond, OK 73013For SaleMLS ID #1213542, Gregory Adams, Arrived OKC. MLSOK/OKCMAR as distributed by MLS GRID
- $357,0003 bd2 ba1.5k sqft2364 NW 191st Ct, Edmond, OK 73012For SaleMLS ID #1232564, Timothy Back, Copper Creek Real Estate. MLSOK/OKCMAR as distributed by MLS GRID
- $289,9003 bd2 ba2k sqft6312 N Grand Blvd, Oklahoma City, OK 73112For SaleMLS ID #1231275, Allison Wanjon, Vibe Realty. MLSOK/OKCMAR as distributed by MLS GRID
- $319,9004 bd2 ba2.2k sqft2301 Woodford Way, Edmond, OK 73034For SaleMLS ID #1225758, Leydiana Pichardo, NEW MILLENNIUM REALTY. MLSOK/OKCMAR as distributed by MLS GRID
- $312,5003 bd2 ba1.9k sqft2802 Coldbrook Ln, Edmond, OK 73003For Sale By Owner
- $307,5003 bd3 ba2.1k sqft10813 Quail Cir, Oklahoma City, OK 73120For SaleMLS ID #1236773, Ieasha Howell-Larkpor, Thunder Team Realty. MLSOK/OKCMAR as distributed by MLS GRID
- $319,9002 bd3 ba2.2k sqft3001 Harriet St, Oklahoma City, OK 73131For SaleMLS ID #1237636, Nelson Marrero, Coldwell Banker Salute. MLSOK/OKCMAR as distributed by MLS GRID
- $319,9003 bd3 ba2.4k sqft912 Carfax Rd, Edmond, OK 73034For SaleMLS ID #1224493, Wally Kerr, Your Home Sold Gtd-Kerr/Norman. MLSOK/OKCMAR as distributed by MLS GRID
- $256,0002 bd2 ba1.6k sqft13232 Signature Cir, Oklahoma City, OK 73142For SaleMLS ID #1230260, Carri Ray, Trinity Properties. MLSOK/OKCMAR as distributed by MLS GRID
- $259,9003 bd1 ba1.3k sqft1424 NW 42nd St, Oklahoma City, OK 73118For SaleMLS ID #1230069, Christina Mendoza, Marathon Realty Inc. MLSOK/OKCMAR as distributed by MLS GRID
