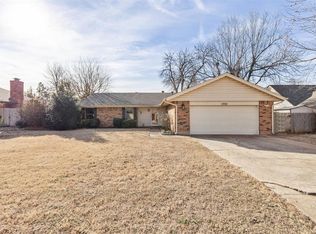
Fantastic 3-bed, 2-bath home in Edmond's Northwood addition! This 1,600 SF home features a spacious living room with a classic brick fireplace, gas logs, and built-in shelving. The functional kitchen includes dark cabinetry, stainless steel appliances, and an adjacent dining area. Enjoy wood-look flooring throughout, a private owner's suite, and great outdoor space featuring both covered and open decks. Complete with a 2-car attached garage, OKC utilities, and top-tier Edmond schools (Orvis Risner, Cimarron, Memorial HS). Great location near Eastern and Memorial—schedule your tour today!
For sale
$239,900
2336 Appleway St, Edmond, OK 73013
3beds
1,600sqft
Single Family Residence
Built in 1981
7,701 Square Feet Lot
$235,300 Zestimate®
$150/sqft
$-- HOA
What's special
Great outdoor spaceBuilt-in shelvingGas logsWood-look flooring throughoutStainless steel appliancesClassic brick fireplaceAdjacent dining area
- 1 day
- 208
- 18
Zillow last checked:
Listing updated:
Listed by:
Bryce Butler 580-302-2898,
RE/MAX at Home,
Miranda Butler 580-302-4320,
RE/MAX at Home
Source: MLSOK/OKCMAR as distributed by MLS GRID,MLS#: 1252894
Facts & features
Interior
Bedrooms & bathrooms
- Bedrooms: 3
- Bathrooms: 2
- Full bathrooms: 2
Heating
- Has Heating (Unspecified Type)
Cooling
- Has cooling: Yes
Features
- Number of fireplaces: 1
- Fireplace features: Gas Log
Interior area
- Total structure area: 1,600
- Total interior livable area: 1,600 sqft
Property
Parking
- Total spaces: 2
- Parking features: Garage
- Garage spaces: 2
Features
- Levels: One
- Stories: 1
Lot
- Size: 7,701 Square Feet
- Features: Interior Lot
Details
- Parcel number: 2336NONEAppleway73013
- Special conditions: None
Construction
Type & style
- Home type: SingleFamily
- Architectural style: Dallas
- Property subtype: Single Family Residence
Materials
- Brick & Frame
- Foundation: Slab
- Roof: Composition
Condition
- Year built: 1981
Community & HOA
Location
- Region: Edmond
Financial & listing details
- Price per square foot: $150/sqft
- Tax assessed value: $174,024
- Annual tax amount: $2,182
- Date on market: 10/17/2026
Estimated market value
$235,300
$224,000 - $247,000
$1,793/mo
Price history
| Date | Event | Price |
|---|---|---|
| 10/17/2026 | Listed for sale | $239,900-0.4%$150/sqft |
Source:  MLSOK/OKCMAR as distributed by MLS GRID #1252894 Report a problem MLSOK/OKCMAR as distributed by MLS GRID #1252894 Report a problem | ||
| 10/1/2026 | Listing removed | $240,900$151/sqft |
Source: MLSOK/OKCMAR as distributed by MLS GRID #1238826 Report a problem | ||
| 7/10/2026 | Listed for sale | $240,900$151/sqft |
Source: MLSOK/OKCMAR as distributed by MLS GRID #1238826 Report a problem | ||
Public tax history
| Year | Property taxes | Tax assessment |
|---|---|---|
| 2025 | $2,183 +3.5% | $19,142 +3% |
| 2024 | $2,109 +4% | $18,584 +3% |
| 2023 | $2,028 +2.3% | $18,043 +3% |
| 2022 | $1,984 +4.2% | $17,517 +3% |
| 2021 | $1,903 +1.7% | $17,007 +3% |
| 2020 | $1,871 +32.7% | $16,512 +3% |
| 2019 | $1,410 +3.2% | $16,031 +3% |
| 2018 | $1,366 -24.5% | $15,565 -2.2% |
| 2017 | $1,810 | $15,918 +3% |
| 2016 | $1,810 +3.8% | $15,454 +0.5% |
| 2015 | $1,744 +3.4% | $15,380 +3% |
| 2014 | $1,686 | $14,932 +0.9% |
| 2013 | -- | $14,802 +2.7% |
| 2012 | -- | $14,418 +3.6% |
| 2011 | -- | $13,914 +5% |
| 2010 | -- | $13,251 +5% |
| 2009 | -- | $12,621 +5% |
| 2008 | -- | $12,020 +5% |
| 2007 | -- | $11,447 +5% |
| 2006 | -- | $10,902 +5% |
| 2005 | -- | $10,384 -88.5% |
| 2004 | $1,066 | $89,908 +809.2% |
| 2003 | -- | $9,889 +10.2% |
| 2002 | -- | $8,971 |
| 2001 | -- | $8,971 |
| 2000 | -- | $8,971 +0% |
| 1999 | -- | $8,970 |
Find assessor info on the county website
Monthly payment
Est. payment
Payment breakdown
Explore the cost of this home by adjusting the details. Changes won't be saved.Climate risks
Neighborhood: 73013
Nearby schools
Schools provided by the listing agent
- Elementary: Orvis Risner ES
- Middle: Cimarron MS
- High: Memorial HS
Source: MLSOK/OKCMAR as distributed by MLS GRID. This data may not be complete. We recommend contacting the local school district to confirm school assignments for this home.
Similar homes
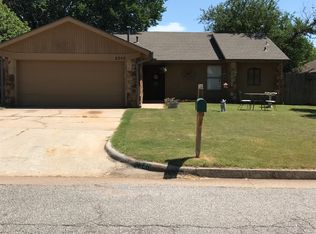
- $260,0004 bd2 ba1.7k sqft1612 Whispering Creek Dr, Edmond, OK 73013For Sale
 MLS ID #1234712, Tomas Barrientos, HomeSmart Stellar Realty. MLSOK/OKCMAR as distributed by MLS GRID
 - $240,0003 bd2 ba1.7k sqft517 NW 170th St, Oklahoma City, OK 73012For Sale
 MLS ID #1246229, Bradley Collier, Metro First Realty. MLSOK/OKCMAR as distributed by MLS GRID
 - $235,0003 bd2 ba1.6k sqft6313 Westway, Oklahoma City, OK 73142For Sale
 MLS ID #1252926, Karyn Seabrooke, Key Realty and Property Mgmt. MLSOK/OKCMAR as distributed by MLS GRID
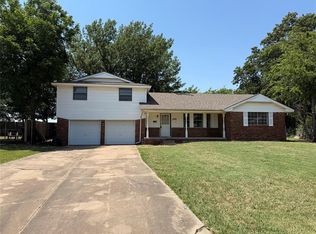
 - $219,9004 bd2 ba1.7k sqft2008 Lyndon Cir, Oklahoma City, OK 73120For Sale
 MLS ID #1251838, Seth Bullard, Keller Williams Central OK. MLSOK/OKCMAR as distributed by MLS GRID
