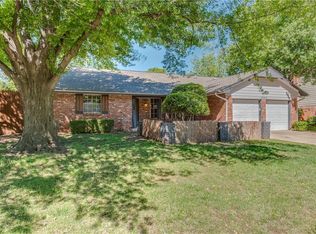
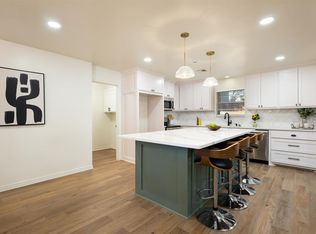
Welcome to 10813 Quail Circle Dr., where modern updates meet thoughtful functionality. This beautifully remodeled 3-bedroom, 2.5-bath home features brand-new flooring, fresh interior paint, gorgeous granite countertops, all-new cabinetry, and a full suite of new appliances, making it completely move-in ready.
The spacious primary suite offers a private retreat with dual vanities, an oversized spa-inspired shower featuring double showerheads, a luxurious standalone soaking tub, and its own private exterior entrance for added convenience and privacy.
Designed with flexibility in mind, this home includes multiple laundry hookups, one near the kitchen and another adjacent to the hallway bathroom, creating an ideal setup for multigenerational living, roommates, or guests.
With its stylish finishes, versatile floor plan, and modern upgrades throughout, this home is ready for you to move in and make it your own. Schedule your private showing today!
For sale
Price cut: $6.5K (7/14)
$307,500
10813 Quail Cir, Oklahoma City, OK 73120
3beds
2,114sqft
Single Family Residence
Built in 1969
7,958 Square Feet Lot
$304,900 Zestimate®
$145/sqft
$-- HOA
What's special
Modern updatesStylish finishesPrivate retreatModern upgrades throughoutFresh interior paintVersatile floor planSpacious primary suite
- 73 days
- 400
- 26
Likely to sell faster than
Zillow last checked:
Listing updated:
Listed by:
Ieasha Howell-Larkpor 405-525-5055,
Thunder Team Realty
Source: MLSOK/OKCMAR as distributed by MLS GRID,MLS#: 1236773
Facts & features
Interior
Bedrooms & bathrooms
- Bedrooms: 3
- Bathrooms: 3
- Full bathrooms: 2
- 1/2 bathrooms: 1
Heating
- Has Heating (Unspecified Type)
Cooling
- Has cooling: Yes
Appliances
- Laundry: Laundry Room
Features
- Flooring: Concrete, Tile, Vinyl
- Number of fireplaces: 1
- Fireplace features: Gas Log
Interior area
- Total structure area: 2,114
- Total interior livable area: 2,114 sqft
Property
Parking
- Total spaces: 2
- Parking features: Concrete
- Garage spaces: 2
Features
- Levels: One
- Stories: 1
- Patio & porch: Patio, Deck
Lot
- Size: 7,958 Square Feet
- Features: Interior Lot
Details
- Parcel number: 10813NONEQuail73120
- Special conditions: None
Construction
Type & style
- Home type: SingleFamily
- Architectural style: Ranch
- Property subtype: Single Family Residence
Materials
- Brick & Frame
- Foundation: Slab
- Roof: Composition
Condition
- Year built: 1969
Utilities & green energy
- Utilities for property: Cable Available, Public
Community & HOA
Location
- Region: Oklahoma City
Financial & listing details
- Price per square foot: $145/sqft
- Tax assessed value: $410,000
- Annual tax amount: $5,522
- Date on market: 6/26/2026
- Electric utility on property: Yes
Estimated market value
$304,900
$290,000 - $320,000
$2,064/mo
Price history
| Date | Event | Price |
|---|---|---|
| 7/14/2026 | Price change | $307,500-2.1%$145/sqft |
Source:  MLSOK/OKCMAR as distributed by MLS GRID #1236773 Report a problem MLSOK/OKCMAR as distributed by MLS GRID #1236773 Report a problem | ||
| 6/28/2026 | Price change | $314,000+16.3%$149/sqft |
Source: MLSOK/OKCMAR as distributed by MLS GRID #1236773 Report a problem | ||
| 6/26/2026 | Price change | $269,900-1.5%$128/sqft |
Source: MLSOK/OKCMAR as distributed by MLS GRID #1236773 Report a problem | ||
| 9/29/2025 | Price change | $274,000-11.6%$130/sqft |
Source: MLSOK/OKCMAR as distributed by MLS GRID #1121774 Report a problem | ||
| 11/1/2024 | Price change | $309,999-8.6%$147/sqft |
Source: MLSOK/OKCMAR as distributed by MLS GRID #1121774 Report a problem | ||
| 7/24/2024 | Price change | $339,000-2.9%$160/sqft |
Source: MLSOK/OKCMAR as distributed by MLS GRID #1121774 Report a problem | ||
| 7/2/2024 | Price change | $349,000-6.9%$165/sqft |
Source: MLSOK/OKCMAR as distributed by MLS GRID #1121774 Report a problem | ||
| 6/21/2024 | Price change | $374,999-0.2%$177/sqft |
Source: MLSOK/OKCMAR as distributed by MLS GRID #1121774 Report a problem | ||
| 6/17/2024 | Price change | $375,900-1.3%$178/sqft |
Source:  Engel & Volkers #1108679 Report a problem Engel & Volkers #1108679 Report a problem | ||
| 6/3/2024 | Price change | $380,900-2.6%$180/sqft |
Source: MLSOK/OKCMAR as distributed by MLS GRID #1108679 Report a problem | ||
| 5/22/2024 | Price change | $390,900-2.3%$185/sqft |
Source: MLSOK/OKCMAR as distributed by MLS GRID #1108679 Report a problem | ||
| 5/2/2024 | Price change | $399,900-3.9%$189/sqft |
Source: MLSOK/OKCMAR as distributed by MLS GRID #1108679 Report a problem | ||
| 4/17/2024 | Listed for sale | $415,999+80.9%$197/sqft |
Source: MLSOK/OKCMAR as distributed by MLS GRID #1108679 Report a problem | ||
| 3/8/2024 | Sold | $230,000-9.8%$109/sqft |
Source: MLSOK/OKCMAR as distributed by MLS GRID #1099243 Report a problem | ||
| 2/24/2024 | Pending sale | $255,000$121/sqft |
Source: MLSOK/OKCMAR as distributed by MLS GRID #1099243 Report a problem | ||
| 2/17/2024 | Listed for sale | $255,000+1600%$121/sqft |
Source: MLSOK/OKCMAR as distributed by MLS GRID #1099243 Report a problem | ||
| 4/21/2022 | Sold | $15,000$7/sqft |
Source: Public Record Report a problem | ||
Public tax history
| Year | Property taxes | Tax assessment |
|---|---|---|
| 2025 | $5,522 +33.1% | $45,100 +31.8% |
| 2024 | $4,150 +3.8% | $34,210 +2.8% |
| 2023 | $3,997 +46.9% | $33,275 +41% |
| 2022 | $2,720 | $23,599 +5% |
| 2021 | -- | $22,476 +3% |
| 2020 | -- | $21,822 +3% |
| 2019 | -- | $21,187 +3% |
| 2018 | -- | $20,570 +0% |
| 2017 | -- | $20,569 -0.5% |
| 2016 | -- | $20,679 -0.2% |
| 2015 | -- | $20,719 +2.7% |
| 2014 | -- | $20,172 +3% |
| 2013 | -- | $19,584 +3% |
| 2012 | -- | $19,014 +2.6% |
| 2011 | -- | $18,525 +5% |
| 2010 | -- | $17,643 +2.2% |
| 2009 | -- | $17,264 +5% |
| 2008 | -- | $16,441 +5% |
| 2007 | -- | $15,658 +5% |
| 2006 | -- | $14,913 +5% |
| 2005 | -- | $14,203 -88.5% |
| 2004 | $1,206 | $122,975 +809.1% |
| 2003 | -- | $13,527 +6.5% |
| 2002 | -- | $12,698 |
| 2001 | -- | $12,698 +6.6% |
| 2000 | -- | $11,913 |
| 1999 | -- | $11,913 |
Find assessor info on the county website
Monthly payment
Est. payment
Payment breakdown
Explore the cost of this home by adjusting the details. Changes won't be saved.Climate risks
Neighborhood: The Village
Nearby schools
Schools provided by the listing agent
- Elementary: Ridgeview ES
- Middle: John Marshall MS
- High: John Marshall HS
Source: MLSOK/OKCMAR as distributed by MLS GRID. This data may not be complete. We recommend contacting the local school district to confirm school assignments for this home.
Similar homes
- $263,0003 bd2 ba1.9k sqft10508 Whitehaven Rd, Village, OK 73120For Sale
 MLS ID #1235833, Benjamin Lytle, Opendoor Brokerage, LLC. MLSOK/OKCMAR as distributed by MLS GRID
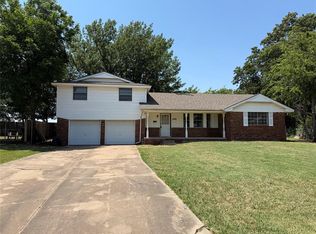
 - $229,9004 bd2 ba1.7k sqft2008 Lyndon Cir, Oklahoma City, OK 73120For Sale
 MLS ID #1247664, Seth Bullard, Keller Williams Central OK. MLSOK/OKCMAR as distributed by MLS GRID
 - $279,9003 bd2 ba2k sqft6312 N Grand Blvd, Oklahoma City, OK 73112For Sale
 MLS ID #1231275, Allison Wanjon, Vibe Realty. MLSOK/OKCMAR as distributed by MLS GRID
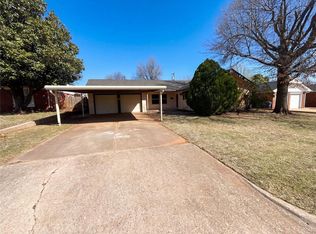
 - $182,0003 bd2 ba1.3k sqft2429 NW 109th St, Oklahoma City, OK 73120For Sale
 MLS ID #1220521, Benjamin Lytle, Opendoor Brokerage, LLC. MLSOK/OKCMAR as distributed by MLS GRID
