NEWLY RENOVATED ! TWO OPTIONS. RENT TO OWN AT $ 2500 / MO ONY or BUY DOWN RATE TO MAKE IT AFFRODABLE AT 15OO/ MONTH MOL ! SIMPLY AN UNBEATABLE Home Deal ! Designed by the renowned Menifee Home Builders of the 1970's. Spectacular internal balcony . Perfect cosmopolitan blend with American flair . Plus the modern- most enviable California style . Two stories with Beverly Hills style- modern lighting fixtures . Double vanity top of the line granite countertops in all 3 bedrooms , kitchen & two plus half bathroom. Walk-in shower w/ the highest water pressure ! Thoroughly updated with today's luxurious comforts with you always in mind. Enjoy year round relaxation with two air conditioners plus a huge attic fan & multiple brand new ceiling fans in the second floor . And two huge Hunter Ceiling fans plus 2 more brand new ceiling fans on the 2 separate bed rooms . Cathedral living room ceiling. Classic internal balcony ! Brand new carpet complimented w/ vinyl wood western look in the dining room. Freshly painted with first class quality water based Sherwin Williams paint. A convenient mini bar adds a touch of character with Google Nest security cameras & Ring door to provide peace of mind ( powered by Starlink ). The oversized garage includes a freshly coated durable Rust-Oleum epoxy shield flooring, and through a steel door connect w/ your private garden with 3 mature Oak Trees complimented by squirrels running in the front and backyard & colorful birds chirping in the afternoons . Located just over a mile from the well-known Putnam City HS & world famous Overholser Dam / Recreation Park . One mile away from the popular OKC Outlets , Walmart Supercenter, Home Depot , Dick's Sporting, et al PLUS long list of first class restaurants . And near the iconic " world famous " Lake Overholser !
For sale
$294,000
Oklahoma City, OK 73127
3beds
1,932sqft
Single Family Residence
Built in 1975
5,183 Square Feet Lot
$-- Zestimate®
$152/sqft
$-- HOA
What's special
Spectacular internal balconyClassic internal balconyConvenient mini barNewly renovatedBrand new carpetModern lighting fixturesHuge attic fan
- 127 days |
- 116 |
- 10 |
Zillow last checked:
Listing updated:
Listed by:
Gavino Bautista 405-503-8511,
Whittington Realty
Source: MLSOK/OKCMAR as distributed by MLS GRID,MLS#: 1163236
Facts & features
Interior
Bedrooms & bathrooms
- Bedrooms: 3
- Bathrooms: 3
- Full bathrooms: 2
- 1/2 bathrooms: 1
Bathroom
- Description: Double Vanities
Kitchen
- Description: Breakfast Bar
Living room
- Description: Cathedral Ceiling,Ceiling Fan,Family,Fireplace,Half Bath,Living Room
Heating
- Has Heating (Unspecified Type)
Cooling
- Has cooling: Yes
Appliances
- Included: Dishwasher, Microwave, Refrigerator, Free-Standing Electric Oven, Free-Standing Electric Range
Features
- Flooring: Carpet, Tile, Wood
- Windows: Vinyl Frame
- Number of fireplaces: 1
- Fireplace features: Wood Burning
Interior area
- Total structure area: 1,932
- Total interior livable area: 1,932 sqft
Property
Parking
- Total spaces: 2
- Parking features: Concrete, Other
- Garage spaces: 2
Accessibility
- Accessibility features: Visitor Bathroom
Features
- Levels: One and One Half
- Stories: 1.5
- Exterior features: None
- Fencing: Wood
Lot
- Size: 5,183 Square Feet
- Dimensions: 0.12 Acres
- Features: Corner Lot, Other
Details
- Parcel number: 8101NONEWestwoodCircle73127
- Special conditions: None
Construction
Type & style
- Home type: SingleFamily
- Architectural style: Tudor,Other
- Property subtype: Single Family Residence
Materials
- Brick
- Foundation: Slab
Condition
- Year built: 1975
Details
- Builder name: Menifee Home Builders
Utilities & green energy
- Utilities for property: Public
Community & HOA
Location
- Region: Oklahoma City
Financial & listing details
- Price per square foot: $152/sqft
- Annual tax amount: $2,119
- Date on market: 4/17/2026
- Listing terms: As is Condition,Cash Only,Cash,Conventional,Sell FHA or VA,VA
- Electric utility on property: Yes
Estimated market value
Not available
Estimated sales range
Not available
Not available
Price history
| Date | Event | Price |
|---|---|---|
| 4/17/2026 | Price change | $294,000+5.4%$152/sqft |
Source:  MLSOK/OKCMAR as distributed by MLS GRID #1163236 Report a problem MLSOK/OKCMAR as distributed by MLS GRID #1163236 Report a problem | ||
| 9/15/2024 | Price change | $279,000+1.8%$144/sqft |
Source: MLSOK/OKCMAR as distributed by MLS GRID #1093840 Report a problem | ||
| 4/6/2024 | Price change | $274,000+1.5%$142/sqft |
Source: MLSOK/OKCMAR as distributed by MLS GRID #1093840 Report a problem | ||
| 1/8/2024 | Listed for sale | $269,900-1.8%$140/sqft |
Source: MLSOK/OKCMAR as distributed by MLS GRID #1093840 Report a problem | ||
| 12/25/2023 | Listing removed | -- |
Source: MLSOK/OKCMAR as distributed by MLS GRID #1060031 Report a problem | ||
| 5/2/2023 | Listed for sale | $274,900+0.3%$142/sqft |
Source: MLSOK/OKCMAR as distributed by MLS GRID #1060031 Report a problem | ||
| 12/29/2022 | Listing removed | -- |
Source: MLSOK/OKCMAR as distributed by MLS GRID #1013902 Report a problem | ||
| 12/22/2022 | Listed for sale | $274,000$142/sqft |
Source: MLSOK/OKCMAR as distributed by MLS GRID #1013902 Report a problem | ||
| 11/21/2022 | Listing removed | -- |
Source: MLSOK/OKCMAR as distributed by MLS GRID #1013902 Report a problem | ||
| 9/22/2022 | Price change | $274,000-1.8%$142/sqft |
Source: MLSOK/OKCMAR as distributed by MLS GRID #1013902 Report a problem | ||
| 6/15/2022 | Listed for sale | $278,900+60.3%$144/sqft |
Source: MLSOK/OKCMAR as distributed by MLS GRID #1013902 Report a problem | ||
| 3/24/2022 | Sold | $174,000-7.9%$90/sqft |
Source: MLSOK/OKCMAR as distributed by MLS GRID #994861 Report a problem | ||
| 3/18/2022 | Pending sale | $189,000$98/sqft |
Source: MLSOK/OKCMAR as distributed by MLS GRID #994861 Report a problem | ||
| 2/24/2022 | Listed for sale | $189,000+38%$98/sqft |
Source: MLSOK/OKCMAR as distributed by MLS GRID #994861 Report a problem | ||
| 2/24/2016 | Sold | $137,000+92%$71/sqft |
Source: MLSOK/OKCMAR as distributed by MLS GRID #709235 Report a problem | ||
| 7/20/2015 | Sold | $71,359-11.9%$37/sqft |
Source: MLSOK/OKCMAR as distributed by MLS GRID #575196 Report a problem | ||
| 5/9/2015 | Price change | $81,000-10%$42/sqft |
Source: REALHome Services and Solutions #575196 Report a problem | ||
| 4/11/2015 | Price change | $90,000-9.9%$47/sqft |
Source: REALHome Services and Solutions #575196 Report a problem | ||
| 3/14/2015 | Price change | $99,900-7.9%$52/sqft |
Source: REALHome Services and Solutions #575196 Report a problem | ||
| 2/14/2015 | Price change | $108,500-6.9%$56/sqft |
Source: REALHome Services and Solutions #575196 Report a problem | ||
| 1/16/2015 | Listed for sale | $116,600+65.3%$60/sqft |
Source: REALHome Services and Solutions #575196 Report a problem | ||
| 12/22/2014 | Sold | $70,542-17%$37/sqft |
Source: Public Record Report a problem | ||
| 2/14/2014 | Listed for sale | $85,000+28.8%$44/sqft |
Source: The Real Estate Group #543572 Report a problem | ||
| 10/3/1997 | Sold | $66,000$34/sqft |
Source: Public Record Report a problem | ||
Public tax history
| Year | Property taxes | Tax assessment |
|---|---|---|
| 2025 | $2,526 +4.6% | $21,344 +5% |
| 2024 | $2,416 +6.9% | $20,328 +5% |
| 2023 | $2,259 +4.2% | $19,360 +5.4% |
| 2022 | $2,169 +2.3% | $18,372 +5% |
| 2021 | $2,119 +8.4% | $17,498 +5% |
| 2020 | $1,955 +30.2% | $16,665 +4.1% |
| 2019 | $1,502 +3.4% | $16,005 +3.4% |
| 2018 | $1,452 -17.4% | $15,477 +5% |
| 2017 | $1,757 | $14,739 +19.1% |
| 2016 | $1,757 +20.3% | $12,374 +0.9% |
| 2015 | $1,461 +10.1% | $12,265 +0.3% |
| 2014 | $1,328 | $12,224 -0.7% |
| 2013 | -- | $12,314 -0.9% |
| 2012 | -- | $12,430 -3.5% |
| 2011 | -- | $12,881 +4.1% |
| 2010 | -- | $12,368 +5% |
| 2009 | -- | $11,779 +5% |
| 2008 | -- | $11,218 +5% |
| 2007 | -- | $10,684 +5% |
| 2006 | -- | $10,175 +5% |
| 2005 | -- | $9,690 -88.5% |
| 2004 | $934 | $83,911 +809.1% |
| 2003 | -- | $9,230 +2.4% |
| 2002 | -- | $9,014 +13% |
| 2001 | -- | $7,974 +2.1% |
| 2000 | -- | $7,811 +0% |
| 1999 | -- | $7,810 |
Monthly payment
Est. payment
Payment breakdown
Explore the cost of this home by adjusting the details. Changes won't be saved.Climate risks
Neighborhood: 73127
Nearby schools
GreatSchools rating
- 2/10Council Grove Elementary SchoolGrades: PK-4Distance: 0.4 mi
- 1/10Western Heights Middle SchoolGrades: 7-8Distance: 3.7 mi
- 2/10Western Heights High SchoolGrades: 9-12Distance: 3.7 mi
Schools provided by the listing agent
- Elementary: Bridgestone ES
- Middle: Western Heights MS
- High: Western Heights HS
Source: MLSOK/OKCMAR as distributed by MLS GRID. This data may not be complete. We recommend contacting the local school district to confirm school assignments for this home.
- $202,0003 bd1 ba1.5k sqft609 Westwood Dr, Oklahoma City, OK 73127Off Market
- $206,9003 bd2 ba1.6k sqft613 Westwood Dr, Oklahoma City, OK 73127Off Market
- $199,9003 bd2 ba1.3k sqft601 Westwood Dr, Oklahoma City, OK 73127Sold

- $172,6003 bd1 ba1.5k sqft608 Westwood Dr, Oklahoma City, OK 73127Off Market
- $191,9003 bd2 ba1.6k sqft612 Westwood Dr, Oklahoma City, OK 73127Off Market
- $221,0003 bd2 ba1.7k sqft8200 NW 6th St, Oklahoma City, OK 73127Off Market
- $206,4003 bd1 ba1.4k sqft604 Westwood Dr, Oklahoma City, OK 73127Off Market
- $197,2003 bd2 ba1.6k sqft608 N Davis Ave, Oklahoma City, OK 73127Off Market
- $186,2003 bd2 ba1.6k sqft616 Westwood Dr, Oklahoma City, OK 73127Off Market
A local agent can set up tours, give advice and negotiate with sellers.
Similar homes
- $297,9003 bd3 ba2.3k sqft5801 NW 29th St, Oklahoma City, OK 73127For Sale
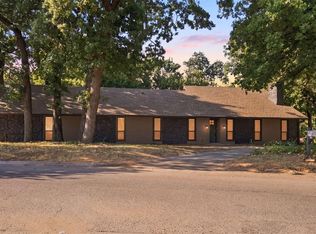 MLS ID #1244517, Amy Nolen, Spearhead Real Estate, LLC. MLSOK/OKCMAR as distributed by MLS GRID
 - $299,5004 bd3 ba2.5k sqft8009 Golden Oaks Rd, Oklahoma City, OK 73127For Sale
 MLS ID #1231474, LaKesha Anglin, Homestead + Co. MLSOK/OKCMAR as distributed by MLS GRID
 - $245,0003 bd2 ba1.8k sqft5025 NW 19th St, Oklahoma City, OK 73127For Sale
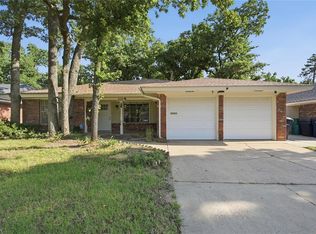 MLS ID #1238094, Terri Boushon, Thunder Ridge Realty -BO. MLSOK/OKCMAR as distributed by MLS GRID
 - $269,9004 bd3 ba2k sqft6705 Whitehall Dr, Oklahoma City, OK 73132For Sale
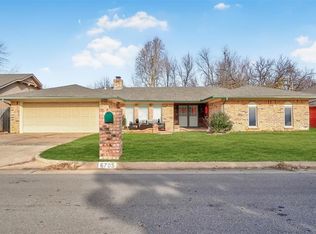 MLS ID #1227129, Susan Carroll, Melrose Realty Llc. MLSOK/OKCMAR as distributed by MLS GRID
 - $275,0004 bd3 ba2.1k sqft11308 Greystone Ave, Oklahoma City, OK 73120For SaleMLS ID #1244918, Patrick Turner, Turner and Associates. MLSOK/OKCMAR as distributed by MLS GRID
- $285,0003 bd3 ba1.8k sqft708 E Lea Ter, Mustang, OK 73064For SaleMLS ID #1239191, Jessica Hamilton, Coldwell Banker Select. MLSOK/OKCMAR as distributed by MLS GRID
- $284,9003 bd2 ba1.8k sqft7412 Stinchcomb Dr, Oklahoma City, OK 73132For SaleMLS ID #1232994, Ronald Jordan, OKC Metro Group Realty. MLSOK/OKCMAR as distributed by MLS GRID
- $304,9003 bd3 ba1.9k sqft4816 NW 73rd St, Oklahoma City, OK 73132For SaleMLS ID #1220998, Amy Nolen, Spearhead Real Estate, LLC. MLSOK/OKCMAR as distributed by MLS GRID
- $289,0004 bd3 ba2.7k sqft6016 Marlow Ln, Oklahoma City, OK 73132For SaleMLS ID #1231893, Jennifer McCain, KBB Real Estate. MLSOK/OKCMAR as distributed by MLS GRID
- $275,0003 bd2 ba1.9k sqft8029 NW 89th St, Oklahoma City, OK 73132For SaleMLS ID #1240119, Tony Cruz, Black Label Realty. MLSOK/OKCMAR as distributed by MLS GRID
- $300,0003 bd2 ba1.9k sqft6316 W Hefner Rd, Oklahoma City, OK 73162For SaleMLS ID #1228588, Aubrey Noblitt, Chinowth & Cohen. MLSOK/OKCMAR as distributed by MLS GRID
- $289,9003 bd3 ba2.3k sqft2119 NW 115th St, Oklahoma City, OK 73120For SaleMLS ID #1240764, Allison Wanjon, Vibe Realty. MLSOK/OKCMAR as distributed by MLS GRID
- $259,9003 bd2 ba1.7k sqft6700 N Harvard Ave, Oklahoma City, OK 73132For SaleMLS ID #1241857, Palmer Ferris, Block One Real Estate. MLSOK/OKCMAR as distributed by MLS GRID
- $314,9004 bd3 ba2.3k sqft11917 Camelot Pl, Oklahoma City, OK 73120For SaleMLS ID #1241517, Keesty Forney, Metro Brokers of OK Central. MLSOK/OKCMAR as distributed by MLS GRID
- $339,9004 bd3 ba2.3k sqft13309 Green Valley Dr, Oklahoma City, OK 73120For SaleMLS ID #1244702, Stephanie Abbott, RE/MAX Preferred. MLSOK/OKCMAR as distributed by MLS GRID
- $260,5003 bd3 ba2.1k sqft2201 NW 118th Ter, Oklahoma City, OK 73120For SaleMLS ID #1233801, Allison Bales, Heather & Company Realty Group. MLSOK/OKCMAR as distributed by MLS GRID
- $265,0003 bd2 ba1.9k sqft709 Palo Verde Ct, Yukon, OK 73099For SaleMLS ID #1238158, Lina Koutzev, Ariston Realty LLC. MLSOK/OKCMAR as distributed by MLS GRID
- $264,7503 bd2 ba1.7k sqft3213 NW 62nd St, Oklahoma City, OK 73112For SaleMLS ID #1232872, Eric Rognas, Rognas Team Realty/Management. MLSOK/OKCMAR as distributed by MLS GRID
- $310,0003 bd2 ba2.1k sqft3608 NW 72nd St, Oklahoma City, OK 73116For SaleMLS ID #1198062, Jill Smith, Modern Abode Realty. MLSOK/OKCMAR as distributed by MLS GRID
- $259,9003 bd2 ba2.1k sqft8225 NW 112th Ter, Oklahoma City, OK 73162For SaleMLS ID #1240775, Robert Salmons, Entera Realty LLC. MLSOK/OKCMAR as distributed by MLS GRID
