3 bedrooms, 2 bathrooms, almost 2000sf!
An open concept layout with ceramic tile throughout, brand-new custom cabinetry topped with granite, and an oversized kitchen perfect for entertaining. Comfort comes easy with a new AC system and ductwork, a water heater with a thermal expansion tank, new ceiling fans, all-new electric wiring with a 200amp panel, and a built-in security system.
A courtyard facing North, and a private balcony that connects to a dog run side yard, this home is perfect for those looking to reduce their landscaping obligations. This home is ready for its next owner; Schedule your showing today!
For sale
$300,000
6316 W Hefner Rd, Oklahoma City, OK 73162
3beds
1,980sqft
Single Family Residence
Built in 1978
4,800 Square Feet Lot
$-- Zestimate®
$152/sqft
$-- HOA
What's special
Courtyard facing northOpen concept layoutCeramic tile throughoutNew ceiling fansBuilt-in security system
- 147 days
- 277
- 17
Zillow last checked:
Listing updated:
Listed by:
Aubrey Noblitt 405-456-9966,
Chinowth & Cohen
Source: MLSOK/OKCMAR as distributed by MLS GRID,MLS#: 1228588
Facts & features
Interior
Bedrooms & bathrooms
- Bedrooms: 3
- Bathrooms: 2
- Full bathrooms: 2
Heating
- Has Heating (Unspecified Type)
Cooling
- Has cooling: Yes
Features
- Has fireplace: No
- Fireplace features: None
Interior area
- Total structure area: 1,980
- Total interior livable area: 1,980 sqft
Property
Parking
- Total spaces: 2
- Parking features: Garage
- Garage spaces: 2
Features
- Levels: One
- Stories: 1
Lot
- Size: 4,800 Square Feet
- Features: Interior Lot
Details
- Parcel number: 6316WHefner73162
- Special conditions: None
Construction
Type & style
- Home type: SingleFamily
- Architectural style: Mediterranean,Other
- Property subtype: Single Family Residence
Materials
- Frame, Stucco
- Foundation: Slab
- Roof: Metal
Condition
- Year built: 1978
Utilities & green energy
- Utilities for property: High Speed Internet, Public
Community & HOA
Location
- Region: Oklahoma City
Financial & listing details
- Price per square foot: $152/sqft
- Tax assessed value: $298,500
- Annual tax amount: $4,044
- Date on market: 5/9/2026
Estimated market value
Not available
Estimated sales range
Not available
Not available
Price history
| Date | Event | Price |
|---|---|---|
| 5/9/2026 | Listed for sale | $300,000-6.3%$152/sqft |
Source:  MLSOK/OKCMAR as distributed by MLS GRID #1228588 Report a problem MLSOK/OKCMAR as distributed by MLS GRID #1228588 Report a problem | ||
| 5/9/2026 | Listing removed | $320,000$162/sqft |
Source: MLSOK/OKCMAR as distributed by MLS GRID #1184982 Report a problem | ||
| 11/25/2025 | Price change | $320,000-11.1%$162/sqft |
Source: MLSOK/OKCMAR as distributed by MLS GRID #1184982 Report a problem | ||
| 8/9/2025 | Listed for sale | $360,000+554.5%$182/sqft |
Source: MLSOK/OKCMAR as distributed by MLS GRID #1184982 Report a problem | ||
| 7/18/2025 | Listing removed | $1,800$1/sqft |
Source: Zillow Rentals Report a problem | ||
| 5/20/2025 | Listed for rent | $1,800$1/sqft |
Source: Zillow Rentals Report a problem | ||
| 3/29/2013 | Sold | $55,000-15.4%$28/sqft |
Source: MLSOK/OKCMAR as distributed by MLS GRID #468287 Report a problem | ||
| 1/10/2013 | Listed for sale | $65,000-7.1%$33/sqft |
Source: FreedomSoft LLLP Report a problem | ||
| 11/6/2006 | Sold | $70,000$35/sqft |
Source: Public Record Report a problem | ||
Public tax history
| Year | Property taxes | Tax assessment |
|---|---|---|
| 2025 | $4,044 +675.2% | $32,835 +669.7% |
| 2024 | $522 +0.3% | $4,266 0% |
| 2023 | $520 -1.2% | $4,267 0% |
| 2022 | $527 +0.7% | $4,268 -0.3% |
| 2021 | $523 +5.5% | $4,279 +5% |
| 2020 | $496 +36.2% | $4,076 +5% |
| 2019 | $364 +5% | $3,882 +5% |
| 2018 | $347 -22% | $3,698 +0% |
| 2017 | $445 | $3,697 |
| 2016 | $445 +0.2% | $3,697 |
| 2015 | $444 -37.9% | $3,697 -39.6% |
| 2014 | $715 | $6,118 -1.2% |
| 2013 | -- | $6,192 -47.8% |
| 2012 | -- | $11,871 -5.3% |
| 2011 | -- | $12,541 -6.4% |
| 2010 | -- | $13,401 -3.9% |
| 2009 | -- | $13,946 +2.5% |
| 2008 | -- | $13,604 +2.7% |
| 2007 | -- | $13,252 +36.4% |
| 2006 | -- | $9,712 +5% |
| 2005 | -- | $9,250 -88.5% |
| 2004 | $961 | $80,094 +809.2% |
| 2003 | -- | $8,809 +10.2% |
| 2002 | -- | $7,992 |
| 2001 | -- | $7,992 |
| 2000 | -- | $7,992 +0% |
| 1999 | -- | $7,990 |
Find assessor info on the county website
Monthly payment
Est. payment
Payment breakdown
Explore the cost of this home by adjusting the details. Changes won't be saved.Climate risks
Neighborhood: 73162
Nearby schools
Schools provided by the listing agent
- Elementary: Dennis ES
- Middle: Hefner MS
- High: Putnam City North HS
Source: MLSOK/OKCMAR as distributed by MLS GRID. This data may not be complete. We recommend contacting the local school district to confirm school assignments for this home.
- $199,5003 bd2 ba1.7k sqft6308 W Hefner Rd, Oklahoma City, OK 73162Off Market
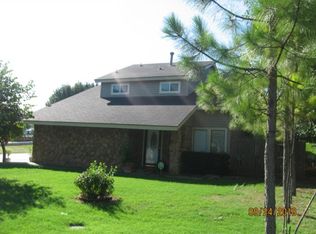
- $284,5004 bd3 ba2.7k sqft6524 W Hefner Rd, Oklahoma City, OK 73162Off Market
- $245,4004 bd3 ba2.5k sqft6340 W Hefner Rd, Oklahoma City, OK 73162Off Market
- $286,4004 bd3 ba2.7k sqft6300 W Hefner Rd, Oklahoma City, OK 73162Off Market
Similar homes
- $280,9993 bd2 ba2k sqft7318 NW 106th St, Oklahoma City, OK 73162For Sale
 MLS ID #1241644, Allison Tibbetts, eXp Realty, LLC. MLSOK/OKCMAR as distributed by MLS GRID
 - $230,0003 bd2 ba1.7k sqft6704 Bear Canyon Dr, Oklahoma City, OK 73162For Sale
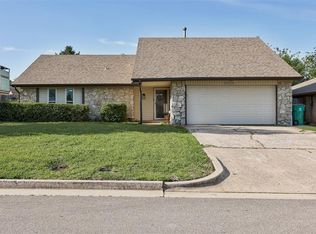 MLS ID #1229217, Blake Shelton, Keller Williams Realty Elite. MLSOK/OKCMAR as distributed by MLS GRID
 - $310,0003 bd2 ba1.8k sqft11900 Barrywood Dr, Oklahoma City, OK 73120For Sale
 MLS ID #1248961, Norma Cokeley, RE/MAX Preferred. MLSOK/OKCMAR as distributed by MLS GRID
 - $299,9003 bd2 ba1.8k sqft5503 NW 128th St, Oklahoma City, OK 73142For Sale
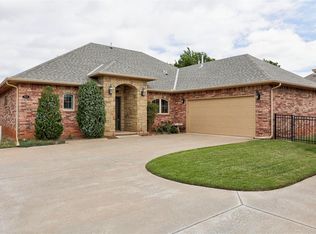 MLS ID #1245241, Katie Cornman, Piedmont Home and Land LLC. MLSOK/OKCMAR as distributed by MLS GRID
