Driving up, you’ll notice the well-maintained landscaping, a wide three-car driveway, and three-car garage, framed by beautiful wrought iron gates and a freshly painted front door that gives the entry a clean, updated feel.
Inside, the home opens into a spacious, open-concept living area that brings the living room, counter seating, breakfast nook, and dining area together in one connected space. An electric fireplace anchors the room, and the common areas are finished with striking wrought iron light fixtures, with recently updated lighting continuing throughout the rest of the house.
Two guest bedrooms sit together and each offers a small walk-in closet and natural light, with a guest bathroom conveniently shared between them. The large master suite includes direct access to the patio, along with a newly remodeled en-suite bathroom featuring a walk-in closet, a large freestanding soaker tub, and a separate walk-in shower.
Out back, a covered patio creates a comfortable outdoor sitting area, and the adjacent turf dog run offers a low-maintenance space for pets. In the garage, you’ll find a storm shelter set into the floor for added peace of mind, and a large standing attic with a lift provides accessible overhead storage.
Sold for $315,000
$315,000
7004 NW 131st Ter, Oklahoma City, OK 73142
3beds
1,906sqft
Single Family Residence
Built in 2005
5,702 Square Feet Lot
$318,700 Zestimate®
$165/sqft
$1,904 Estimated rent
Home value
$318,700
$303,000 - $335,000
$1,904/mo
Zestimate® history
Owner options
List your home for rent
$1,904/mo
Rent Zestimate®
Find your next renter with Zillow Rental Manager. Plus, with online applications, you can quickly screen prospective tenants – for free.
$1,904/mo
Rent Zestimate®
Refinance and save
$2,211/mo
Est. payment
Refinancing to a lower rate could help reduce your monthly payments and save thousands over the life of the loan.
$2,211/mo
Est. payment
Explore your selling options
Work with a Zillow partner agent
Leverage their expertise and Zillow's premium Showcase listings to get your home seen by more buyers.
Get startedList with your own agent
Get your home in front of millions of buyers by listing it on Zillow.
Learn how to do itSell it yourself
Take full control of how buyers see your home on Zillow by listing For Sale by Owner (FSBO).
List your homeWhat's special
Comfortable outdoor sitting areaWalk-in closetSmall walk-in closetNewly remodeled en-suite bathroomWell-maintained landscapingLarge master suiteSeparate walk-in shower
Zillow last checked:
Listing updated:
Listed by:
Ashley N Drake 405-613-4088,
Community Real Estate
Bought with:
Stacey D Quinton, 182054
Collection 7 Realty
Source: MLSOK/OKCMAR as distributed by MLS GRID,MLS#: 1202046
Facts & features
Interior
Bedrooms & bathrooms
- Bedrooms: 3
- Bathrooms: 2
- Full bathrooms: 2
Heating
- Central
Cooling
- Has cooling: Yes
Appliances
- Included: Dishwasher, Disposal, Microwave, Refrigerator, Washer/Dryer, Free-Standing Electric Oven, Free-Standing Electric Range
Features
- Flooring: Combination
- Number of fireplaces: 1
- Fireplace features: Electric
Interior area
- Total structure area: 1,906
- Total interior livable area: 1,906 sqft
Property
Parking
- Total spaces: 3
- Parking features: Concrete
- Garage spaces: 3
Features
- Levels: One
- Stories: 1
- Patio & porch: Patio
Lot
- Size: 5,702 Square Feet
- Features: Interior Lot
Details
- Parcel number: 7004NW131st73142
- Special conditions: Kickout Clause
Construction
Type & style
- Home type: SingleFamily
- Architectural style: Dallas
- Property subtype: Single Family Residence
Materials
- Brick & Frame
- Foundation: Slab
- Roof: Composition
Condition
- Year built: 2005
Community & HOA
HOA
- Has HOA: Yes
- Services included: Insurance, Common Area Maintenance
- HOA fee: $220 annually
Location
- Region: Oklahoma City
Financial & listing details
- Price per square foot: $165/sqft
- Tax assessed value: $209,826
- Annual tax amount: $2,807
- Date on market: 11/18/2025
Price history
| Date | Event | Price |
|---|---|---|
| 12/30/2025 | Sold | $315,000$165/sqft |
Source:  MLSOK/OKCMAR as distributed by MLS GRID #1202046 Report a problem MLSOK/OKCMAR as distributed by MLS GRID #1202046 Report a problem | ||
| 12/23/2025 | Pending sale | $315,000$165/sqft |
Source: MLSOK/OKCMAR as distributed by MLS GRID #1202046 Report a problem | ||
| 11/18/2025 | Listed for sale | $315,000+70.3%$165/sqft |
Source: MLSOK/OKCMAR as distributed by MLS GRID #1202046 Report a problem | ||
| 8/24/2018 | Sold | $185,000-8.6%$97/sqft |
Source: MLSOK/OKCMAR as distributed by MLS GRID #828299 Report a problem | ||
| 7/15/2018 | Listed for sale | $202,500+9.5%$106/sqft |
Source: The Morgan Real Estate Group #828299 Report a problem | ||
| 10/1/2009 | Sold | $185,000-2.6%$97/sqft |
Source: MLSOK/OKCMAR as distributed by MLS GRID #399183 Report a problem | ||
| 7/30/2009 | Listed for sale | $189,900+9.1%$100/sqft |
Source: Paradigm AdvantEdge LLC #399183 Report a problem | ||
| 12/27/2005 | Sold | $174,000$91/sqft |
Source: Public Record Report a problem | ||
Public tax history
| Year | Property taxes | Tax assessment |
|---|---|---|
| 2025 | $2,860 +1.9% | $23,080 +3% |
| 2024 | $2,807 +2.8% | $22,408 +3% |
| 2023 | $2,730 +4.2% | $21,755 +3% |
| 2022 | $2,621 +5.3% | $21,122 +3% |
| 2021 | $2,490 -0.6% | $20,507 +3% |
| 2020 | $2,505 +34.9% | $19,910 -4.2% |
| 2019 | $1,857 -3.8% | $20,790 +1.1% |
| 2018 | $1,930 -29.7% | $20,570 +0.3% |
| 2017 | $2,744 | $20,514 +3.3% |
| 2016 | $2,744 +3.8% | $19,854 +3.2% |
| 2015 | $2,642 +6.4% | $19,241 +2.3% |
| 2014 | $2,483 | $18,810 |
| 2013 | -- | $18,810 +0.9% |
| 2012 | -- | $18,638 -1.9% |
| 2011 | -- | $18,990 -6.3% |
| 2010 | -- | $20,258 +5.7% |
| 2009 | -- | $19,172 -3.3% |
| 2008 | -- | $19,829 -0.8% |
| 2007 | -- | $19,994 +4.3% |
| 2006 | -- | $19,177 |
Find assessor info on the county website
Neighborhood: 73142
Nearby homes
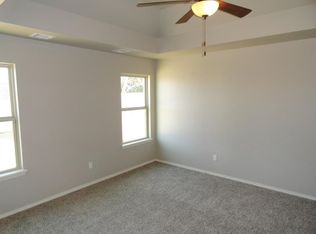
- $287,3003 bd2 ba1.7k sqft7008 NW 131st Ter, Oklahoma City, OK 73142Off Market
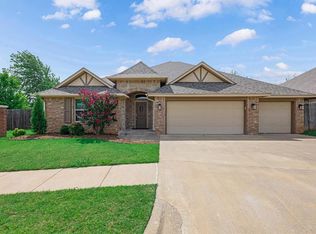
- $300,0003 bd2 ba1.7k sqft7000 NW 131st Ter, Oklahoma City, OK 73142For Sale
- $257,9003 bd2 ba1.9k sqft13113 Timbercrest, Oklahoma City, OK 73142Off Market
- $253,6003 bd2 ba1.9k sqft13117 Timbercrest, Oklahoma City, OK 73142Off Market
- $307,3004 bd2 ba1.7k sqft7012 NW 131st Ter, Oklahoma City, OK 73142Off Market
- $301,6004 bd2 ba1.7k sqft7001 Nw 131st Terrace, Oklahoma City, OK 73142Off Market
- $280,2003 bd2 ba1.7k sqft7033 NW 131st Ter, Oklahoma City, OK 73142Off Market
- $258,8003 bd2 ba1.8k sqft13109 Timbercrest, Oklahoma City, OK 73142Off Market
Nearby schools
GreatSchools rating
- 9/10Deer Creek Elementary SchoolGrades: PK-3Distance: 2.9 mi
- 9/10Deer Creek Intermediate SchoolGrades: 6Distance: 5.8 mi
- 10/10Deer Creek High SchoolGrades: 9-12Distance: 5.6 mi
Schools provided by the listing agent
- Elementary: Knight Ridge ES
- Middle: Deer Creek Intermediate School
- High: Deer Creek HS
Source: MLSOK/OKCMAR as distributed by MLS GRID. This data may not be complete. We recommend contacting the local school district to confirm school assignments for this home.
Get a cash offer in 3 minutes
Find out how much your home could sell for in as little as 3 minutes with a no-obligation cash offer.
Estimated market value
$318,700
Get a cash offer in 3 minutes
Find out how much your home could sell for in as little as 3 minutes with a no-obligation cash offer.
Estimated market value
$318,700
- Oklahoma
- Oklahoma County
- Oklahoma City
- 73142
- 7004 NW 131st Ter
Nearby cities
Nearby neighborhoods
Nearby zip codes
Other Oklahoma City Topics
