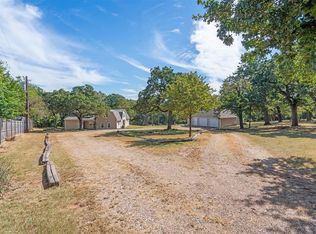
A perfect blend of peaceful country living and convenient proximity to the city, this stunning home sits on over an acre in the desirable Willow Oaks Estates. From the moment you step inside, the custom millwork and thoughtful craftsmanship set the tone for a truly remarkable residence. A private study with leaded glass doors sits to the left of the entry, while a versatile flex space to the right offers options for formal dining, a sitting room, or a playroom. The great room features a majestic fireplace and sweeping views of the backyard, all open to a spacious kitchen designed for gathering. The kitchen boasts rich custom cabinetry, granite countertops, a walk in pantry, an island, and an oversized dining area. The main suite is a serene retreat with a walk in shower, soaking tub, double vanity, and a generous walk in closet. Two additional bedrooms share a large, well appointed bath. A recent addition expands the home’s functionality with a huge game room, attached office, and a second laundry room. The floored attic includes an electric lift for easy storage access, and the detached three car garage offers a full upstairs workshop. Step outside to your private escape — a large covered patio overlooking a gorgeous backyard that extends beyond the treed fence line. It’s the perfect place to unwind, breathe deeply, and feel right at home.
For sale
$600,000
9800 Prosper Dr, Oklahoma City, OK 73151
3beds
3,452sqft
:
Get pre-qualified$3,916/mo
Single Family Residence
Built in 2005
1.08 Acres Lot
$583,700 Zestimate®
$174/sqft
$25/mo HOA
What's special
Thoughtful craftsmanshipDouble vanitySoaking tubLarge well appointed bathOversized dining areaGranite countertopsCustom millwork
- 19 days |
- 1,302 |
- 63 |
Likely to sell faster than
Zillow last checked:
Listing updated:
Listed by:
Leslie McGonigal 830-515-6483,
McGraw REALTORS (BO)
Source: MLSOK/OKCMAR as distributed by MLS GRID,MLS#: 1238336
Facts & features
Interior
Bedrooms & bathrooms
- Bedrooms: 3
- Bathrooms: 3
- Full bathrooms: 2
- 1/2 bathrooms: 1
Primary bedroom
- Description: Double Vanities,Full Bath,Garden Tub,Lower Level,Shower,Suite,Walk In Closet
Bedroom
- Description: Lower Level
Bedroom
- Description: Lower Level
Bathroom
- Description: Full Bath,Lower Level,Tub & Shower
Bathroom
- Description: Half Bath
Dining room
- Description: Formal,Lower Level
Kitchen
- Description: Eating Space,Island,Kitchen,Lower Level,Pantry
Living room
- Description: Fireplace,Lower Level
Other
- Description: Built Ins,Family/Den,Game Room,Lower Level,Remodeled
Other
- Description: Lower Level
Study
- Description: Lower Level
Heating
- Has Heating (Unspecified Type)
Cooling
- Has cooling: Yes
Appliances
- Included: Dishwasher, Disposal, Microwave, Water Heater, Built-In Electric Oven, Built-In Electric Range
- Laundry: Laundry Room
Features
- Combo Woodwork
- Flooring: Combination, Carpet, Tile, Wood
- Windows: Window Treatments
- Number of fireplaces: 1
- Fireplace features: Masonry
Interior area
- Total structure area: 3,452
- Total interior livable area: 3,452 sqft
Video & virtual tour
Property
Parking
- Total spaces: 3
- Parking features: Concrete
- Garage spaces: 3
Accessibility
- Accessibility features: Accessible Bedroom, Accessible Common Area, Accessible Kitchen, Central Living Area
Features
- Levels: One
- Stories: 1
- Patio & porch: Patio, Porch
- Fencing: Combination
Lot
- Size: 1.08 Acres
- Features: Interior Lot
Details
- Additional structures: Workshop
- Parcel number: 9800NONEProsper73151
- Special conditions: None
Construction
Type & style
- Home type: SingleFamily
- Architectural style: Traditional
- Property subtype: Single Family Residence
Materials
- Brick
- Foundation: Slab
- Roof: Composition
Condition
- Year built: 2005
Utilities & green energy
- Water: Well
- Utilities for property: Cable Available, High Speed Internet
Community & HOA
HOA
- Has HOA: Yes
- Services included: Common Area Maintenance
- HOA fee: $300 annually
Location
- Region: Oklahoma City
Financial & listing details
- Price per square foot: $174/sqft
- Tax assessed value: $414,749
- Annual tax amount: $5,802
- Date on market: 7/9/2026
- Electric utility on property: Yes
Estimated market value
$583,700
$555,000 - $613,000
$3,250/mo
Price history
| Date | Event | Price |
|---|---|---|
| 7/9/2026 | Listed for sale | $600,000+1400%$174/sqft |
Source:  MLSOK/OKCMAR as distributed by MLS GRID #1238336 Report a problem MLSOK/OKCMAR as distributed by MLS GRID #1238336 Report a problem | ||
| 5/18/2005 | Sold | $40,000$12/sqft |
Source: Public Record Report a problem | ||
Public tax history
| Year | Property taxes | Tax assessment |
|---|---|---|
| 2025 | $5,803 +2.9% | $45,621 +3% |
| 2024 | $5,638 +5.3% | $44,293 +3% |
| 2023 | $5,352 +5.6% | $43,003 +3% |
| 2022 | $5,069 +1.8% | $41,751 +3% |
| 2021 | $4,980 -3.9% | $40,535 -3% |
| 2020 | $5,183 +37.9% | $41,800 +1.8% |
| 2019 | $3,759 +3.1% | $41,071 +3% |
| 2018 | $3,647 -29% | $39,875 -1.1% |
| 2017 | $5,134 | $40,314 +0.8% |
| 2016 | $5,134 +0.8% | $39,988 +3% |
| 2015 | $5,095 +8.7% | $38,824 +3% |
| 2014 | $4,686 | $37,694 +3% |
| 2013 | -- | $36,595 -9.8% |
| 2012 | -- | $40,552 +34.9% |
| 2011 | -- | $30,060 -3.8% |
| 2010 | -- | $31,244 -1.9% |
| 2009 | -- | $31,840 -3.9% |
| 2008 | -- | $33,133 -1.6% |
| 2007 | -- | $33,661 +5% |
| 2006 | -- | $32,059 +2549.5% |
| 2003 | -- | $1,210 |
Find assessor info on the county website
Monthly payment
Est. payment
Payment breakdown
Explore the cost of this home by adjusting the details. Changes won't be saved.Climate risks
Neighborhood: 73151
Nearby schools
GreatSchools rating
- 5/10Jones Elementary SchoolGrades: PK-5Distance: 5.5 mi
- 7/10Jones Middle SchoolGrades: 6-8Distance: 8.6 mi
- 8/10Jones High SchoolGrades: 9-12Distance: 6.1 mi
Schools provided by the listing agent
- Elementary: Jones ES
- Middle: Jones MS
- High: Jones HS
Source: MLSOK/OKCMAR as distributed by MLS GRID. This data may not be complete. We recommend contacting the local school district to confirm school assignments for this home.
- $439,0004 bd2 ba2.5k sqft9716 Prosper Dr, Oklahoma City, OK 73151Off Market
- $545,0003 bd3 ba3.3k sqft9818 Prosper Dr, Oklahoma City, OK 73151For Sale

- $596,0003 bd2 ba3.1k sqft9801 Prosper Dr, Oklahoma City, OK 73151Off Market
- $525,2004 bd3 ba2.8k sqft9700 Prosper Dr, Oklahoma City, OK 73151Off Market
- $473,3003 bd2 ba2.6k sqft9900 Prosper Dr, Oklahoma City, OK 73151Off Market
- $551,0004 bd3 ba2.9k sqft9715 Prosper Dr, Oklahoma City, OK 73151Off Market
- $419,9003 bd3 ba2.3k sqft9819 Prosper Dr, Oklahoma City, OK 73151Sold
- $433,2003 bd3 ba2.1k sqft9701 Prosper Dr, Oklahoma City, OK 73151Off Market
A local agent can set up tours, give advice and negotiate with sellers.
Similar homes
- $575,0005 bd4 ba3.1k sqft200 N Cedar Mountain Ave, Edmond, OK 73034For Sale
 MLS ID #1238980, Alicia Santiago, Metro First Realty of Edmond. MLSOK/OKCMAR as distributed by MLS GRID
 - $600,0003 bd3 ba3.9k sqft321 Hickory Forest Dr, Choctaw, OK 73020For Sale
 MLS ID #1233047, Rawlyn Brown, eXp Realty, LLC BO. MLSOK/OKCMAR as distributed by MLS GRID
 - $599,9004 bd3 ba3.7k sqft7400 Oakwood Creek Rd, Edmond, OK 73034For Sale
 MLS ID #1229683, Chris Moore, C21/Judge Fite Edmond. MLSOK/OKCMAR as distributed by MLS GRID
 - $735,0005 bd4 ba4k sqft7416 NE 133rd St, Edmond, OK 73013For Sale
 MLS ID #1236330, Kristy Beissel, Whittington Realty. MLSOK/OKCMAR as distributed by MLS GRID
 - $625,0005 bd5 ba3.4k sqft6405 Valley Ridge Dr, Edmond, OK 73034For SaleMLS ID #1233059, Diana Duncan, Sage Sotheby's Realty. MLSOK/OKCMAR as distributed by MLS GRID
- $645,0004 bd4 ba3.5k sqft3100 Sawgrass Rd, Edmond, OK 73034For SaleMLS ID #1240614, Patrice Branum, McGraw REALTORS (BO). MLSOK/OKCMAR as distributed by MLS GRID
- $599,9004 bd4 ba4k sqft539 Buttermilk Cloud Rdg, Choctaw, OK 73020For SaleMLS ID #1216320, Shane Willard, Willard Real Estate Group. MLSOK/OKCMAR as distributed by MLS GRID
- $589,0004 bd5 ba3k sqft68 Stonegate Dr, Choctaw, OK 73020For SaleMLS ID #1230340, Gabrielle Johnson, Barta Bailey LLC. MLSOK/OKCMAR as distributed by MLS GRID
- $559,0004 bd3 ba3k sqft8321 Venezia Ln, Edmond, OK 73034For SaleMLS ID #1237446, Christopher Morris, Block One Real Estate. MLSOK/OKCMAR as distributed by MLS GRID
- $650,0005 bd4 ba3.8k sqft1101 Caines Hill Rd, Edmond, OK 73034For SaleMLS ID #1237607, Jason Shirazi, Copper Creek Real Estate. MLSOK/OKCMAR as distributed by MLS GRID
- $599,9003 bd3 ba3k sqft329826 E Highway 66 Rnch, Wellston, OK 74881For SaleMLS ID #1214647, Allison Wanjon, Vibe Realty. MLSOK/OKCMAR as distributed by MLS GRID
- $625,0004 bd3 ba2.9k sqft3200 Prairie Rose Rd, Oklahoma City, OK 73120For SaleMLS ID #1227366, Tiffany Stocker, Metro First Realty. MLSOK/OKCMAR as distributed by MLS GRID
- $650,0004 bd4 ba4.3k sqft18808 Shilstone Way, Edmond, OK 73012For SaleMLS ID #1239292, Laurie Patterson, Keller Williams Central OK. MLSOK/OKCMAR as distributed by MLS GRID
- $579,0004 bd4 ba3.5k sqft6908 NW 129th St, Oklahoma City, OK 73142For SaleMLS ID #1233240, David Sterling, The Sterling Group, LLC. MLSOK/OKCMAR as distributed by MLS GRID
- $638,0004 bd3 ba2.9k sqft2909 N Santa Fe Ave, Edmond, OK 73003For SaleMLS ID #1209561, Greg Roberts, Keller Williams Central OK. MLSOK/OKCMAR as distributed by MLS GRID
- $585,0003 bd4 ba3k sqft3108 Garden Hill Cir, Edmond, OK 73034For SaleMLS ID #1233737, Michelle Johnson, Stetson Bentley Realty LLC. MLSOK/OKCMAR as distributed by MLS GRID
- $595,0004 bd4 ba4.4k sqft3101 Rockhampton Ave, Oklahoma City, OK 73179For SaleMLS ID #1238380, Kristie Brady, Aspen Grace Realty II LLC. MLSOK/OKCMAR as distributed by MLS GRID
- $559,9004 bd4 ba3k sqft320 NW 151st Pl, Edmond, OK 73013For SaleMLS ID #1233384, Judy Bachman, Chinowth & Cohen. MLSOK/OKCMAR as distributed by MLS GRID
- $650,0004 bd4 ba3.5k sqft8324 NW 128th Cir, Oklahoma City, OK 73142For SaleMLS ID #1236840, Paul Brooks, RE/MAX Preferred. MLSOK/OKCMAR as distributed by MLS GRID
- $705,0004 bd3 ba3k sqft3853 Deer Brook Trl, Piedmont, OK 73078For SaleMLS ID #1236776, Kaelyn Squires, Weichert Realtors, Centennial. MLSOK/OKCMAR as distributed by MLS GRID
