Welcome home to your own private retreat on approximately 1.11 acres! This 3-bedroom, 2-bath home offers a comfortable open layout with plenty of space inside and out. The living area flows into the kitchen and dining space, where you'll find rich wood cabinetry, granite countertops, a breakfast bar, stainless steel appliances, and double ovens. The primary suite features a spacious bath with double vanities, a separate shower, soaking tub, and walk-in closet.
Step outside and you'll quickly see what makes this property special. A large back deck overlooks the peaceful, tree-lined backyard and features a beautiful stone outdoor fireplace—perfect for relaxing or entertaining. Mature trees surround the property and continue behind the home, creating an incredibly private setting with a charming footbridge leading into the wooded area. You'll even have your own pecan tree, two pear trees, and two peach trees!
Need space for projects, toys, or equipment? The 30x40 insulated shop/barn has a concrete floor, electricity, wood-burning stove, approximately 11'6" floor-to-rafter height, and a 15' center height. There's also a 30-amp RV hookup with an oversized 20' x 35' covered RV awning.
For Oklahoma weather, the property includes a 6-person storm cellar measuring approximately 6' x 7'6" with 6'6" of headroom. The home is all electric, and the yard is sticker-free.
With over an acre, exceptional privacy, a shop, covered RV parking, storm cellar, expansive deck, outdoor fireplace, fruit trees, and wooded surroundings, this property has so much more to offer than meets the eye.
Storage building is reserved by Seller but may be purchased separately for $4,800.
For sale
Price cut: $29K (8/19)
$356,000
923 County Street 2935, Tuttle, OK 73089
3beds
1,610sqft
Single Family Residence
Built in 2008
1.11 Acres Lot
$350,500 Zestimate®
$221/sqft
$-- HOA
What's special
Expansive deckWalk-in closetComfortable open layoutPeaceful tree-lined backyardPrimary suiteHome is all electricSeparate shower
- 50 days
- 473
- 35
Zillow last checked:
Listing updated:
Listed by:
Cheryl Lister 405-821-6841,
eXp Realty BO
Source: MLSOK/OKCMAR as distributed by MLS GRID,MLS#: 1244258
Facts & features
Interior
Bedrooms & bathrooms
- Bedrooms: 3
- Bathrooms: 2
- Full bathrooms: 2
Heating
- Has Heating (Unspecified Type)
Cooling
- Has cooling: Yes
Features
- Has fireplace: No
- Fireplace features: None
Interior area
- Total structure area: 1,610
- Total interior livable area: 1,610 sqft
Property
Parking
- Total spaces: 2
- Parking features: Garage
- Garage spaces: 2
Features
- Levels: One
- Stories: 1
Lot
- Size: 1.11 Acres
- Features: Interior Lot
Details
- Parcel number: 923NONECountyStreet293573089
- Special conditions: None
Construction
Type & style
- Home type: SingleFamily
- Architectural style: Traditional
- Property subtype: Single Family Residence
Materials
- Brick
- Foundation: Slab
- Roof: Composition
Condition
- Year built: 2008
Community & HOA
Location
- Region: Tuttle
Financial & listing details
- Price per square foot: $221/sqft
- Tax assessed value: $271,127
- Annual tax amount: $3,112
- Date on market: 8/13/2026
Estimated market value
$350,500
$333,000 - $368,000
$1,745/mo
Price history
| Date | Event | Price |
|---|---|---|
| 8/19/2026 | Price change | $356,000-7.5%$221/sqft |
Source:  MLSOK/OKCMAR as distributed by MLS GRID #1244258 Report a problem MLSOK/OKCMAR as distributed by MLS GRID #1244258 Report a problem | ||
| 8/13/2026 | Listed for sale | $385,000$239/sqft |
Source: MLSOK/OKCMAR as distributed by MLS GRID #1244258 Report a problem | ||
| 7/17/2026 | Listing removed | $385,000$239/sqft |
Source: eXp Realty #1231692 Report a problem | ||
| 6/25/2026 | Price change | $385,000-3.5%$239/sqft |
Source: MLSOK/OKCMAR as distributed by MLS GRID #1231692 Report a problem | ||
| 5/29/2026 | Listed for sale | $399,000+110%$248/sqft |
Source: MLSOK/OKCMAR as distributed by MLS GRID #1231692 Report a problem | ||
| 8/28/2015 | Sold | $190,000-4%$118/sqft |
Source: MLSOK/OKCMAR as distributed by MLS GRID #593089 Report a problem | ||
| 7/9/2015 | Listed for sale | $197,900+52.2%$123/sqft |
Source: Metro Brokers of Oklahoma/Gwen Holmes #593089 Report a problem | ||
| 10/24/2008 | Sold | $130,000+796.6%$81/sqft |
Source: MLSOK/OKCMAR as distributed by MLS GRID #353643 Report a problem | ||
| 3/6/2008 | Sold | $14,500$9/sqft |
Source: Public Record Report a problem | ||
Public tax history
| Year | Property taxes | Tax assessment |
|---|---|---|
| 2025 | $3,112 +5% | $29,824 +5% |
| 2024 | $2,963 +4.9% | $28,404 +5% |
| 2023 | $2,825 +6.6% | $27,051 +6.6% |
| 2022 | $2,651 +3.5% | $25,385 +5% |
| 2021 | $2,562 -0.9% | $24,177 -0.9% |
| 2020 | $2,585 +4.5% | $24,398 +4.2% |
| 2019 | $2,473 +10.9% | $23,409 +6.7% |
| 2017 | $2,231 -99.9% | $21,945 +5% |
| 2016 | $2,149,356 +99916.6% | $20,900 +24.9% |
| 2015 | $2,149 +34.5% | $16,739 +7.2% |
| 2014 | $1,598 | $15,620 |
| 2013 | -- | $15,620 |
| 2012 | -- | $15,620 |
| 2011 | -- | $15,620 +9.2% |
| 2010 | -- | $14,300 |
| 2009 | -- | $14,300 +940% |
| 2008 | -- | $1,375 |
Find assessor info on the county website
Monthly payment
Est. payment
Payment breakdown
Explore the cost of this home by adjusting the details. Changes won't be saved.Climate risks
Neighborhood: 73089
Nearby schools
Schools provided by the listing agent
- Elementary: Bridge Creek IES
- Middle: Bridge Creek MS
- High: Bridge Creek HS
Source: MLSOK/OKCMAR as distributed by MLS GRID. This data may not be complete. We recommend contacting the local school district to confirm school assignments for this home.
Similar homes
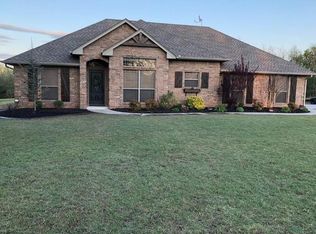
- $294,9003 bd2 ba1.6k sqft2096 County Road 1237, Tuttle, OK 73089For Sale
 MLS ID #1247361, Kody Khodabakhsh, Ariston Realty. MLSOK/OKCMAR as distributed by MLS GRID
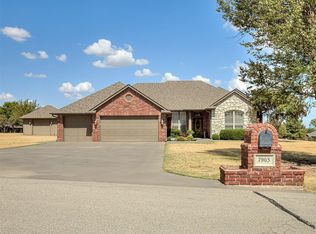
 - $415,0003 bd2 ba2.2k sqft7903 Scotch Ln, Tuttle, OK 73089For Sale
 MLS ID #1249285, Susie Thompson, Apple Realty, LLC. MLSOK/OKCMAR as distributed by MLS GRID
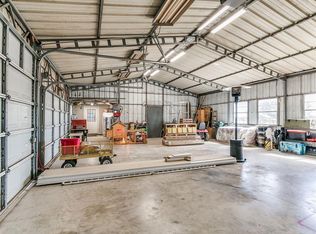
 - $294,5003 bd2 ba2.3k sqft106 Englebretson Ln, Tuttle, OK 73089For Sale
 MLS ID #1219143, Deborah Norris, LIME Realty. MLSOK/OKCMAR as distributed by MLS GRID
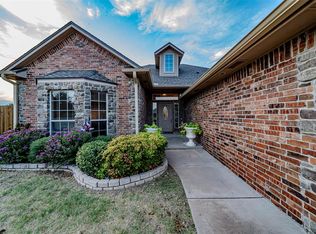
 - $292,0003 bd2 ba1.6k sqft3587 Remington Place Rd, Norman, OK 73072For Sale
 MLS ID #1252135, Lisa Robinett, Dillard Cies Real Estate. MLSOK/OKCMAR as distributed by MLS GRID
