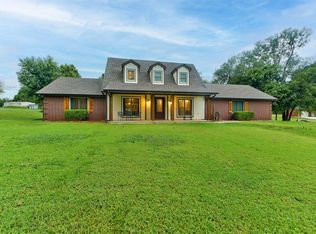
Exceptional craftsmanship & thoughtful design come together in this stunning Hill’s home. On nearly 2 acres, this beautifully designed home offers an impressive blend of luxury, functionality, and space inside and out.From the moment you enter, natural light fills the expansive open living area through floor-to-ceiling north-facing windows.The chef’s kitchen features a large island, granite countertops, breakfast bar, 5-burner gas range, abundant cabinetry and counter space, plus a spacious walk-in pantry.The adjoining living area is warm and inviting, highlighted by a gas-log fireplace framed by custom built-in bookshelves.The spacious primary suite provides a private retreat with a spa-inspired ensuite featuring a walk-in shower, soaking tub, double vanities, and a generous seasonal closet with built-in shelving. Secondary bedrooms offer walk-in closets, providing plenty of storage for family and guests.The versatile flex room offers endless possibilities.Create a theater room, second living area, game room, home gym, office, or additional bedroom. An inside office nook tucked beneath the stairs from the garage to the decked attic provides a clever & functional workspace. The outdoor amenities are truly exceptional. A 30x50 red-iron workshop, complete with heating, cooling, loft, and a concrete driveway, provides the ultimate space for hobbies, projects or storage.Peace of mind comes standard w/a whole-house Generac generator, surge protection at the electrical panel, additional insulation, security system w/smoke alarms, and a 1-year-old Kinetico water softener.The oversized 3-car garage adds more functionality and includes a 6x8 tornado-safe room. Step outside to the enlarged covered patio and enjoy the views, including a stunning view of the Devon Tower. Programmable exterior lighting adds ambiance and security. With nearly 2 acres of space and convenient access to major highways and city amenities this is more than a home it’s a lifestyle.Avail to view 10/1
For sale
$630,000
7135 Buck Dr, Tuttle, OK 73089
3beds
2,700sqft
Single Family Residence
Built in 2019
1.79 Acres Lot
$618,900 Zestimate®
$233/sqft
$25/mo HOA
What's special
Double vanitiesBreakfast barGranite countertopsEnlarged covered patioLarge islandSpacious walk-in pantryFloor-to-ceiling north-facing windows
- 9 days
- 366
- 38
Likely to sell faster than
Zillow last checked:
Listing updated:
Listed by:
David Oberfield 405-413-3829,
Providence Realty
Source: MLSOK/OKCMAR as distributed by MLS GRID,MLS#: 1248666
Facts & features
Interior
Bedrooms & bathrooms
- Bedrooms: 3
- Bathrooms: 3
- Full bathrooms: 2
- 1/2 bathrooms: 1
Heating
- Has Heating (Unspecified Type)
Cooling
- Has cooling: Yes
Appliances
- Included: Built-In Electric Oven, Built-In Gas Range
Features
- Flooring: Carpet, Tile
- Number of fireplaces: 1
- Fireplace features: Gas Log
Interior area
- Total structure area: 2,700
- Total interior livable area: 2,700 sqft
Property
Parking
- Total spaces: 3
- Parking features: Additional Parking, Concrete
- Garage spaces: 3
Features
- Levels: One
- Stories: 1
- Exterior features: Rain Gutters
- Fencing: Chain Link Link
Lot
- Size: 1.79 Acres
Details
- Parcel number: 7135NONEBuck73089
- Special conditions: None
Construction
Type & style
- Home type: SingleFamily
- Architectural style: Dallas
- Property subtype: Single Family Residence
Materials
- Brick, Stone
- Foundation: Slab
Condition
- Year built: 2019
Details
- Builder name: Hills Land and Construction
Utilities & green energy
- Utilities for property: High Speed Internet
Community & HOA
HOA
- Has HOA: Yes
- Services included: Common Area Maintenance
- HOA fee: $300 annually
Location
- Region: Tuttle
Financial & listing details
- Price per square foot: $233/sqft
- Tax assessed value: $509,000
- Annual tax amount: $5,793
- Date on market: 10/1/2026
- Listing terms: Cash,Conventional,VA
- Electric utility on property: Yes
Estimated market value
$618,900
$588,000 - $650,000
$2,917/mo
Price history
| Date | Event | Price |
|---|---|---|
| 10/1/2026 | Listed for sale | $630,000+58.9%$233/sqft |
Source:  MLSOK/OKCMAR as distributed by MLS GRID #1248666 Report a problem MLSOK/OKCMAR as distributed by MLS GRID #1248666 Report a problem | ||
| 5/29/2019 | Sold | $396,500$147/sqft |
Source: Public Record Report a problem | ||
Public tax history
| Year | Property taxes | Tax assessment |
|---|---|---|
| 2025 | $5,793 -4.4% | $55,990 +3% |
| 2024 | $6,062 +6.2% | $54,359 +3% |
| 2023 | $5,710 +10.1% | $52,776 +9.9% |
| 2022 | $5,186 +2% | $48,022 +3% |
| 2021 | $5,084 +3.1% | $46,623 +3% |
| 2020 | $4,933 +58415.9% | $45,265 +58685.7% |
| 2019 | $8 +120.7% | $77 +113.9% |
| 2017 | $4 -99.9% | $36 +5.9% |
| 2016 | $3,674 | $34 |
Find assessor info on the county website
Monthly payment
Est. payment
Payment breakdown
Explore the cost of this home by adjusting the details. Changes won't be saved.Climate risks
Neighborhood: 73089
Nearby schools
Schools provided by the listing agent
- Elementary: Tuttle Early Childhood Center,Tuttle ES,Tuttle In
- Middle: Tuttle MS
- High: Tuttle HS
Source: MLSOK/OKCMAR as distributed by MLS GRID. This data may not be complete. We recommend contacting the local school district to confirm school assignments for this home.
Similar homes
- $554,5004 bd3 ba2.6k sqft203 Raye Pl, Tuttle, OK 73089For Sale
 MLS ID #1250523, Matt Berry, H&W Realty Branch. MLSOK/OKCMAR as distributed by MLS GRID
 - $660,0005 bd4 ba3.9k sqft319 E Cedar Dr, Tuttle, OK 73089For Sale
 MLS ID #1252913, Homer Adams, Adams Family Real Estate LLC. MLSOK/OKCMAR as distributed by MLS GRID
 - $719,0003 bd3 ba3.4k sqft1314 Glenwood Dr, Tuttle, OK 73089For Sale
 MLS ID #1248918, Brenda Damron, Epic Real Estate. MLSOK/OKCMAR as distributed by MLS GRID
 - $529,9003 bd3 ba2.8k sqft809 Grandview Rd, Tuttle, OK 73089For Sale
 MLS ID #1236664, Sarah Hites, Metro Brokers of OK Elite. MLSOK/OKCMAR as distributed by MLS GRID
