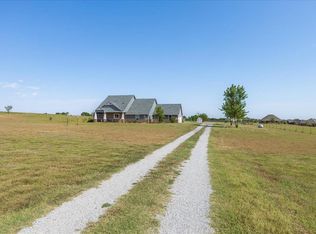
Tucked away among the trees, this one-of-a-kind barndominium offers the perfect blend of rustic character, modern convenience, and peaceful country living. With 3 bedrooms, 3 bathrooms, bonus room/media room (wired for overhead projector) and 2,823 square feet, this property is designed for those who want space, privacy, and flexibility.
Step inside to discover an impressive open-concept living area highlighted by soaring ceilings, reclaimed wood accent walls, industrial touches, and a spacious kitchen that serves as the heart of the home. The thoughtfully designed layout includes a first-floor handicap-accessible living area, making everyday living comfortable and convenient.
Outside, enjoy your own private retreat from the expansive covered porch featuring gas and water access, ideal for outdoor cooking, entertaining, or simply relaxing and taking in the surrounding scenery. Nature lovers will appreciate pond access and the secluded setting that creates a true escape from the hustle and bustle.
Need additional space? The property also includes approximately 1,000 square feet of climate-controlled bonus living area complete with a half bath, offering endless possibilities for a game room, home business, gym, hobby space, guest quarters, or entertaining area.
Additional features include an RV hookup, generous storage, and the versatility that makes barndominium living so appealing.
For sale
Price cut: $20K (8/7)
$610,000
1019 County Street 2967, Blanchard, OK 73010
3beds
2,823sqft
Single Family Residence
Built in 2019
2.78 Acres Lot
$601,000 Zestimate®
$216/sqft
$-- HOA
What's special
Pond accessRv hookupIndustrial touchesModern conveniencePrivate retreatReclaimed wood accent wallsRustic character
- 81 days
- 233
- 9
Zillow last checked:
Listing updated:
Listed by:
Darcy Jones 405-609-4894,
Wise Oak Realty LLC
Source: MLSOK/OKCMAR as distributed by MLS GRID,MLS#: 1235219
Facts & features
Interior
Bedrooms & bathrooms
- Bedrooms: 3
- Bathrooms: 4
- Full bathrooms: 3
- 1/2 bathrooms: 1
Heating
- Has Heating (Unspecified Type)
Cooling
- Has cooling: Yes
Appliances
- Included: Free-Standing Electric Oven, Free-Standing Gas Range
Features
- Flooring: Vinyl
- Has fireplace: No
- Fireplace features: None
Interior area
- Total structure area: 2,823
- Total interior livable area: 2,823 sqft
Property
Parking
- Total spaces: 2
- Parking features: Garage
- Garage spaces: 2
Accessibility
- Accessibility features: Accessible Bedroom, Accessible Central Living Area, Accessible Closets, Accessible Doors, Accessible Full Bath
Features
- Levels: Two
- Stories: 2
- Patio & porch: Patio
Lot
- Size: 2.78 Acres
- Features: Rural
Details
- Parcel number: 1019NONECountyStreet296773010
- Special conditions: None
Construction
Type & style
- Home type: SingleFamily
- Architectural style: Barndominium
- Property subtype: Single Family Residence
Materials
- Metal Siding
- Foundation: Slab
- Roof: Metal
Condition
- Year built: 2019
Utilities & green energy
- Sewer: Septic Tank
- Water: Well
- Utilities for property: Propane
Community & HOA
Location
- Region: Blanchard
Financial & listing details
- Price per square foot: $216/sqft
- Tax assessed value: $213,364
- Annual tax amount: $2,509
- Date on market: 6/18/2026
- Electric utility on property: Yes
Estimated market value
$601,000
$571,000 - $631,000
$5,140/mo
Price history
| Date | Event | Price |
|---|---|---|
| 8/7/2026 | Price change | $610,000-3.2%$216/sqft |
Source:  MLSOK/OKCMAR as distributed by MLS GRID #1235219 Report a problem MLSOK/OKCMAR as distributed by MLS GRID #1235219 Report a problem | ||
| 6/18/2026 | Listed for sale | $630,000+2000%$223/sqft |
Source: MLSOK/OKCMAR as distributed by MLS GRID #1235219 Report a problem | ||
| 12/29/2017 | Sold | $30,000$11/sqft |
Source: Public Record Report a problem | ||
Public tax history
| Year | Property taxes | Tax assessment |
|---|---|---|
| 2025 | $2,345 +3.2% | $23,470 +3% |
| 2024 | $2,273 +3% | $22,786 +3% |
| 2023 | $2,206 -1.7% | $22,122 +3% |
| 2022 | $2,243 +3.5% | $21,478 +5% |
| 2021 | $2,168 +5% | $20,456 +5% |
| 2020 | $2,064 +437% | $19,482 +435.5% |
| 2019 | $384 +14.6% | $3,638 +10.2% |
| 2017 | $335 -99.7% | $3,300 +227.7% |
| 2016 | $103,560 | $1,007 |
Find assessor info on the county website
Monthly payment
Est. payment
Payment breakdown
Explore the cost of this home by adjusting the details. Changes won't be saved.Climate risks
Neighborhood: 73010
Nearby schools
Schools provided by the listing agent
- Elementary: Bridge Creek Early Childhood
- Middle: Bridge Creek MS
- High: Bridge Creek HS
Source: MLSOK/OKCMAR as distributed by MLS GRID. This data may not be complete. We recommend contacting the local school district to confirm school assignments for this home.
- $200,7003 bd2 ba1k sqft1015 County Street 2967, Blanchard, OK 73010Off Market

- $323,4003 bd2 ba1.5k sqft2280 County Road 1222, Blanchard, OK 73010Off Market

- $214,3003 bd2 ba1.5k sqft1011 County Street 2967, Blanchard, OK 73010Off Market
- $307,0003 bd2 ba1.8k sqft1008 County Street 2967, Blanchard, OK 73010Off Market

Similar homes
- $575,0003 bd4 ba2.2k sqft2889 SW 3rd St, Blanchard, OK 73010For Sale
 MLS ID #1246625, Amber Dollar, eXp Realty. MLSOK/OKCMAR as distributed by MLS GRID
 - $440,0004 bd3 ba2.5k sqft1136 County Street 2966, Blanchard, OK 73010For Sale
 MLS ID #1238261, Lauren Walmsley, Heather & Company Realty Group. MLSOK/OKCMAR as distributed by MLS GRID
 - $508,0003 bd3 ba2.3k sqft281 Meadow Lark Ln, Blanchard, OK 73010For Sale
 MLS ID #1245829, Melissa Fryar, Keller Williams Realty Elite. MLSOK/OKCMAR as distributed by MLS GRID
 - $384,9003 bd2 ba2.4k sqft859 S Morgan Rd, Blanchard, OK 73010For Sale
 MLS ID #1233541, Rosa Skidmore, Copper Creek Real Estate. MLSOK/OKCMAR as distributed by MLS GRID
