Welcome to this incredible custom-built property situated on 6 beautiful tree-covered acres, offering the perfect blend of luxury living, functionality, and privacy. This spacious 3,185 sq ft home features 4 bedrooms, 4 bathrooms, and a 3-car garage with thoughtful upgrades throughout.
Built for comfort and peace of mind, the home includes geothermal heating and air, a whole-home generator, and THREE storm shelters, including a walk-in safe room. The property is serviced by CCWA water, while the barns operate on a private well.
Outside, this property truly shines with two exceptional shop/barn buildings ideal for business, hobbies, livestock, equipment, or storage.
The first building is a 30x80 shop featuring a 30x30 temperature-controlled space, plus an additional 30x30 storage area offering endless versatility.
The impressive main shop is a fully insulated 60x80 building complete with concrete floors, bathroom, three-phase electric, temperature control, and a dedicated 5-ton AC unit — perfectly equipped for commercial use, workshop space, or serious projects.
Surrounded by mature trees and wide-open space, this one-of-a-kind property offers the perfect setup for country living while still providing all the conveniences and upgrades you could ask for. Properties with this level of quality, infrastructure, and acreage rarely come available!
For sale
Price cut: $26K (9/29)
$899,000
15025 SW 59th St, Yukon, OK 73099
4beds
3,185sqft
Single Family Residence
Built in 1993
6.01 Acres Lot
$-- Zestimate®
$282/sqft
$-- HOA
What's special
Geothermal heating and airWide-open spaceSurrounded by mature trees
- 144 days
- 321
- 11
Zillow last checked:
Listing updated:
Listed by:
Garrett Carpenter 405-761-6634,
Ken Carpenter Realty
Source: MLSOK/OKCMAR as distributed by MLS GRID,MLS#: 1229899
Facts & features
Interior
Bedrooms & bathrooms
- Bedrooms: 4
- Bathrooms: 4
- Full bathrooms: 4
Heating
- Geothermal
Cooling
- Geothermal
Features
- Number of fireplaces: 1
- Fireplace features: Wood Burning
Interior area
- Total structure area: 3,185
- Total interior livable area: 3,185 sqft
Property
Parking
- Total spaces: 3
- Parking features: Garage
- Garage spaces: 3
Features
- Levels: One
- Stories: 1
Lot
- Size: 6.01 Acres
- Features: Rural
Details
- Parcel number: 15025SW59th73099
- Special conditions: None
Construction
Type & style
- Home type: SingleFamily
- Architectural style: Traditional
- Property subtype: Single Family Residence
Materials
- Brick & Frame, Metal Siding
- Foundation: Slab
- Roof: Metal
Condition
- Year built: 1993
Community & HOA
Location
- Region: Yukon
Financial & listing details
- Price per square foot: $282/sqft
- Tax assessed value: $107,040
- Annual tax amount: $5,180
- Date on market: 5/18/2026
Estimated market value
Not available
Estimated sales range
Not available
Not available
Price history
| Date | Event | Price |
|---|---|---|
| 9/29/2026 | Price change | $899,000-2.8%$282/sqft |
Source:  MLSOK/OKCMAR as distributed by MLS GRID #1229899 Report a problem MLSOK/OKCMAR as distributed by MLS GRID #1229899 Report a problem | ||
| 8/25/2026 | Price change | $925,000-7.4%$290/sqft |
Source: MLSOK/OKCMAR as distributed by MLS GRID #1229899 Report a problem | ||
| 5/18/2026 | Price change | $999,000+15.5%$314/sqft |
Source: MLSOK/OKCMAR as distributed by MLS GRID #1229899 Report a problem | ||
| 4/16/2025 | Price change | $865,000-6.5%$272/sqft |
Source: MLSOK/OKCMAR as distributed by MLS GRID #1159426 Report a problem | ||
| 3/14/2025 | Price change | $925,000-7.4%$290/sqft |
Source: MLSOK/OKCMAR as distributed by MLS GRID #1159426 Report a problem | ||
| 9/30/2024 | Listed for sale | $999,000$314/sqft |
Source: MLSOK/OKCMAR as distributed by MLS GRID #1137370 Report a problem | ||
Public tax history
| Year | Property taxes | Tax assessment |
|---|---|---|
| 2025 | $1,015 -2.7% | $10,400 +5% |
| 2024 | $1,043 +6.5% | $9,905 +5% |
| 2023 | $979 -2.3% | $9,433 |
| 2022 | $1,002 +0.7% | $9,433 |
| 2021 | $995 +3.1% | $9,433 |
| 2020 | $965 -7.7% | $9,433 |
| 2019 | $1,046 +112.2% | $9,433 +77.3% |
| 2018 | $493 -5% | $5,319 |
| 2017 | $519 | $5,319 -0.2% |
| 2016 | -- | $5,327 +83.6% |
| 2015 | -- | $2,901 +3% |
| 2014 | -- | $2,817 +3% |
| 2013 | -- | $2,735 |
| 2011 | -- | $2,735 |
Find assessor info on the county website
Monthly payment
Est. payment
Payment breakdown
Explore the cost of this home by adjusting the details. Changes won't be saved.Climate risks
Neighborhood: 73099
Nearby schools
Schools provided by the listing agent
- Elementary: Mustang Lakehoma ES
- Middle: Mustang MS
- High: Mustang HS
Source: MLSOK/OKCMAR as distributed by MLS GRID. This data may not be complete. We recommend contacting the local school district to confirm school assignments for this home.

Similar homes
- $725,0003 bd3 ba3.6k sqft1120 Torre Pines Ct, Yukon, OK 73099For Sale
 MLS ID #1231003, Jenna Harper, Sage Sotheby's Realty. MLSOK/OKCMAR as distributed by MLS GRID
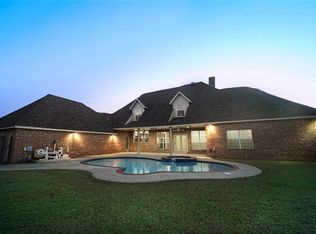
 - $655,0005 bd4 ba3.4k sqft900 N Jensen Ln, Yukon, OK 73099For Sale
 MLS ID #1196656, Sandra Huffman, First Boston Real Estate. MLSOK/OKCMAR as distributed by MLS GRID
 - $815,0003 bd2 ba3.2k sqft2901 Fontaine Pl, El Reno, OK 73036For Sale
 MLS ID #1245485, Sarah Schrick, Keystone Realty Group. MLSOK/OKCMAR as distributed by MLS GRID
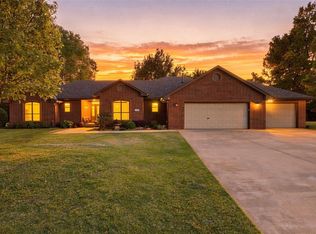
 - $649,9003 bd3 ba2.5k sqft801 Cameron Dr, Yukon, OK 73099For Sale
 MLS ID #1246582, Melissa Sharp, Keller Williams Realty Elite. MLSOK/OKCMAR as distributed by MLS GRID
