5 acre South OKC estate in Moore Schools with a 40x50 shop/barndominium, resurfaced pool and hot tub, safe room, two storm shelters, and NO HOA. Motivated Sellers!
MAIN HOME: 4 bedrooms plus 2 dedicated offices in a split floor plan. Private primary wing with an oversized walk in closet. Bright, open living, kitchen, and dining areas. Lutron lighting system and stainless steel appliances. Safe room built with 2 ft concrete walls on 7 ft steel piers.
BONUS SUITE OVER GARAGE: Wet bar, theater room, and full bath. Walk in attic plus a climate controlled storage room.
OUTDOORS: Newly resurfaced pool and hot tub, covered patio, outdoor bar, and pool bathroom. Mature trees throughout. Equestrian ready. Additional acreage may be available, ask listing agent.
40x50 SHOP / BARNDOMINIUM: Full kitchen, full bath, flex storage rooms, walk in humidor, and underground storm shelter. 10x50 rear awning, 13x20 exterior room, and a large deck with built in seating and a second bar. Room for guests, hobbies, a home business, or big gatherings. Humidor already prepped to become sauna. This could make for a great entertainment venue, investment.
Two fully equipped structures on 5 private acres, minutes from Moore and OKC. Schedule your private tour today. Make us an offer!
For sale
Price cut: $196K (10/12)
$1,199,000
6812 SW 128th St, Oklahoma City, OK 73173
4beds
6,063sqft
Single Family Residence
Built in 2000
5 Acres Lot
$1,142,100 Zestimate®
$198/sqft
$-- HOA
What's special
Pool bathroomOutdoor barTwo storm sheltersUnderground storm shelterEquestrian readyMature trees throughoutBonus suite over garage
- 108 days
- 659
- 39
Zillow last checked:
Listing updated:
Listed by:
Lindsay Greene 405-315-6389,
The Agency
Source: MLSOK/OKCMAR as distributed by MLS GRID,MLS#: 1238298
Facts & features
Interior
Bedrooms & bathrooms
- Bedrooms: 4
- Bathrooms: 5
- Full bathrooms: 4
- 1/2 bathrooms: 1
Heating
- Heat Pump
Cooling
- Has cooling: Yes
Appliances
- Included: Dishwasher, Disposal, Built-In Electric Oven, Gas Range
Features
- Combo Woodwork, Wine Cellar
- Flooring: Combination, Carpet, Wood
- Number of fireplaces: 1
Interior area
- Total structure area: 6,063
- Total interior livable area: 6,063 sqft
Property
Parking
- Total spaces: 5
- Parking features: Garage
- Garage spaces: 5
Features
- Levels: One and One Half
- Stories: 1.5
- Exterior features: Fire Pit, Outdoor Kitchen, Wet Bar
- Has private pool: Yes
- Pool features: Cabana, Fenced, Heated, Pool/Spa Combo
- Has spa: Yes
- Spa features: Spa/Hot Tub
- Fencing: Other
Lot
- Size: 5 Acres
- Features: Cul-De-Sac, Greenbelt, Wooded
Details
- Additional structures: Accessory Dwelling Unit
- Parcel number: 6812SW128th73173
- Special conditions: None
Construction
Type & style
- Home type: SingleFamily
- Architectural style: Traditional
- Property subtype: Single Family Residence
Materials
- Brick
- Foundation: Slab
- Roof: Composition
Condition
- Year built: 2000
Utilities & green energy
- Water: Well
- Utilities for property: High Speed Internet, Propane, Public
Community & HOA
Location
- Region: Oklahoma City
Financial & listing details
- Price per square foot: $198/sqft
- Tax assessed value: $619,787
- Annual tax amount: $7,565
- Date on market: 7/7/2026
- Listing terms: Cash,Conventional,Sell FHA or VA,VA
Estimated market value
$1,142,100
$1.08M - $1.20M
$6,313/mo
Price history
| Date | Event | Price |
|---|---|---|
| 10/12/2026 | Price change | $1,199,000-14%$198/sqft |
Source:  MLSOK/OKCMAR as distributed by MLS GRID #1238298 Report a problem MLSOK/OKCMAR as distributed by MLS GRID #1238298 Report a problem | ||
| 9/8/2026 | Price change | $1,394,9950%$230/sqft |
Source: MLSOK/OKCMAR as distributed by MLS GRID #1238298 Report a problem | ||
| 8/6/2026 | Price change | $1,395,000-3.8%$230/sqft |
Source: MLSOK/OKCMAR as distributed by MLS GRID #1238298 Report a problem | ||
| 7/7/2026 | Listed for sale | $1,450,000-9.1%$239/sqft |
Source: MLSOK/OKCMAR as distributed by MLS GRID #1238298 Report a problem | ||
| 7/7/2026 | Listing removed | $1,595,000$263/sqft |
Source: MLSOK/OKCMAR as distributed by MLS GRID #1222231 Report a problem | ||
| 5/4/2026 | Price change | $1,595,000-5.9%$263/sqft |
Source: MLSOK/OKCMAR as distributed by MLS GRID #1222231 Report a problem | ||
| 4/3/2026 | Listed for sale | $1,695,000$280/sqft |
Source: MLSOK/OKCMAR as distributed by MLS GRID #1222231 Report a problem | ||
Public tax history
| Year | Property taxes | Tax assessment |
|---|---|---|
| 2025 | $7,993 +5.6% | $74,374 +5% |
| 2024 | $7,566 +5.4% | $70,832 +5% |
| 2023 | $7,180 +3.1% | $67,459 +5% |
| 2022 | $6,964 +4.5% | $64,247 +5% |
| 2021 | $6,661 +5% | $61,188 +5% |
| 2020 | $6,342 +7% | $58,274 +5% |
| 2019 | $5,928 +5% | $55,499 +5% |
| 2018 | $5,646 | $52,857 |
| 2017 | $5,646 | $52,857 |
| 2016 | -- | $52,857 |
| 2015 | -- | $52,857 |
| 2014 | $5,444 | $52,857 |
| 2013 | -- | $52,857 |
| 2012 | -- | $52,857 -1.1% |
| 2011 | -- | $53,429 -0.2% |
| 2010 | -- | $53,541 +5% |
| 2009 | -- | $50,991 +5% |
| 2008 | -- | $48,563 +5% |
| 2007 | -- | $46,251 |
| 2006 | -- | $46,251 -3.8% |
| 2005 | -- | $48,061 +1502% |
| 2004 | -- | $3,000 |
| 2003 | -- | $3,000 |
| 2002 | -- | $3,000 +19% |
| 2001 | -- | $2,520 |
Find assessor info on the county website
Monthly payment
Est. payment
Payment breakdown
Explore the cost of this home by adjusting the details. Changes won't be saved.Climate risks
Neighborhood: 73173
Nearby schools
Schools provided by the listing agent
- Elementary: South Lake ES
- Middle: Brink JHS
- High: Southmoore HS
Source: MLSOK/OKCMAR as distributed by MLS GRID. This data may not be complete. We recommend contacting the local school district to confirm school assignments for this home.


Similar homes
- $1,199,0004 bd5 ba5.9k sqft12908 Anduin Ave, Oklahoma City, OK 73170For Sale
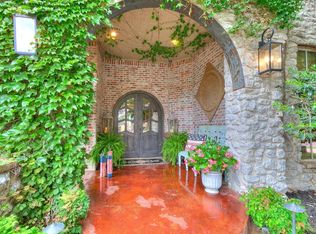 MLS ID #1243324, Jill Baker, 1st United Okla, REALTORS. MLSOK/OKCMAR as distributed by MLS GRID
 - $1,200,0004 bd6 ba7.9k sqft3824 NW 32nd St, Newcastle, OK 73065For Sale
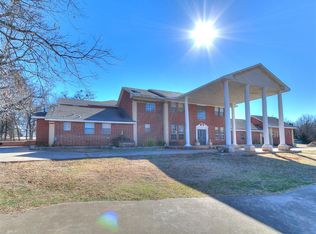 MLS ID #1212358, Angela Grant, Realty of America LLC. MLSOK/OKCMAR as distributed by MLS GRID
 - $1,050,0005 bd6 ba4.8k sqft14501 S Western Ave, Oklahoma City, OK 73170For Sale
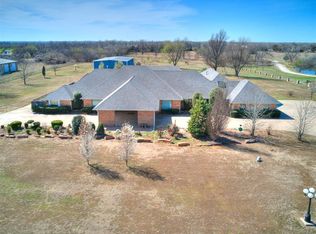 MLS ID #1254442, Lana Erwin, Help-u-sell Real Estate. MLSOK/OKCMAR as distributed by MLS GRID
 - $1,399,0005 bd5 ba5k sqft15500 S Drexel Ave, Oklahoma City, OK 73170For Sale
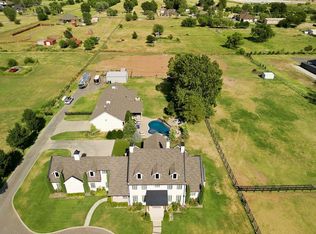 MLS ID #1253758, Rachel Cosby, The Agency. MLSOK/OKCMAR as distributed by MLS GRID
