Welcome to this stunning contemporary residence in the prestigious gated Somerset Farms community. Situated on 1.29 private acres with wildlife views, this 5,047 sq ft two-story home offers 4 bedrooms, 6 baths (4 full + 2 half), and an oversized 4-car garage. The open-concept layout is ideal for entertaining. The gourmet kitchen features premium Fisher & Paykel appliances w/ double fridge/freezer, Sonic ice maker in the pantry, and flows into a spacious dining area. Two gas fireplaces enhance the living room and study. The primary suite is a retreat with a lavish en-suite bath (walk-in shower), his/her closets (one as storm shelter/safe room), and sitting area. Every bedroom has its own en-suite. Upstairs includes a game room/flex space, second laundry room, and abundant storage. Enjoy the patio and serene acreage. Top-rated Choctaw schools. A rare luxury opportunity.
For sale
Price cut: $10K (9/15)
$820,000
18333 Chelsea Cir, Newalla, OK 74857
4beds
5,047sqft
Single Family Residence
Built in 2021
1.29 Acres Lot
$-- Zestimate®
$162/sqft
$125/mo HOA
What's special
Serene acreageStunning contemporary residenceWildlife viewsAbundant storageSpacious dining area
- 78 days
- 350
- 10
Zillow last checked:
Listing updated:
Listed by:
Jonathan Minerick 888-400-2513,
HomeCoin.com
Source: MLSOK/OKCMAR as distributed by MLS GRID,MLS#: 1243544
Facts & features
Interior
Bedrooms & bathrooms
- Bedrooms: 4
- Bathrooms: 6
- Full bathrooms: 4
- 1/2 bathrooms: 2
Bedroom
- Description: Ceiling Fan,Full Bath,Lower Level
Bathroom
- Description: Double Vanities,His & Hers Bath,Lower Level,Tub & Shower
Bathroom
- Description: Double Vanities,His & Hers Bath,Tub & Shower,Walk In Closet
Dining room
- Description: Ceiling Fan,Full Bath,Lower Level,Sitting Area
Kitchen
- Description: Ceiling Fan,Island,Pantry
Living room
- Description: Built Ins,Fireplace,Lower Level
Study
- Description: Fireplace
Heating
- Has Heating (Unspecified Type)
Cooling
- Has cooling: Yes
Appliances
- Included: Dishwasher, Disposal, Ice Maker, Microwave, Refrigerator, Built-In Electric Oven, Built-In Gas Range
Features
- Flooring: Carpet, Wood
- Number of fireplaces: 2
- Fireplace features: None
Interior area
- Total structure area: 5,047
- Total interior livable area: 5,047 sqft
Property
Parking
- Total spaces: 4
- Parking features: Concrete
- Garage spaces: 4
Features
- Levels: Two
- Stories: 2
- Fencing: Wrought Iron
Lot
- Size: 1.29 Acres
- Features: Corner Lot
Details
- Parcel number: 18333NONEChelsea74857
- Special conditions: None
Construction
Type & style
- Home type: SingleFamily
- Architectural style: Modern
- Property subtype: Single Family Residence
Materials
- Stone, Stucco
- Foundation: Slab
Condition
- Year built: 2021
Details
- Builder name: Avalon
Community & HOA
HOA
- Has HOA: Yes
- Services included: Gated Entry, Common Area Maintenance
- HOA fee: $1,500 annually
Location
- Region: Newalla
Financial & listing details
- Price per square foot: $162/sqft
- Annual tax amount: $11,700
- Date on market: 8/8/2026
Estimated market value
Not available
Estimated sales range
Not available
$4,559/mo
Price history
| Date | Event | Price |
|---|---|---|
| 9/15/2026 | Price change | $820,000-1.2%$162/sqft |
Source:  MLSOK/OKCMAR as distributed by MLS GRID #1243544 Report a problem MLSOK/OKCMAR as distributed by MLS GRID #1243544 Report a problem | ||
| 8/24/2026 | Price change | $830,000-1%$164/sqft |
Source: MLSOK/OKCMAR as distributed by MLS GRID #1243544 Report a problem | ||
| 8/13/2026 | Price change | $838,000-1.4%$166/sqft |
Source: MLSOK/OKCMAR as distributed by MLS GRID #1243544 Report a problem | ||
| 8/8/2026 | Listed for sale | $850,000-0.6%$168/sqft |
Source: MLSOK/OKCMAR as distributed by MLS GRID #1243544 Report a problem | ||
| 11/1/2024 | Sold | $855,000+0.6%$169/sqft |
Source: MLSOK/OKCMAR as distributed by MLS GRID #1123068 Report a problem | ||
| 8/28/2024 | Pending sale | $849,900$168/sqft |
Source: MLSOK/OKCMAR as distributed by MLS GRID #1123068 Report a problem | ||
| 8/21/2024 | Price change | $849,900-5.6%$168/sqft |
Source: MLSOK/OKCMAR as distributed by MLS GRID #1123068 Report a problem | ||
| 7/2/2024 | Listed for sale | $899,900-9.9%$178/sqft |
Source: MLSOK/OKCMAR as distributed by MLS GRID #1123068 Report a problem | ||
| 5/20/2024 | Listing removed | -- |
Source: MLSOK/OKCMAR as distributed by MLS GRID #1076160 Report a problem | ||
| 9/29/2023 | Price change | $999,000-16.7%$198/sqft |
Source: MLSOK/OKCMAR as distributed by MLS GRID #1076160 Report a problem | ||
| 8/25/2023 | Listed for sale | $1,199,000$238/sqft |
Source: MLSOK/OKCMAR as distributed by MLS GRID #1076160 Report a problem | ||
| 8/22/2023 | Listing removed | -- |
Source: Owner Report a problem | ||
| 8/8/2023 | Listed for sale | $1,199,000+9%$238/sqft |
Source: Owner Report a problem | ||
| 2/3/2023 | Listing removed | -- |
Source: MLSOK/OKCMAR as distributed by MLS GRID #1024740 Report a problem | ||
| 10/5/2022 | Listed for sale | $1,099,900+888.2%$218/sqft |
Source: MLSOK/OKCMAR as distributed by MLS GRID #1024740 Report a problem | ||
| 3/22/2021 | Listing removed | -- |
Source:  MLSOK/OKCMAR as distributed by MLS GRID Report a problem MLSOK/OKCMAR as distributed by MLS GRID Report a problem | ||
| 2/28/2021 | Listed for sale | $111,300$22/sqft |
Source: Metro First Realty Group #947313 Report a problem | ||
Public tax history
Tax history is unavailable.
Monthly payment
Est. payment
Payment breakdown
Explore the cost of this home by adjusting the details. Changes won't be saved.Climate risks
Neighborhood: 74857
Nearby schools
Schools provided by the listing agent
- Elementary: Griffin Meridian ES
- Middle: Choctaw MS
- High: Choctaw HS
Source: MLSOK/OKCMAR as distributed by MLS GRID. This data may not be complete. We recommend contacting the local school district to confirm school assignments for this home.
Similar homes
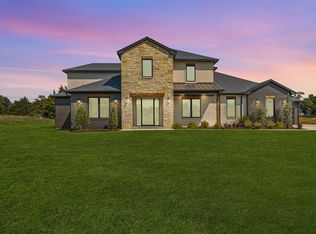
- $828,0004 bd4 ba3.3k sqft3340 Somerset Farms Rd, Newalla, OK 74857For Sale
 MLS ID #1252886, Shane Willard, Willard Real Estate Group. MLSOK/OKCMAR as distributed by MLS GRID
 - $749,0005 bd4 ba2.9k sqft4500 S Luther Rd, Newalla, OK 74857For Sale
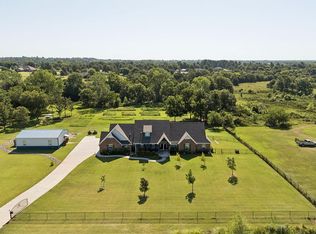 MLS ID #1241496, Aubrey Roberts, The Real Estate Lab, LLC. MLSOK/OKCMAR as distributed by MLS GRID
 - $850,0004 bd3 ba2.6k sqft2801 S Peebly Rd, Choctaw, OK 73020For Sale
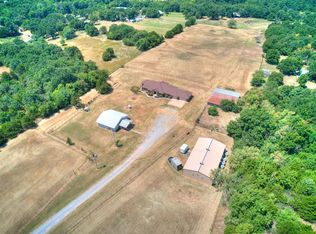 MLS ID #1229898, Leah Brown, McGraw REALTORS (BO). MLSOK/OKCMAR as distributed by MLS GRID
 - $675,0004 bd4 ba2.7k sqft906 Drake Dr, Choctaw, OK 73020For Sale
 MLS ID #1243168, Jill Baker, 1st United Okla, REALTORS. MLSOK/OKCMAR as distributed by MLS GRID
